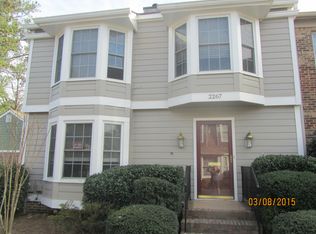
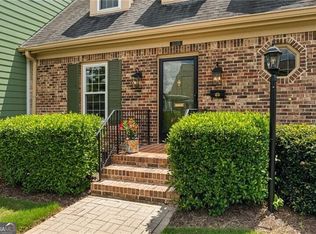
Welcome home! This townhome-style condominium is indeed a rare find with its fenced private courtyard in much sought after Brianwood Condominium community. As you enter this unit you will appreciate the abundance of elegance, space and functionality. Entertain in this unit's large living and dining spaces, sunroom and patio area. Main level also offers a guest suite or office/den with full bath and closet. Upstairs, the primary bedroom has a walk-in closet, full bath and plenty of daylight. The upper level also offers two additional bedrooms with a shared hall bath, laundry closet and plenty of closets and storage. Enjoy the convenient location of this community: walk to restaurants, schools, shops, businesses, nature trails, parks, and playgrounds. It's just a short drive to Decatur, Emory, CHOA, CDC, Buckhead, Midtown and so much more! Plan to enjoy the seasonally heated pool, the community Clubhouse and private forest of Brianwood and enjoy easy carefree living in this much sought after community. A must see!
Closed
$415,000
2263 Brianwood Ct #2263, Decatur, GA 30033
4beds
2,328sqft
Condominium
Built in 1974
-- sqft lot
$435,000 Zestimate®
$178/sqft
$3,003 Estimated rent
Home value
$435,000
$409,000 - $465,000
$3,003/mo
Zestimate® history
Owner options
List your home for rent
$3,003/mo
Rent Zestimate®
Find your next renter with Zillow Rental Manager. Plus, with online applications, you can quickly screen prospective tenants – for free.
$3,003/mo
Rent Zestimate®
Refinance and save
$2,981/mo
Est. payment
Refinancing to a lower rate could help reduce your monthly payments and save thousands over the life of the loan.
$2,981/mo
Est. payment
Explore your selling options
Work with a Zillow partner agent
Leverage their expertise and Zillow's premium Showcase listings to get your home seen by more buyers.
Get startedList with your own agent
Get your home in front of millions of buyers by listing it on Zillow.
Learn how to do itSell it yourself
Take full control of how buyers see your home on Zillow by listing For Sale by Owner (FSBO).
List your homeWhat's special
Zillow last checked:
Listing updated:
Listed by:
Gwen Gable 404-814-9000,
Harry Norman Realtors
Bought with:
Carly E Nassar, 348040
Compass
Source: GAMLS,MLS#: 10282875
Facts & features
Interior
Bedrooms & bathrooms
- Bedrooms: 4
- Bathrooms: 3
- Full bathrooms: 3
- Main level bathrooms: 1
- Main level bedrooms: 1
Dining room
- Features: Dining Rm/Living Rm Combo
Kitchen
- Features: Breakfast Area
Heating
- Forced Air, Natural Gas
Cooling
- Central Air, Electric
Appliances
- Included: Dishwasher, Disposal, Dryer, Gas Water Heater, Oven/Range (Combo), Refrigerator, Washer
- Laundry: In Hall, Laundry Closet, Upper Level
Features
- Bookcases, Central Vacuum, Split Bedroom Plan, Entrance Foyer, Walk-In Closet(s)
- Flooring: Carpet, Hardwood, Laminate, Tile
- Basement: None
- Number of fireplaces: 1
- Fireplace features: Gas Log, Living Room
- Common walls with other units/homes: 2+ Common Walls,No One Above,No One Below
Interior area
- Total structure area: 2,328
- Total interior livable area: 2,328 sqft
- Finished area above ground: 2,328
- Finished area below ground: 0
Property
Parking
- Parking features: Garage, Garage Door Opener, Guest, Kitchen Level, Side/Rear Entrance
- Has garage: Yes
Features
- Levels: Two
- Stories: 2
- Patio & porch: Patio
- Has private pool: Yes
- Pool features: Heated
- Fencing: Back Yard,Fenced
- Has view: Yes
- View description: Seasonal View
- Body of water: None
Lot
- Size: 1,742 sqft
- Features: Level
Details
- Parcel number: 18 149 17 009
- Special conditions: Estate Owned
Construction
Type & style
- Home type: Condo
- Architectural style: Brick/Frame,Traditional
- Property subtype: Condominium
- Attached to another structure: Yes
Materials
- Brick
- Foundation: Block
- Roof: Composition
Condition
- Resale
- New construction: No
- Year built: 1974
Utilities & green energy
- Electric: 220 Volts
- Sewer: Public Sewer
- Water: Public
- Utilities for property: Cable Available, Electricity Available, Natural Gas Available, Sewer Available, Sewer Connected, Underground Utilities, Water Available
Community & neighborhood
Security
- Security features: Carbon Monoxide Detector(s), Open Access, Smoke Detector(s)
Community
- Community features: Clubhouse, Park, Playground, Pool, Sidewalks, Street Lights, Near Public Transport, Walk To Schools, Near Shopping
Location
- Region: Decatur
- Subdivision: Brianwood Condominium
HOA & financial
HOA
- Has HOA: Yes
- HOA fee: $410 annually
- Services included: Maintenance Structure, Maintenance Grounds, Pest Control, Private Roads, Reserve Fund, Sewer, Swimming, Trash, Water
Other
Other facts
- Listing agreement: Exclusive Right To Sell
- Listing terms: Cash,Conventional
Price history
| Date | Event | Price |
|---|---|---|
| 5/3/2024 | Sold | $415,000-3.3%$178/sqft |
Source:  GAMLS #10282875 Report a problem GAMLS #10282875 Report a problem | ||
| 4/22/2024 | Pending sale | $429,000$184/sqft |
Source: GAMLS #10282875 Report a problem | ||
| 4/17/2024 | Listed for sale | $429,000$184/sqft |
Source: GAMLS #10282875 Report a problem | ||
Public tax history
Tax history is unavailable.
Neighborhood: 30033
Nearby schools
GreatSchools rating
- 6/10Sagamore Hills Elementary SchoolGrades: PK-5Distance: 0.7 mi
- 5/10Henderson Middle SchoolGrades: 6-8Distance: 3.9 mi
- 6/10Lakeside High SchoolGrades: 9-12Distance: 1.7 mi
Schools provided by the listing agent
- Elementary: Sagamore Hills
- Middle: Henderson
- High: Lakeside
Source: GAMLS. This data may not be complete. We recommend contacting the local school district to confirm school assignments for this home.
Get a cash offer in 3 minutes
Find out how much your home could sell for in as little as 3 minutes with a no-obligation cash offer.
Estimated market value
$435,000
Get a cash offer in 3 minutes
Find out how much your home could sell for in as little as 3 minutes with a no-obligation cash offer.
Estimated market value
$435,000
- Georgia
- Dekalb County
- Decatur
- 30033
- 2263 Brianwood Ct Unit 2263
Nearby cities
Nearby neighborhoods
Nearby zip codes
Other Decatur Topics
