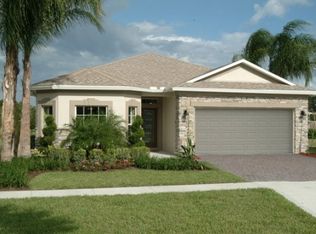
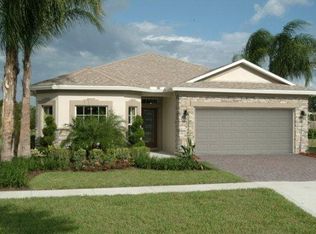
Beautiful Bayside Lakes Home Located In The Highly Sought After Neighborhood Of Fairway Isles. This 4 Bedroom 2 Bath 2 Car Garage City Water/Sewer Screened Solar Heated Pool Home Is Nicely Appointed With A New Roof Installed In 6/2025. Other Key Features Extensive Laminate & Tile Flooring, Fresh Paint, Plantation Shutters, Appliance Package With Gas Stove, Pull Out Storage & Ceiling Fans. The Master Bath Includes A Garden Tub For Relaxation & Walk In Shower, The Home Also Offers A Beautiful Screened Trussed Covered Lanai W/ Preserve View, Gas Hookup For BBQ Grill, Screened Garage Door & Opener, Hurricane Shutters, Laundry Sink & Much More, All This While Being Minutes To All That Bayside Lakes Has To Offer Including Shopping, Schools & Restaurant's. Hoa Offers Amenities Such As Two Swimming Pools, Clubhouse, Pickle Ball, Multiple Tennis And Basketball Courts, Shuffle Board, Children's Playground, Sauna, Gym And More. Please See Both Video Tours Located On The Photos
Sold for $385,000
$385,000
2263 Chinaberry Cir SE, Palm Bay, FL 32909
4beds
1,882sqft
Single Family Residence
Built in 2009
5,662 Square Feet Lot
$378,800 Zestimate®
$205/sqft
$2,511 Estimated rent
Home value
$378,800
$348,000 - $413,000
$2,511/mo
Zestimate® history
Owner options
List your home for rent
$2,511/mo
Rent Zestimate®
Find your next renter with Zillow Rental Manager. Plus, with online applications, you can quickly screen prospective tenants – for free.
$2,511/mo
Rent Zestimate®
Refinance and save
$2,747/mo
Est. payment
Refinancing to a lower rate could help reduce your monthly payments and save thousands over the life of the loan.
$2,747/mo
Est. payment
Explore your selling options
Work with a Zillow partner agent
Leverage their expertise and Zillow's premium Showcase listings to get your home seen by more buyers.
Get startedList with your own agent
Get your home in front of millions of buyers by listing it on Zillow.
Learn how to do itSell it yourself
Take full control of how buyers see your home on Zillow by listing For Sale by Owner (FSBO).
List your homeWhat's special
Solar heated poolFresh paintNew roofPreserve viewScreened trussed covered lanaiCeiling fansPull out storage
Zillow last checked:
Listing updated:
Listed by:
Lisa Lajoie 321-749-5817,
CENTURY 21 Baytree Realty
Bought with:
Lisa Lajoie, 3054372
CENTURY 21 Baytree Realty
Source: Space Coast AOR,MLS#: 1047411
Facts & features
Interior
Bedrooms & bathrooms
- Bedrooms: 4
- Bathrooms: 2
- Full bathrooms: 2
Primary bedroom
- Level: Main
- Area: 208
- Dimensions: 13.00 x 16.00
Bedroom 2
- Level: Main
- Area: 143
- Dimensions: 13.00 x 11.00
Bedroom 3
- Level: Main
- Area: 143
- Dimensions: 13.00 x 11.00
Bedroom 4
- Level: Main
- Area: 144
- Dimensions: 12.00 x 12.00
Dining room
- Level: Main
- Area: 48
- Dimensions: 8.00 x 6.00
Family room
- Level: Main
- Area: 240
- Dimensions: 15.00 x 16.00
Laundry
- Level: Main
- Area: 36.8
- Dimensions: 8.00 x 4.60
Living room
- Level: Main
- Area: 294
- Dimensions: 14.00 x 21.00
Other
- Level: Main
- Area: 399
- Dimensions: 21.00 x 19.00
Heating
- Central, Electric
Cooling
- Central Air, Electric
Appliances
- Included: Dishwasher, Disposal, Gas Cooktop, Ice Maker, Microwave, Refrigerator
- Laundry: Electric Dryer Hookup, Gas Dryer Hookup, In Unit, Washer Hookup
Features
- Breakfast Bar, Ceiling Fan(s), Eat-in Kitchen, Pantry, Primary Bathroom -Tub with Separate Shower, Primary Downstairs, Walk-In Closet(s)
- Flooring: Carpet, Laminate, Tile
- Has fireplace: No
Interior area
- Total structure area: 2,523
- Total interior livable area: 1,882 sqft
Property
Parking
- Total spaces: 2
- Parking features: Attached, Garage, Garage Door Opener
- Attached garage spaces: 2
Features
- Levels: One
- Stories: 1
- Patio & porch: Covered, Rear Porch, Screened
- Exterior features: Storm Shutters
- Has private pool: Yes
- Pool features: In Ground, Screen Enclosure, Solar Heat
- Has view: Yes
- View description: Trees/Woods
Lot
- Size: 5,662 Square Feet
- Dimensions: 50 x 115
- Features: Dead End Street, Sprinklers In Front, Sprinklers In Rear, Wooded
Details
- Additional parcels included: 2964897
- Parcel number: 2937205000000.00072.00
- Special conditions: Standard
Construction
Type & style
- Home type: SingleFamily
- Architectural style: Ranch
- Property subtype: Single Family Residence
Materials
- Block, Stucco
- Roof: Shingle
Condition
- Updated/Remodeled
- New construction: No
- Year built: 2009
Utilities & green energy
- Sewer: Public Sewer
- Water: Public
- Utilities for property: Electricity Connected, Natural Gas Connected, Sewer Connected, Water Connected
Community & HOA
Community
- Security: Carbon Monoxide Detector(s), Security Gate, Smoke Detector(s)
- Subdivision: Fairway Isles at Bayside Lakes Phase 3
HOA
- Has HOA: Yes
- Amenities included: Barbecue, Basketball Court, Fitness Center, Gated, Management - Off Site, Park, Pickleball, Playground, Pool, Sauna, Shuffleboard Court, Tennis Court(s)
- HOA fee: $176 monthly
- HOA name: Bayside Management Services
- HOA phone: 321-676-6446
Location
- Region: Palm Bay
Financial & listing details
- Price per square foot: $205/sqft
- Tax assessed value: $302,620
- Annual tax amount: $2,014
- Date on market: 6/19/2025
- Listing terms: Cash,Conventional,FHA,VA Loan
- Road surface type: Asphalt
Price history
| Date | Event | Price |
|---|---|---|
| 12/30/2025 | Sold | $385,000-1.2%$205/sqft |
Source: Space Coast AOR #1047411 Report a problem | ||
| 12/2/2025 | Pending sale | $389,500$207/sqft |
Source: Space Coast AOR #1047411 Report a problem | ||
| 9/30/2025 | Price change | $389,500-1.4%$207/sqft |
Source: Space Coast AOR #1047411 Report a problem | ||
| 6/19/2025 | Listed for sale | $394,998$210/sqft |
Source: Space Coast AOR #1047411 Report a problem | ||
| 6/13/2025 | Pending sale | $394,998$210/sqft |
Source: Space Coast AOR #1047411 Report a problem | ||
| 5/29/2025 | Listed for sale | $394,998+146.9%$210/sqft |
Source: Space Coast AOR #1047411 Report a problem | ||
| 4/9/2010 | Sold | $160,000$85/sqft |
Source: Public Record Report a problem | ||
Public tax history
| Year | Property taxes | Tax assessment |
|---|---|---|
| 2025 | $2,128 +2.7% | $154,090 +2.9% |
| 2024 | $2,071 +2.8% | $149,750 +3% |
| 2023 | $2,015 +4.6% | $145,390 +3% |
| 2022 | $1,926 -1.8% | $141,160 +3% |
| 2021 | $1,961 +2.1% | $137,050 +1.4% |
| 2020 | $1,920 -5.4% | $135,160 +2.3% |
| 2019 | $2,029 | $132,130 +1.9% |
| 2018 | $2,029 +2.6% | $129,670 +2.1% |
| 2017 | $1,977 -0.4% | $127,010 +2.1% |
| 2016 | $1,985 +6.7% | $124,400 +0.7% |
| 2015 | $1,861 -2.3% | $123,540 +0.8% |
| 2014 | $1,904 | $122,560 -5.1% |
| 2013 | -- | $129,110 +8.7% |
| 2012 | $1,859 +16.1% | $118,740 +10% |
| 2011 | $1,601 -42.1% | $107,980 -15.9% |
| 2010 | $2,765 +448.2% | $128,350 +413.4% |
| 2009 | $504 +300.7% | $25,000 +273.1% |
| 2008 | $126 | $6,700 |
Find assessor info on the county website
Neighborhood: 32909
Nearby homes
- $302,7003 bd2 ba1.6k sqft2269 Chinaberry Cir SE, Palm Bay, FL 32909Off Market

- $324,2003 bd2 ba1.8k sqft2247 Chinaberry Cir SE, Palm Bay, FL 32909Off Market

- $337,1004 bd2 ba2k sqft2241 SE Chinaberry Cir, Palm Bay, FL 32909Off Market
- $315,5004 bd2 ba2k sqft2241 Chinaberry Cir SE, Palm Bay, FL 32909Off Market
- $297,3003 bd2 ba1.6k sqft2275 Chinaberry Cir SE, Palm Bay, FL 32909Off Market
- $277,5003 bd2 ba1.5k sqft2235 Chinaberry Cir SE, Palm Bay, FL 32909Off Market
- $319,6003 bd2 ba1.8k sqft2280 Chinaberry Cir SE, Palm Bay, FL 32909Off Market
- $340,7004 bd3 ba1.9k sqft2270 Chinaberry Cir SE, Palm Bay, FL 32909Off Market
Nearby schools
GreatSchools rating
- 6/10Westside Elementary SchoolGrades: PK-6Distance: 1.2 mi
- 3/10Southwest Middle SchoolGrades: 7-8Distance: 3.4 mi
- 3/10Bayside High SchoolGrades: 9-12Distance: 1.5 mi
Schools provided by the listing agent
- Elementary: Westside
- Middle: Southwest
- High: Bayside
Source: Space Coast AOR. This data may not be complete. We recommend contacting the local school district to confirm school assignments for this home.
Get a cash offer in 3 minutes
Find out how much your home could sell for in as little as 3 minutes with a no-obligation cash offer.
Estimated market value
$378,800
Get a cash offer in 3 minutes
Find out how much your home could sell for in as little as 3 minutes with a no-obligation cash offer.
Estimated market value
$378,800
- Florida
- Brevard County
- Palm Bay
- 32909
- 2263 Chinaberry Cir SE
Nearby cities
Nearby zip codes
Other Palm Bay Topics
