With a landscaped entry & security gate, this 6 bedroom 6 bath Custom Home is designed and built for a large family or flexible family living & entertaining! Built with modern touches -10' ceilings, crown molding, recessed LED lighting, custom roll up shades, quartz countertops, ex-large bedrooms, double vanities in baths, tiled walk in showers & more! This unique design centers two separate wings around the 2 kitchen areas & a massive dining area & entertaining area where the windows provide plenty of natural light as well as a wood stove. The kitchens feature quartz countertops, island, gas stoves, double ovens, 2 refrigerators, double pantries, buffet kitchenette & more. The master bedroom features his & her baths with double closets and overhead storage system as well as a coffee bar, sink & private porch. The 5 large bedrooms all have custom closet system with additional overhead storage. The baths have double vanities, 2 with tubs & 2 with tiled showers. Plenty of space & storage in all baths. 2 utility rooms with the offering a sink, quartz folding table, washer & dryer hookups and plenty of room for freezers and refrigerators. The landscaped yard has a wide range of bushes, shrubs and a variety of trees with custom irrigation system. Also in place, a large capacity concrete storm shelter. Backyard has extended concrete patio & concrete basketball court ready to enjoy! The 75x75 metal shop has foam insulation, concrete, electric, water, 6 roll up doors, storage room, generator hook up, overhead storage, half bath and covered parking. A 50' metal equipment shed for covered parking. This area is surrounded by graveled parking area for large equipment, RV or trailers. Plenty of good fencing & cross fencing with several pastures (Bermuda, Clovers & Rye grass), small paddocks with water, 2-50x50 metal barns, 25x75 metal barn, 3 pond and seasonal creek provides surface water in pastures. Easy access to DFW, Paris & Sherman makes this perfect for a Corporate Retreat
Sold
Price Unknown
2263 County Road 33040 #4, Brookston, TX 75421
6beds
6,720sqft
Farm, Single Family Residence
Built in 2018
240 Acres Lot
$2,659,400 Zestimate®
$--/sqft
$-- Estimated rent
Home value
$2,659,400
Estimated sales range
Not available
Not available
Zestimate® history
Owner options
List your home for rent
Find your next renter with Zillow Rental Manager. Plus, with online applications, you can quickly screen prospective tenants – for free.
Refinance and save
Refinancing to a lower rate could help reduce your monthly payments and save thousands over the life of the loan.
Explore your selling options
Work with a Zillow partner agent
Leverage their expertise and Zillow's premium Showcase listings to get your home seen by more buyers.
Get startedList with your own agent
Get your home in front of millions of buyers by listing it on Zillow.
Learn how to do itSell it yourself
Take full control of how buyers see your home on Zillow by listing For Sale by Owner (FSBO).
List your homeWhat's special
Wood stoveQuartz countertopsEx-large bedroomsTiled walk in showersCrown moldingRecessed led lightingCustom roll up shades
Zillow last checked:
Listing updated:
Listed by:
Tom Hendricks 0721107 903-885-1234,
Janet Martin Realty 903-885-1234
Bought with:
Marla Valle
Encore Fine Properties
Source: NTREIS,MLS#: 21127974
Facts & features
Interior
Bedrooms & bathrooms
- Bedrooms: 6
- Bathrooms: 7
- Full bathrooms: 6
- 1/2 bathrooms: 1
Primary bedroom
- Features: Built-in Features, Closet Cabinetry, Ceiling Fan(s), En Suite Bathroom, Separate Shower, Walk-In Closet(s)
- Level: First
- Dimensions: 16 x 22
Bedroom
- Features: Closet Cabinetry, Ceiling Fan(s)
- Level: First
- Dimensions: 19 x 13
Bedroom
- Features: Closet Cabinetry, Ceiling Fan(s)
- Level: First
- Dimensions: 17 x 13
Bedroom
- Features: Closet Cabinetry, Ceiling Fan(s)
- Level: First
- Dimensions: 18 x 18
Bedroom
- Features: Closet Cabinetry, Ceiling Fan(s)
- Level: First
- Dimensions: 14 x 21
Bedroom
- Features: Closet Cabinetry, Ceiling Fan(s)
- Level: First
- Dimensions: 14 x 15
Primary bathroom
- Features: Built-in Features, Closet Cabinetry, Double Vanity, En Suite Bathroom, Linen Closet, Stone Counters, Separate Shower
- Level: First
- Dimensions: 11 x 12
Primary bathroom
- Features: Built-in Features, Linen Closet, Stone Counters, Separate Shower
- Level: First
- Dimensions: 8 x 12
Bonus room
- Features: Closet Cabinetry
- Level: First
- Dimensions: 15 x 17
Dining room
- Features: Ceiling Fan(s)
- Level: First
- Dimensions: 25 x 20
Kitchen
- Features: Breakfast Bar, Built-in Features, Ceiling Fan(s), Dual Sinks, Eat-in Kitchen, Kitchen Island, Pantry, Stone Counters
- Level: First
- Dimensions: 20 x 14
Kitchen
- Features: Built-in Features, Dual Sinks, Eat-in Kitchen, Kitchen Island, Pantry, Stone Counters
- Level: First
- Dimensions: 10 x 14
Laundry
- Features: Built-in Features, Linen Closet, Stone Counters, Utility Sink
- Level: First
- Dimensions: 16 x 15
Living room
- Features: Ceiling Fan(s)
- Level: First
- Dimensions: 31 x 25
Office
- Features: Other
- Level: First
- Dimensions: 11 x 15
Utility room
- Features: Utility Room
- Level: First
- Dimensions: 16 x 15
Heating
- Central, Electric
Cooling
- Central Air, Ceiling Fan(s), Electric
Appliances
- Included: Convection Oven, Dishwasher, Electric Water Heater, Gas Cooktop, Microwave, Refrigerator, Water Purifier
- Laundry: Washer Hookup, Dryer Hookup, ElectricDryer Hookup, Laundry in Utility Room, Other
Features
- Built-in Features, Double Vanity, Eat-in Kitchen, In-Law Floorplan, Kitchen Island, Open Floorplan, Pantry, Walk-In Closet(s)
- Flooring: Carpet, Combination, Luxury Vinyl Plank
- Has basement: No
- Has fireplace: No
- Fireplace features: Wood Burning Stove
Interior area
- Total interior livable area: 6,720 sqft
Property
Parking
- Total spaces: 10
- Parking features: Covered, Carport, Door-Multi, Driveway, Gravel, Oversized, Parking Pad, Side By Side, Workshop in Garage, Boat, RV Access/Parking
- Garage spaces: 2
- Carport spaces: 6
- Covered spaces: 10
- Has uncovered spaces: Yes
Features
- Levels: One
- Stories: 1
- Patio & porch: Rear Porch, Front Porch, Patio, Side Porch, Wrap Around, Covered
- Exterior features: Basketball Court, Private Yard, Rain Gutters, Storage
- Pool features: None
- Fencing: Barbed Wire,Cross Fenced,Electric,Fenced,Other
- Waterfront features: Creek
Lot
- Size: 240 Acres
- Features: Acreage, Back Yard, Hardwood Trees, Lawn, Landscaped, Level, Pasture, Pond on Lot, Few Trees
- Residential vegetation: Grassed, Pine
Details
- Additional structures: Garage(s), Outbuilding, RV/Boat Storage, Shed(s), Storage, Workshop, Barn(s), Stable(s)
- Parcel number: 52034
- Horses can be raised: Yes
- Horse amenities: Barn
Construction
Type & style
- Home type: SingleFamily
- Architectural style: Other,Farmhouse
- Property subtype: Farm, Single Family Residence
- Attached to another structure: Yes
Materials
- Metal Siding, Wood Siding
- Foundation: Slab
- Roof: Composition,Shingle
Condition
- Year built: 2018
Utilities & green energy
- Sewer: Aerobic Septic
- Utilities for property: Septic Available
Community & HOA
Community
- Subdivision: none
HOA
- Has HOA: No
Location
- Region: Brookston
Financial & listing details
- Annual tax amount: $8,886
- Date on market: 12/16/2025
- Cumulative days on market: 25 days
- Listing terms: Cash,Conventional,1031 Exchange
- Exclusions: Equipment, Tools, Personal items
Price history
| Date | Event | Price |
|---|---|---|
| 2/10/2026 | Sold | -- |
Source: NTREIS #21127974 Report a problem | ||
| 1/25/2026 | Pending sale | $2,810,000$418/sqft |
Source: NTREIS #21127974 Report a problem | ||
| 1/12/2026 | Contingent | $2,810,000$418/sqft |
Source: NTREIS #21127974 Report a problem | ||
| 12/16/2025 | Listed for sale | $2,810,000$418/sqft |
Source: NTREIS #21127974 Report a problem | ||
Public tax history
Tax history is unavailable.
Neighborhood: 75421
Nearby homes
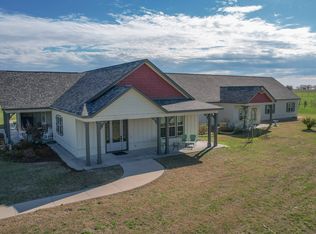
- $893,4006 bd6 ba6.7k sqft2263 County Road 33040, Brookston, TX 75421Off Market
- $586,500-- bd2 ba2.9k sqft2366 County Road 33040, Brookston, TX 75421Off Market
- $--42.21 acres3418 Farm Road 38 N, Brookston, TX 75421Sold

- $--4 bd2 ba2k sqft132 Private Road 33039, Brookston, TX 75421Sold

- $--3 bd2 ba1.8k sqft124 Private Road 33039, Brookston, TX 75421Sold
- $--5 bd3 ba2k sqft1783 County Road 33040, Brookston, TX 75421Sold
- $1,214,500-- bd3 ba3k sqft3647 Farm Road 2820, Sumner, TX 75486Off Market
- $--4 bd2 ba2k sqft116 Private Road 33039, Brookston, TX 75421Sold
Nearby schools
GreatSchools rating
- 6/10North Lamar IntGrades: 2-5Distance: 8.1 mi
- 4/10Frank Stone Middle SchoolGrades: 6-8Distance: 8.4 mi
- 6/10North Lamar High SchoolGrades: 9-12Distance: 8.1 mi
Schools provided by the listing agent
- Elementary: Higgins
- Middle: Stone
- High: Northlamar
- District: North Lamar ISD
Source: NTREIS. This data may not be complete. We recommend contacting the local school district to confirm school assignments for this home.
Get a cash offer in 3 minutes
Find out how much your home could sell for in as little as 3 minutes with a no-obligation cash offer.
Estimated market value
$2,659,400
Get a cash offer in 3 minutes
Find out how much your home could sell for in as little as 3 minutes with a no-obligation cash offer.
Estimated market value
$2,659,400
- Texas
- Lamar County
- Brookston
- 75421
- 2263 County Road 33040 Unit 4
