Skip main navigation
Sold for $369,575
  • $369,575

    2263 E 129th Avenue, Thornton, CO 80241

    3beds
    1,680sqft
    Townhouse
    Built in 1984
    -- sqft lot
    $362,200 Zestimate®
    $220/sqft
    $2,528 Estimated rent

    Home value

    $362,200

    $340,000 - $388,000

    $2,528/mo

    Zestimate® history
    Loading
    Loading...

    Owner options

    List your home for rent

    $2,528/mo

    Rent Zestimate®

    Find your next renter with Zillow Rental Manager. Plus, with online applications, you can quickly screen prospective tenants – for free.

    Learn more

    $2,528/mo

    Rent Zestimate®

    Refinance and save

    $2,640/mo

    Est. payment

    Refinancing to a lower rate could help reduce your monthly payments and save thousands over the life of the loan.

    See today's rates

    $2,640/mo

    Est. payment

    Explore your selling options

    Work with a Zillow partner agent

    Leverage their expertise and Zillow's premium Showcase listings to get your home seen by more buyers.

    Get started

    List with your own agent

    Get your home in front of millions of buyers by listing it on Zillow.

    Learn how to do it

    Sell it yourself

    Take full control of how buyers see your home on Zillow by listing For Sale by Owner (FSBO).

    List your home

    What's special

    Private balconyPrimary suite balconyVaulted ceilingsStainless steel appliancesRefreshed hardwareQuartz countertopsMain-level half bath
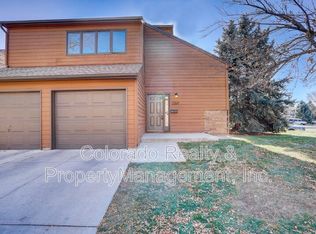
    Tucked into a peaceful community, this beautifully updated 3-bedroom, 2.25-bathroom condo offers 1,680 square feet of thoughtful design and modern comfort. With a primary suite balcony, semi-private back patio, vaulted ceilings, and a 2-car garage, this home is a rare find. Inside, the main floor’s open layout is warm and inviting, featuring durable laminate flooring that flows through the living room, dining area, and kitchen. The updated kitchen boasts quartz countertops, stainless steel appliances (including a brand-new refrigerator), and refreshed hardware, making it both stylish and functional. The laundry room, conveniently attached to the kitchen, adds efficiency to daily living. A main-level half bath adds ease for guests and everyday use. Step outside onto the semi-private back patio, where green space provides a peaceful escape. This home has been well cared for, with major upgrades including a new roof (2024) and new siding & exterior paint (2025) for worry-free homeownership. The Ecobee thermostat ensures energy efficiency and smart climate control. Upstairs, the spacious primary bedroom feels like a retreat, complete with vaulted ceilings, a walk-in closet, and an en-suite bath with a gorgeous walk-in shower. The private balcony is a great place for fresh air, and to imagine how it will be when updated. Two additional bedrooms share a full bath, offering space for your lifestyle needs. The HOA covers insurance, snow removal, trash, exterior maintenance, and roof care. You can enjoy a low-maintenance lifestyle in a vibrant community filled with parks, trails, and open space. Located within walking distance of the Eastlake/124th Light Rail Station, commuting is effortless, and you’re just minutes from shopping, dining, and recreation. This move-in-ready home has been professionally cleaned and is ready to welcome its new owners.

    Zillow last checked:

    Listing updated:

    Listed by:

    Steve Calley 720-219-4801 Steve@TheCalleyGroup.com,

    Your Castle Real Estate Inc

    Bought with:

    Taylor Green, 100095895

    Real Broker, LLC DBA Real

    Source: REcolorado as distributed by MLS GRID,MLS#: 5088951MLS Logo

    Facts & features

    Interior

    Bedrooms & bathrooms
    • Bedrooms: 3
    • Bathrooms: 3
    • Full bathrooms: 1
    • 3/4 bathrooms: 1
    • 1/2 bathrooms: 1
    • Main level bathrooms: 1
    Bedroom
    • Description: Ceiling Fan, Carpet Flooring, Walk-In Closet, Attached Ensuite Bathroom And Private Balcony
    • Features: Primary Suite
    • Level: Upper
    • Area: 192 Square Feet
    • Dimensions: 16 x 12
    Bedroom
    • Description: Second Bedroom, Carpet Flooring
    • Level: Upper
    • Area: 154 Square Feet
    • Dimensions: 14 x 11
    Bedroom
    • Description: Third Bedroom, Carpet Flooring
    • Level: Upper
    • Area: 180 Square Feet
    • Dimensions: 12 x 15
    Bathroom
    • Description: Laminate Flooring
    • Level: Main
    • Area: 30 Square Feet
    • Dimensions: 6 x 5
    Bathroom
    • Description: 3/4 Ensuite Bath, New Toilet, Tile Flooring
    • Level: Upper
    • Area: 184 Square Feet
    • Dimensions: 23 x 8
    Bathroom
    • Description: Tile Flooring
    • Level: Upper
    • Area: 40 Square Feet
    • Dimensions: 8 x 5
    Dining room
    • Description: Overlooking The Back Patio, Laminate Flooring
    • Level: Main
    • Area: 160 Square Feet
    • Dimensions: 16 x 10
    Kitchen
    • Description: Eat-In Kitchen, New Fridge, Stainless Steel Appliances, New Hardware, Quartz Counters
    • Level: Main
    • Area: 90 Square Feet
    • Dimensions: 9 x 10
    Laundry
    • Description: Utilities In Same Room, Tile Flooring
    • Level: Main
    • Area: 90 Square Feet
    • Dimensions: 9 x 10
    Living room
    • Description: Wood Fireplace, Laminate Flooring
    • Level: Main
    • Area: 208 Square Feet
    • Dimensions: 16 x 13
    Heating
    • Forced Air, Natural Gas
    Cooling
    • Central Air
    Appliances
    • Included: Cooktop, Dishwasher, Disposal, Gas Water Heater, Microwave, Oven, Range, Refrigerator
    • Laundry: In Unit, Laundry Closet
    Features
    • Ceiling Fan(s), Eat-in Kitchen, Entrance Foyer, Open Floorplan, Pantry, Primary Suite, Quartz Counters, Smart Thermostat, Smoke Free, Vaulted Ceiling(s), Walk-In Closet(s)
    • Flooring: Carpet, Laminate, Tile
    • Windows: Double Pane Windows, Window Coverings
    • Basement: Crawl Space
    • Number of fireplaces: 1
    • Fireplace features: Wood Burning
    • Common walls with other units/homes: 2+ Common Walls
    Interior area
    • Total structure area: 1,680
    • Total interior livable area: 1,680 sqft
    • Finished area above ground: 1,680

    Property

    Parking
    • Total spaces: 2
    • Parking features: Concrete
    • Attached garage spaces: 2
    Features
    • Levels: Two
    • Stories: 2
    • Entry location: Ground
    • Patio & porch: Front Porch, Patio
    • Exterior features: Balcony, Lighting, Rain Gutters
    • Fencing: None
    Lot
    • Features: Near Public Transit
    Details
    • Parcel number: R0018422
    • Zoning: Residential
    • Special conditions: Standard

    Construction

    Type & style
    • Home type: Townhouse
    • Architectural style: Contemporary
    • Property subtype: Townhouse
    • Attached to another structure: Yes
    Materials
    • Frame, Wood Siding
    Condition
    • Updated/Remodeled
    • Year built: 1984

    Utilities & green energy

    • Electric: 110V, 220 Volts
    • Sewer: Public Sewer
    • Water: Public
    • Utilities for property: Electricity Connected, Natural Gas Available, Natural Gas Connected
    Green energy
    • Energy efficient items: Appliances, Thermostat

    Community & HOA

    Community
    • Security: Carbon Monoxide Detector(s), Smoke Detector(s)
    • Subdivision: Peachtree Homes At The Lakes
    HOA
    • Has HOA: Yes
    • Amenities included: Parking
    • Services included: Reserve Fund, Insurance, Maintenance Grounds, Maintenance Structure, Snow Removal, Trash
    • HOA fee: $470 monthly
    • HOA name: M&M Property Managment
    • HOA phone: 866-611-5864
    Location
    • Region: Thornton

    Financial & listing details

    • Price per square foot: $220/sqft
    • Tax assessed value: $400,000
    • Annual tax amount: $2,408
    • Date on market: 2/11/2026
    • Listing terms: Cash,Conventional,VA Loan
    • Exclusions: Sellers Personal Property, Washer, Dryer
    • Ownership: Individual
    • Electric utility on property: Yes
    • Road surface type: Paved

    Price history

    DateEventPrice
    3/17/2026Sold$369,575-1.4%$220/sqft
    Source: REcolorado as distributed by MLS GRID #5088951 Report a problem
    2/18/2026Pending sale$375,000$223/sqft
    Source: REcolorado as distributed by MLS GRID #5088951 Report a problem
    2/11/2026Listed for sale$375,000-3.2%$223/sqft
    Source: REcolorado as distributed by MLS GRID #5088951 Report a problem
    7/21/2021Sold$387,500+6.2%$231/sqft
    Source: Public Record Report a problem
    6/26/2021Pending sale$365,000$217/sqft
    Source: RE/MAX International #1607665 Report a problem
    6/23/2021Listed for sale$365,000+32.7%$217/sqft
    Source: RE/MAX International #1607665 Report a problem
    6/29/2019Listing removed$275,000$164/sqft
    Source: RE/MAX Professionals #6215877 Report a problem
    6/28/2019Listed for sale$275,000+1.9%$164/sqft
    Source: RE/MAX Professionals #6215877 Report a problem
    6/26/2019Sold$270,000-1.8%$161/sqft
    Source: Public Record Report a problem
    6/26/2019Pending sale$275,000$164/sqft
    Source: RE/MAX Professionals #6215877 Report a problem
    6/24/2019Listed for sale$275,000$164/sqft
    Source: RE/MAX Professionals #6215877 Report a problem
    5/17/2019Pending sale$275,000$164/sqft
    Source: RE/MAX Professionals #6215877 Report a problem
    5/17/2019Listed for sale$275,000$164/sqft
    Source: RE/MAX Professionals #6215877 Report a problem
    5/17/2019Pending sale$275,000$164/sqft
    Source: RE/MAX Professionals #6215877 Report a problem
    5/17/2019Listed for sale$275,000+52.8%$164/sqft
    Source: RE/MAX Professionals #6215877 Report a problem
    7/13/2004Sold$180,000+0.3%$107/sqft
    Source: Public Record Report a problem
    8/1/2002Sold$179,500+43.9%$107/sqft
    Source: Public Record Report a problem
    5/3/1999Sold$124,700$74/sqft
    Source: Public Record Report a problem

    Public tax history

    YearProperty taxesTax assessment
    2025$2,408 +1%$25,000 -7.4%
    2024$2,384 -1.7%$26,990
    2023$2,426 -3.3%$26,990 +22.6%
    2022$2,507 $22,020 -2.8%
    2021-- $22,660 +12.1%
    2020$1,447 $20,210 -0.1%
    2019$1,447 +17%$20,230 +12.8%
    2018$1,236 $17,940
    2017$1,236 $17,940 +29.1%
    2016-- $13,900
    2015$747 $13,900 +18.2%
    2014-- $11,760
    2013-- $11,760 -4.4%
    2012-- $12,300
    2011-- $12,300 -6.3%
    2010-- $13,130
    2009-- $13,130 +6.1%
    2008-- $12,380
    2007-- $12,380 -12.8%
    2006-- $14,190
    2005-- $14,190 +7%
    2004-- $13,260
    2003$1,276 +2.3%$13,260 +6.4%
    2002$1,248 +6.4%$12,460 +12.2%
    2001$1,173 $11,110
    Find assessor info on the county website

    Neighborhood: 80241

    Nearby schools

    GreatSchools rating
    Schools provided by the listing agent
    • Elementary: Hunters Glen
    • Middle: Century
    • High: Mountain Range
    • District: Adams 12 5 Star Schl

    Source: REcolorado as distributed by MLS GRID. This data may not be complete. We recommend contacting the local school district to confirm school assignments for this home.

    Get a cash offer in 3 minutes
    Find out how much your home could sell for in as little as 3 minutes with a no-obligation cash offer.
    Estimated market value
    $362,200
    Get a cash offer in 3 minutes
    Find out how much your home could sell for in as little as 3 minutes with a no-obligation cash offer.
    Estimated market value
    $362,200