Skip main navigation
Sold for $274,000
  • $274,000

    2263 E Cambria St, Philadelphia, PA 19134

    4beds
    1,550sqft
    Townhouse
    Built in 1925
    900 Square Feet Lot
    $285,300 Zestimate®
    $177/sqft
    $2,235 Estimated rent

    Home value

    $285,300

    $260,000 - $314,000

    $2,235/mo

    Zestimate® history
    Loading
    Loading...

    Owner options

    List your home for rent

    $2,235/mo

    Rent Zestimate®

    Find your next renter with Zillow Rental Manager. Plus, with online applications, you can quickly screen prospective tenants – for free.

    Learn more

    $2,235/mo

    Rent Zestimate®

    Refinance and save

    $1,700/mo

    Est. payment

    Refinancing to a lower rate could help reduce your monthly payments and save thousands over the life of the loan.

    See today's rates

    $1,700/mo

    Est. payment

    Explore your selling options

    Work with a Zillow partner agent

    Leverage their expertise and Zillow's premium Showcase listings to get your home seen by more buyers.

    Get started

    List with your own agent

    Get your home in front of millions of buyers by listing it on Zillow.

    Learn how to do it

    Sell it yourself

    Take full control of how buyers see your home on Zillow by listing For Sale by Owner (FSBO).

    List your home

    What's special

    High-end quartz countertopCustom cabinetryBackyard walk-out doorTwo-sided waterfall kitchen islandSeparate laundry areaStunning light-filled main floorAnti-fog mirrors
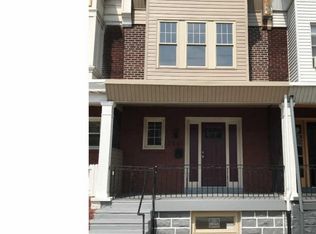
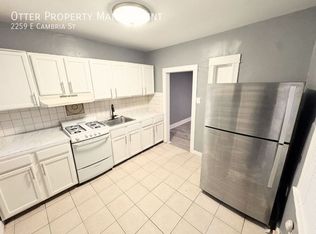
    This meticulously renovated home is the perfect place to live if you value tranquility as well as modern living. The entry leads you to the absolutely stunning light-filled main floor with open-concept living, dining, and kitchen areas. The kitchen boasts custom cabinetry, garbage disposals, a stonework backsplash, stainless steel brand-new energy-efficient appliances, and a brand-new high-end quartz countertop. A massive, total 32 square feet two-sided waterfall kitchen island made of high-end quartz took the standard of the house to the next level. This 1,550 square feet house is sprawling over 550 square feet on its 1st floor and 500 square feet on its 2nd floor. It also has a 500 square foot walkout basement. This house has 2 full and one half bathrooms, including one full bathroom in the basement. All bathrooms have modern fixtures including tower showers with temperature displays & LED lights, anti-fog mirrors, soft-close dual flush high-end toilets, and exclusive sinks with high-end black plumbing fixtures. The newly installed lifetime waterproof flooring, high-end single-panel doors, lights, and other fixtures all over the house make the house one-of-a-kind in the surrounding area. The windows shower the entire house with natural sunlight. The second floor features three bedrooms with ample closet storage, along with a beautifully tiled full bathroom. The marvelous continuous iron stair rail from the second floor goes through the first floor to the walkout basement. The spacious & open basement has a fully designed bathroom with a tower shower and a bedroom with egress. There is a separate laundry area with a washer & dryer and a water heater. The HVAC unit in the basement is also enclosed in a separate mechanical room to keep the basement's aesthetic look. The basement has a stunning look with lifetime waterproof vinyl flooring and a backyard walk-out door. One can easily make it a home office. This house has remarkable plumbing, heating/central air, and electrical features such as a brand new distribution panel & additional multiple cleanouts access ports for the plumbing system, 92% efficient HVAC system, 100-amp power drop & panel with all new breakers, over 30 LED recessed lights, 3 pendants, and lights in all large closets, modern linear LED exterior lights both in front and back of the property in addition to photo sensitive outdoor lights. Schedule your showing today!

    Zillow last checked:

    Listing updated:

    Listed by:

    Afroza Yousufi 267-391-9551,

    Real of Pennsylvania

    Bought with:

    Danielle Cinque, RS354199

    Exceed Realty

    Source: Bright MLS,MLS#: PAPH2484832MLS Logo

    Facts & features

    Interior

    Bedrooms & bathrooms
    • Bedrooms: 4
    • Bathrooms: 3
    • Full bathrooms: 2
    • 1/2 bathrooms: 1
    • Main level bathrooms: 1
    Basement
    • Area: 500
    Heating
    • Central, Natural Gas
    Cooling
    • Central Air, Electric
    Appliances
    • Included: Dishwasher, Disposal, Dryer, Dual Flush Toilets, Energy Efficient Appliances, Exhaust Fan, Ice Maker, Microwave, Oven/Range - Gas, Refrigerator, Cooktop, Stainless Steel Appliance(s), Washer, Water Heater, Electric Water Heater
    • Laundry: In Basement, Has Laundry
    Features
    • Soaking Tub, Bathroom - Walk-In Shower, Breakfast Area, Combination Dining/Living, Combination Kitchen/Dining, Crown Molding, Dining Area, Open Floorplan, Eat-in Kitchen, Kitchen Island, Pantry, Recessed Lighting, Other, Dry Wall
    • Flooring: Luxury Vinyl
    • Windows: Double Pane Windows, Skylight(s)
    • Basement: Partial,Finished,Exterior Entry,Interior Entry,Rear Entrance,Walk-Out Access,Windows,Other,Full
    • Has fireplace: No
    Interior area
    • Total structure area: 1,550
    • Total interior livable area: 1,550 sqft
    • Finished area above ground: 1,050
    • Finished area below ground: 500

    Property

    Parking
    • Parking features: Free, On Street
    • Has uncovered spaces: Yes
    Accessibility
    • Accessibility features: Accessible Doors, Doors - Lever Handle(s), Accessible Entrance
    Features
    • Levels: Two
    • Stories: 2
    • Exterior features: Sidewalks, Other
    • Pool features: None
    • Fencing: Full,Back Yard,Wood
    Lot
    • Size: 900 sqft
    • Dimensions: 15.00 x 60.00
    Details
    • Additional structures: Above Grade, Below Grade
    • Parcel number: 252110500
    • Zoning: RSA5
    • Special conditions: Standard

    Construction

    Type & style
    • Home type: Townhouse
    • Architectural style: Other
    • Property subtype: Townhouse
    Materials
    • Masonry
    • Foundation: Stone, Other, Brick/Mortar, Concrete Perimeter
    • Roof: Other
    Condition
    • Excellent
    • New construction: No
    • Year built: 1925
    • Major remodel year: 2025

    Utilities & green energy

    • Electric: 100 Amp Service
    • Sewer: Public Sewer
    • Water: Public
    • Utilities for property: Water Available, Sewer Available, Natural Gas Available, Electricity Available

    Community & neighborhood

    Security
    • Security features: Smoke Detector(s)
    Location
    • Region: Philadelphia
    • Subdivision: Port Richmond
    • Municipality: PHILADELPHIA

    Other

    Other facts
    • Listing agreement: Exclusive Agency
    • Listing terms: Cash,FHA,Conventional,VA Loan,Other
    • Ownership: Fee Simple

    Price history

    DateEventPrice
    8/12/2025Sold$274,000$177/sqft
    Source: Bright MLS #PAPH2484832 Report a problem
    7/1/2025Listing removed$2,500$2/sqft
    Source: Zillow Rentals Report a problem
    6/27/2025Pending sale$274,000$177/sqft
    Source: Bright MLS #PAPH2484832 Report a problem
    6/27/2025Contingent$274,000+1.9%$177/sqft
    Source: Bright MLS #PAPH2484832 Report a problem
    6/23/2025Price change$269,000+2.3%$174/sqft
    Source: Bright MLS #PAPH2484832 Report a problem
    6/18/2025Price change$263,000-7.1%$170/sqft
    Source: Bright MLS #PAPH2484832 Report a problem
    6/16/2025Price change$283,000-0.7%$183/sqft
    Source: Bright MLS #PAPH2484832 Report a problem
    6/12/2025Listed for rent$2,500$2/sqft
    Source: Zillow Rentals Report a problem
    6/11/2025Listing removed$2,500$2/sqft
    Source: Zillow Rentals Report a problem
    6/2/2025Listed for rent$2,500$2/sqft
    Source: Zillow Rentals Report a problem
    6/2/2025Price change$285,000-8.1%$184/sqft
    Source: Bright MLS #PAPH2484832 Report a problem
    5/20/2025Listed for sale$310,000+181.8%$200/sqft
    Source: Bright MLS #PAPH2484832 Report a problem
    3/31/2025Sold$110,000+223.5%$71/sqft
    Source: Public Record Report a problem
    1/14/2002Sold$34,000$22/sqft
    Source: Public Record Report a problem

    Public tax history

    YearProperty taxesTax assessment
    2025$2,009 +11.2%$143,500 +11.2%
    2024$1,806 $129,000
    2023$1,806 +51.9%$129,000
    2022$1,188 --
    2021$1,188 +7.7%--
    2018$1,103 --
    2017$1,103 --
    2016$1,103 --
    2015$1,103 --
    2014$1,103 +209%$67,700 +990.5%
    2012$357 $6,208
    2011-- $6,208
    2010-- $6,208
    2009-- $6,208
    2008-- $6,208
    2007-- $6,208 +7.8%
    2006-- $5,760
    2005-- $5,760
    2004-- $5,760
    2003-- $5,760 +12.5%
    2002-- $5,120
    2000-- $5,120 +3.2%
    1999-- $4,960

    Find assessor info on the county website

    Neighborhood: Richmond

    Nearby schools

    GreatSchools rating
    Schools provided by the listing agent
    • District: Philadelphia City

    Source: Bright MLS. This data may not be complete. We recommend contacting the local school district to confirm school assignments for this home.

    Get a cash offer in 3 minutes
    Find out how much your home could sell for in as little as 3 minutes with a no-obligation cash offer.
    Estimated market value
    $285,300
    Get a cash offer in 3 minutes
    Find out how much your home could sell for in as little as 3 minutes with a no-obligation cash offer.
    Estimated market value
    $285,300