Skip main navigation
Off market
Street View
  • $3,122,200

    2263 E Cottonwood Cove Ln S, Salt Lake City, UT 84121

    5beds
    9,001sqft
    SingleFamily
    Built in 2006
    0.92 Acres Lot
    $3,122,200 Zestimate®
    $347/sqft
    $5,063 Estimated rent

    Home value

    $3,122,200

    $2.53M - $3.90M

    $5,063/mo

    Zestimate® history
    Loading
    Loading...

    Owner options

    List your home for rent

    $5,063/mo

    Rent Zestimate®

    Find your next renter with Zillow Rental Manager. Plus, with online applications, you can quickly screen prospective tenants – for free.

    Learn more

    $5,063/mo

    Rent Zestimate®

    Refinance and save

    $14,475/mo

    Est. payment

    Refinancing to a lower rate could help reduce your monthly payments and save thousands over the life of the loan.

    See today's rates

    $14,475/mo

    Est. payment

    Explore your selling options

    Work with a Zillow partner agent

    Leverage their expertise and Zillow's premium Showcase listings to get your home seen by more buyers.

    Get started

    List with your own agent

    Get your home in front of millions of buyers by listing it on Zillow.

    Learn how to do it

    Sell it yourself

    Take full control of how buyers see your home on Zillow by listing For Sale by Owner (FSBO).

    List your home

    What's special

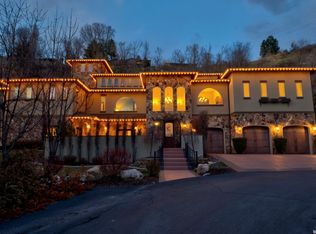
    Recent Appraisal at $1.55M!! Sophisticated Spanish style stunner on a peaceful private lane! Nestled right in the heart of Cottonwood Heights, this home is a hidden gem in a secluded neighborhood that few even know exists and yet is so centrally and conveniently located. A meandering road lures you into a whole new world of unique and prestigious homes so gently tucked away into their own spaces that it gives the neighborhood a feeling of comfortable tranquility and organic originality. As you turn a corner into the farthest reaches of the neighborhood, you are arrested by the beauty of a grand facade--a masterpiece proudly perched against a backdrop of almost a full acre of natural topography. This regal home greets you with an air of elegance and warmth as it seduces you with its elaborate detail and cultured charm. A grand staircase ushers you into an expanse of rich woods, custom marble, granite, and travertine. Views from each window are elevated over the manor giving a visage of rooftops and trees. Soak up these views while having dinner in the magnificent formal dining area, adjacent to a spectacular chef's kitchen with SubZero and Wolf appliances and a spacious butler's pantry. All of your lofty spaces are complimented by cozy spaces, conducive to both comfortable family living and also perfect for gatherings and entertaining. Custom patio off of the back is the ideal place for a BBQ and a dip in the hot tub, or choose to entertain on the airy courtyard patio downstairs--its double doors open up to an expertly designed wet bar, sitting area, and fantastic theatre room! The magnificent master suite has its own private deck for a little shaded rest and relaxation. Another space for sweet reprieve is the noteworthy "bell tower" area, which is situated in the uppermost corner of the home and surrounded by a pinnacle of views. It has an energy all its own and whispers stories of serenity, meditation, yoga, and stillness. There is a possible exercise room in the basement, it can easily be converted back from a bedroom. Excellent location with convenient access to I-215 and all ski areas. Come experience this home for yourself and let it take your breath away! 24 HOURS NOTICE TO SHOW

    This property is not currently displayed as for sale or rent on Zillow. This may be different from what's on other websites or public sources.
    Facts & features

    Interior

    Bedrooms & bathrooms
    • Bedrooms: 5
    • Bathrooms: 7
    • Full bathrooms: 5
    • 1/2 bathrooms: 2
    Features
    • Flooring: Hardwood
    • Basement: Full, Walkout, Daylight, Entrance
    • Has fireplace: Yes
    Interior area
    • Total interior livable area: 9,001 sqft

    Property

    Parking
    • Total spaces: 3
    Features
    • Has spa: Yes
    Lot
    • Size: 0.92 Acres
    Details
    • Parcel number: 2234126014
    • Zoning: Single-Family

    Construction

    Type & style
    • Home type: SingleFamily
    Materials
    • Roof: Asphalt
    Condition
    • Year built: 2006

    Utilities & green energy

    • Utilities for property: Power: Connected, Water: Connected, Gas: Connected, Sewer: Connected

    Community & HOA

    Location
    • Region: Salt Lake City

    Financial & listing details

    • Price per square foot: $347/sqft
    • Inclusions: Range, Refrigerator, Range Hood, Microwave, Ceiling Fan, Dryer, Hot Tub, Washer, Window Coverings, Alarm System, Water Softener: Own

    Price history

    Price history is unavailable.

    Public tax history

    Tax history is unavailable.

    Neighborhood: 84121

    Nearby schools

    GreatSchools rating
    Schools provided by the listing agent
    • Elementary: Oakdale
    • Middle: Butler
    • High: Brighton
    • District: Canyons

    Source: The MLS. This data may not be complete. We recommend contacting the local school district to confirm school assignments for this home.

    Get a cash offer in 3 minutes
    Find out how much your home could sell for in as little as 3 minutes with a no-obligation cash offer.
    Estimated market value
    $3,122,200
    Get a cash offer in 3 minutes
    Find out how much your home could sell for in as little as 3 minutes with a no-obligation cash offer.
    Estimated market value
    $3,122,200