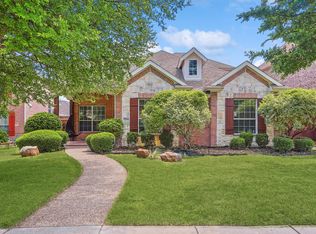
Welcome to 2263 Fawn Mist. A completely reimagined home in one of Frisco's most established neighborhoods!
Don't let the build year fool you. This home has been rebuilt from the inside out with custom detail and quality craftsmanship that new construction doesn't include at this price point.
The kitchen is a showstopper, fully gutted and redesigned with custom soft-close cabinetry, quartz countertops, a farmhouse sink, tile backsplash, new appliances, recessed lighting, and all-new plumbing and fixtures.
The primary suite is a true retreat, with a fully renovated bathroom with a new tile shower, updated soaking tub, all new fixtures, and additional lighting in the primary closet.
Every bathroom was updated with new cabinetry, tile flooring, tile shower surrounds, lighting, and plumbing fixtures throughout.
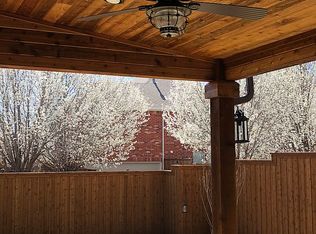
The details continue everywhere: hardwood floors downstairs, new carpet upstairs, fresh paint throughout, all new lighting fixtures and ceiling fans, decorative wood accent walls, painted stair railings, custom wood fireplace mantle, tile fireplace surround, and new smoke-fire alarms throughout, and the list goes on.
Situated on a quiet cul-de-sac with a north-facing orientation, and zoned to three top-rated Frisco ISD campuses for elementary, middle, and high school.
New construction nearby sells for significantly more — and doesn't offer this level of custom finish, this lot, or this location.
$668,900, 2263 Fawn Mist, Frisco, TX 75034 This is not a 1994 home. This is a fully rebuilt, designer-finished, move-in-ready residence, priced below what builders nearby are asking for, and for a LOT less!
For sale
Price cut: $19.9K (7/11)
$649,000
2263 Fawn Mist Dr, Frisco, TX 75034
3beds
2,809sqft
Single Family Residence
Built in 2008
6,011 Square Feet Lot
$630,500 Zestimate®
$231/sqft
$108/mo HOA
What's special
Custom wood fireplace mantleTile fireplace surroundFresh paint throughoutNew appliancesNew carpet upstairsRecessed lightingTile flooring
- 78 days
- 634
- 49
Zillow last checked:
Listing updated:
Listed by:
MARIA Centeno 0470323 214-882-0763,
Great Western Realty 817-689-2888
Source: NTREIS,MLS#: 21302560
Facts & features
Interior
Bedrooms & bathrooms
- Bedrooms: 3
- Bathrooms: 3
- Full bathrooms: 2
- 1/2 bathrooms: 1
Primary bedroom
- Level: First
- Dimensions: 17 x 13
Bedroom
- Features: Ceiling Fan(s)
- Level: Second
- Dimensions: 11 x 11
Bedroom
- Features: Ceiling Fan(s)
- Level: Second
- Dimensions: 11 x 11
Primary bathroom
- Features: Built-in Features, Dual Sinks, Double Vanity, Garden Tub/Roman Tub, Stone Counters, Solid Surface Counters, Separate Shower
- Level: First
- Dimensions: 13 x 11
Den
- Level: First
- Dimensions: 15 x 7
Dining room
- Level: First
- Dimensions: 11 x 12
Family room
- Features: Ceiling Fan(s)
- Level: Second
- Dimensions: 11 x 18
Other
- Level: Second
- Dimensions: 11 x 5
Game room
- Features: Built-in Features, Ceiling Fan(s)
- Level: Second
- Dimensions: 17 x 12
Half bath
- Level: First
- Dimensions: 6 x 6
Kitchen
- Features: Breakfast Bar, Built-in Features, Eat-in Kitchen, Solid Surface Counters
- Level: First
- Dimensions: 18 x 12
Living room
- Features: Ceiling Fan(s)
- Level: First
- Dimensions: 16 x 16
Office
- Features: Ceiling Fan(s)
- Level: First
- Dimensions: 11 x 12
Utility room
- Features: Built-in Features, Utility Room
- Level: First
- Dimensions: 6 x 9
Heating
- Central, ENERGY STAR Qualified Equipment, Fireplace(s), Natural Gas
Cooling
- Central Air, Ceiling Fan(s)
Appliances
- Included: Some Gas Appliances, Dishwasher, Gas Cooktop, Disposal, Gas Oven, Gas Range, Gas Water Heater, Ice Maker, Microwave, Plumbed For Gas, Vented Exhaust Fan
Features
- Built-in Features, Decorative/Designer Lighting Fixtures, Double Vanity, Eat-in Kitchen, High Speed Internet, Loft, Open Floorplan, Vaulted Ceiling(s), Walk-In Closet(s)
- Flooring: Ceramic Tile, Hardwood
- Has basement: No
- Number of fireplaces: 1
- Fireplace features: Masonry, Wood Burning
Interior area
- Total interior livable area: 2,809 sqft
Video & virtual tour
Property
Parking
- Total spaces: 2
- Parking features: Alley Access, Asphalt
- Attached garage spaces: 2
Features
- Levels: Two
- Stories: 2
- Exterior features: Rain Gutters
- Pool features: None
- Fencing: Wood
Lot
- Size: 6,011 Square Feet
- Features: Cul-De-Sac
- Residential vegetation: Grassed
Details
- Parcel number: SF0092A000019000000340000
Construction
Type & style
- Home type: SingleFamily
- Architectural style: Traditional,Detached
- Property subtype: Single Family Residence
- Attached to another structure: Yes
Materials
- Brick
- Foundation: Slab
- Roof: Composition
Condition
- Year built: 2008
Utilities & green energy
- Sewer: Public Sewer
- Water: Public
- Utilities for property: Sewer Available, Water Available
Community & HOA
Community
- Security: Fire Alarm
- Subdivision: Saddlebrook Village
HOA
- Has HOA: Yes
- Services included: All Facilities, Maintenance Grounds, Maintenance Structure
- HOA fee: $650 semi-annually
- HOA name: Hoa Of Loan Star Ranch
- HOA phone: 972-370-9700
Location
- Region: Frisco
Financial & listing details
- Price per square foot: $231/sqft
- Tax assessed value: $575,732
- Annual tax amount: $983
- Date on market: 6/19/2026
- Cumulative days on market: 180 days
- Listing terms: Cash,Conventional,VA Loan
- Exclusions: All staging furniture and accessories.
Estimated market value
$630,500
$599,000 - $662,000
$3,298/mo
Price history
| Date | Event | Price |
|---|---|---|
| 7/11/2026 | Price change | $649,000-3%$231/sqft |
Source: NTREIS #21302560 Report a problem | ||
| 6/19/2026 | Listed for sale | $668,9000%$238/sqft |
Source: NTREIS #21302560 Report a problem | ||
| 6/15/2026 | Listing removed | $669,000$238/sqft |
Source: NTREIS #21197715 Report a problem | ||
| 6/8/2026 | Contingent | $669,000$238/sqft |
Source: NTREIS #21197715 Report a problem | ||
| 6/4/2026 | Price change | $669,000-1.5%$238/sqft |
Source: NTREIS #21197715 Report a problem | ||
| 3/6/2026 | Listed for sale | $679,000+151.6%$242/sqft |
Source: NTREIS #21197715 Report a problem | ||
| 10/16/2010 | Listing removed | $269,900$96/sqft |
Source: RealEstateShows.com #10903275 Report a problem | ||
| 9/13/2010 | Listed for sale | $269,900$96/sqft |
Source: RealEstateShows.com #10903275 Report a problem | ||
| 1/28/2010 | Sold | -- |
Source: Agent Provided Report a problem | ||
Public tax history
| Year | Property taxes | Tax assessment |
|---|---|---|
| 2025 | $983 +9.2% | $541,717 +10% |
| 2024 | $900 +9.4% | $492,470 +10% |
| 2023 | $823 -4.1% | $447,700 +10% |
| 2022 | $858 +2.9% | $407,000 +6.3% |
| 2021 | $833 +8.9% | $382,895 +8.6% |
| 2020 | $765 -4.7% | $352,632 -3.1% |
| 2019 | $803 +3.5% | $364,000 +3.6% |
| 2018 | $776 -86.5% | $351,384 +10% |
| 2017 | $5,741 | $319,440 +10% |
| 2016 | $5,741 +6.2% | $290,400 +10% |
| 2015 | $5,404 | $264,000 |
| 2014 | $5,404 | $264,000 +0.9% |
| 2013 | $5,404 | $261,691 +6.7% |
| 2012 | -- | $245,326 +8.2% |
| 2011 | -- | $226,733 -7.6% |
| 2010 | -- | $245,313 -1.5% |
| 2009 | -- | $249,071 -5% |
| 2007 | -- | $262,168 +530.4% |
| 2003 | -- | $41,586 |
Find assessor info on the county website
Monthly payment
Est. payment
Payment breakdown
Explore the cost of this home by adjusting the details. Changes won't be saved.Climate risks
Neighborhood: 75034
Nearby schools
Schools provided by the listing agent
- Elementary: Bledsoe
- Middle: Pearson
- High: Reedy
- District: Frisco ISD
Source: NTREIS. This data may not be complete. We recommend contacting the local school district to confirm school assignments for this home.

Similar homes
- $649,9004 bd4 ba2.8k sqft2849 Greenway Dr, Frisco, TX 75034For Sale
 MLS ID #21301071, Chelsie Roye. NTREIS
 - $624,9004 bd4 ba2.7k sqft2266 Fox Crossing Ln, Frisco, TX 75036For Sale
 MLS ID #21325358, Johnie Palmer. NTREIS
 - $690,0004 bd3 ba3.3k sqft4643 San Marcos Way, Frisco, TX 75034For Sale
 MLS ID #21300618, Tracey Byrd. NTREIS
 - $649,5004 bd4 ba3.1k sqft2996 La Vista Ln, Frisco, TX 75033For Sale
 MLS ID #21299985, Jennie Block. NTREIS
