Skip main navigation
Sold for $385,000
  • $385,000

    2263 Forest Hills Dr, Harrisburg, PA 17112

    4beds
    2,168sqft
    Single Family Residence
    Built in 1979
    0.32 Acres Lot
    $421,900 Zestimate®
    $178/sqft
    $2,488 Estimated rent

    Home value

    $421,900

    $401,000 - $443,000

    $2,488/mo

    Zestimate® history
    Loading
    Loading...

    Owner options

    List your home for rent

    $2,488/mo

    Rent Zestimate®

    Find your next renter with Zillow Rental Manager. Plus, with online applications, you can quickly screen prospective tenants – for free.

    Learn more

    $2,488/mo

    Rent Zestimate®

    Refinance and save

    $2,499/mo

    Est. payment

    Refinancing to a lower rate could help reduce your monthly payments and save thousands over the life of the loan.

    See today's rates

    $2,499/mo

    Est. payment

    Explore your selling options

    Work with a Zillow partner agent

    Leverage their expertise and Zillow's premium Showcase listings to get your home seen by more buyers.

    Get started

    List with your own agent

    Get your home in front of millions of buyers by listing it on Zillow.

    Learn how to do it

    Sell it yourself

    Take full control of how buyers see your home on Zillow by listing For Sale by Owner (FSBO).

    List your home

    What's special

    Golf coursesPrivate fencedLaundry roomLarge basementCentral dauphin school districtBig walk-in closetEn suite bathroom
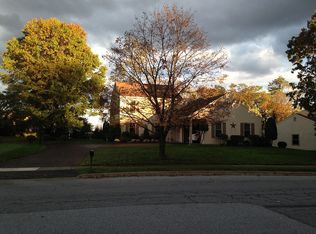
    Hello and welcome in the desirable Forest Hills Community in the Central Dauphin School District! Enjoy the warm weather on the deck or shaded in the lower part of the private fenced in backyard, that gives you plenty of room to realize your landscaping dreams, or for outdoor fun! If you like to cook, you'll love the kitchen, which offers plenty of counter space and cabinets, and the breakfast bar invites for guests and loved ones to check in with you while you're preparing your favorite dish. Off the kitchen is the dining room with access to the light flooded and spacious living room. Upstairs you'll find three of the four spacious bedrooms. The master bedroom awaits you with a big walk-in closet and en suite bathroom with shower. On the lower level is the additional family room with access to the patio and backyard and a fireplace, which gives you the perfect opportunity for entertainment all year round. The lower level also features another bedroom and half bathroom, as well as the laundry room, and access to the two-car garage and large basement for storage. Your new home is conveniently located in the Central Dauphin school district and just minutes away from grocery stores, parks, golf courses, restaurants, shopping, and highways for commute. Parks and recreation are just up the road. What else can one wish for?! Call today to schedule your private tour and see for yourself how much this house has to offer!

    Zillow last checked:

    Listing updated:

    Listed by:

    Carolin Russ 717-379-2647,

    Iron Valley Real Estate of Central PA

    Bought with:

    MOLLY SNYDER, RS113286A

    Coldwell Banker Realty

    Source: Bright MLS,MLS#: PADA2024790MLS Logo

    Facts & features

    Interior

    Bedrooms & bathrooms
    • Bedrooms: 4
    • Bathrooms: 3
    • Full bathrooms: 2
    • 1/2 bathrooms: 1
    Basement
    • Area: 700
    Heating
    • Forced Air, Heat Pump, Electric
    Cooling
    • Central Air, Electric
    Appliances
    • Included: Electric Water Heater
    • Laundry: Has Laundry
    Features
    • Basement: Full
    • Number of fireplaces: 1
    Interior area
    • Total structure area: 2,868
    • Total interior livable area: 2,168 sqft
    • Finished area above ground: 2,168

    Property

    Parking
    • Total spaces: 2
    • Parking features: Covered, Storage, Garage Faces Front, Driveway, Attached, On Street
    • Attached garage spaces: 2
    • Has uncovered spaces: Yes
    Accessibility
    • Accessibility features: 2+ Access Exits
    Features
    • Levels: Multi/Split,Bi-Level,Two
    • Stories: 2
    • Pool features: None
    • Fencing: Wood
    Lot
    • Size: 0.32 Acres
    Details
    • Additional structures: Above Grade, Below Grade
    • Parcel number: 351020300000000
    • Zoning: R
    • Special conditions: Standard

    Construction

    Type & style
    • Home type: SingleFamily
    • Property subtype: Single Family Residence
    Materials
    • Stick Built
    • Foundation: Block
    Condition
    • New construction: No
    • Year built: 1979

    Utilities & green energy

    • Sewer: Public Sewer
    • Water: Public

    Community & HOA

    Community
    • Subdivision: Lower Paxton Township
    HOA
    • Has HOA: No
    Location
    • Region: Harrisburg
    • Municipality: LOWER PAXTON TWP

    Financial & listing details

    • Price per square foot: $178/sqft
    • Tax assessed value: $165,300
    • Annual tax amount: $4,447
    • Date on market: 7/8/2023
    • Listing agreement: Exclusive Right To Sell
    • Listing terms: Cash,Conventional,FHA,VA Loan
    • Inclusions: Washer & Dryer, Pool Table And Hot Tub Can Be Included With The Right Offer.
    • Ownership: Fee Simple

    Price history

    DateEventPrice
    8/30/2023Sold$385,000$178/sqft
    Source: Bright MLS #PADA2024790 Report a problem
    7/26/2023Pending sale$385,000$178/sqft
    Source: Bright MLS #PADA2024790 Report a problem
    7/21/2023Price change$385,000-3.7%$178/sqft
    Source: Bright MLS #PADA2024790 Report a problem
    7/8/2023Listed for sale$399,999-11.1%$185/sqft
    Source: Bright MLS #PADA2024790 Report a problem
    6/2/2023Listing removed$449,995$208/sqft
    Source: Bright MLS #PADA2023356 Report a problem
    5/30/2023Price change$449,995-2.2%$208/sqft
    Source: Bright MLS #PADA2023356 Report a problem
    5/19/2023Listed for sale$459,995+76.9%$212/sqft
    Source: Bright MLS #PADA2023356 Report a problem
    9/14/2012Sold$260,000-3.7%$120/sqft
    Source: Public Record Report a problem
    5/15/2012Price change$269,900-3.6%$124/sqft
    Source: RE/MAX REALTY PROFESSIONALS INC #10222492 Report a problem
    4/26/2012Listed for sale$279,900-6.4%$129/sqft
    Source: RE/MAX REALTY PROFESSIONALS INC #10222492 Report a problem
    12/16/2011Listing removed$299,000$138/sqft
    Source: RE/MAX REALTY PROFESSIONALS INC #10214620 Report a problem
    9/17/2011Listed for sale$299,000+8.7%$138/sqft
    Source: RE/MAX REALTY PROFESSIONALS INC #10214620 Report a problem
    9/22/2010Sold$275,000$127/sqft
    Source: Public Record Report a problem

    Public tax history

    YearProperty taxesTax assessment
    2026$5,070 +5.7%$165,300
    2025$4,798 +7.8%$165,300
    2023$4,450 $165,300
    2022$4,450 +0.7%$165,300
    2021$4,421 +188.1%$165,300
    2020$1,534 +1.2%$165,300
    2019$1,517 -63.2%$165,300
    2018$4,120 $165,300
    2017-- $165,300
    2016-- $165,300
    2015-- $165,300
    2014-- $165,300
    2013-- $165,300
    2012-- $165,300
    2011-- $165,300
    2010-- $165,300
    2008-- $165,300
    2007-- $165,300
    2006-- $165,300
    Find assessor info on the county website

    Neighborhood: 17112

    Nearby schools

    GreatSchools rating
    Schools provided by the listing agent
    • High: Central Dauphin
    • District: Central Dauphin

    Source: Bright MLS. This data may not be complete. We recommend contacting the local school district to confirm school assignments for this home.

    Get pre-qualified for a loan
    At Zillow Home Loans, we can pre-qualify you in as little as 5 minutes with no impact to your credit score.

    An equal housing lender. NMLS #10287.

    Sell for more on Zillow
    Get a Zillow Showcase℠ listing at no additional cost and you could sell for .
    $421,900
    2% more
    +$8,438
    With Zillow Showcase(estimated)
    $430,338