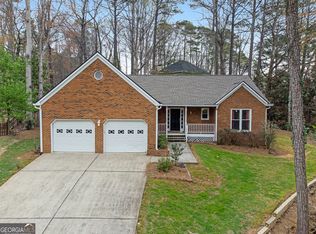
Welcome to your dream home in the heart of East Cobb’s coveted Northwoods section of Heritage Trace—where elegance meets comfort, and every detail is designed for living well. Zoned for top-rated Walton, Dodgen, and Timber Ridge schools, this beautifully updated home offers the full package: prime location, modern updates, and timeless Southern charm. The inviting rocking chair front porch sets the tone, overlooking a peaceful cul-de-sac and surrounded by lush greenery and colorful blooms that create a picture-perfect first impression. Step inside to discover a thoughtfully renovated interior with over $200K in updates and professional landscaping since 2020. The spacious, light-filled living areas flow seamlessly, featuring newer LVP flooring, smooth ceilings, and updated lighting throughout. The kitchen has been fully remodeled with 42” cabinetry, granite countertops, stainless steel appliances, and tasteful fixtures—offering a fresh, functional space ideal for both casual meals and entertaining guests. The adjacent dining area is bathed in natural light, with large windows framing serene backyard views. You'll find multiple gathering spaces throughout—indoors and out—including a lush, fenced backyard retreat with Zeon Zoysia lawn, custom retaining walls, paver walkways, a rebuilt deck, cozy fire pit, and blooming garden beds that make the outdoors feel like your own private sanctuary. There's even a storage shed, and the property line extends beyond the fence all the way to the Roswell border, offering more space and privacy. Back inside, the primary suite is a peaceful oasis, featuring dual walk-in closets and an elegant ensuite bath. The oversized second bedroom and comfortably sized third bedroom offer flexibility for family, guests, or a home office. A custom laundry nook with sliding barn door adds both charm and convenience. Modern upgrades include double-pane windows, two newer HVAC systems, newer roof, new driveway, and a garage wired for EV charging—ensuring peace of mind for years to come. Heritage Trace offers active swim and tennis amenities with some of the lowest HOA fees in East Cobb, and you're just minutes from top-tier shopping, dining, parks, and the charm of downtown Roswell. This home is more than move-in ready—it’s made for making memories. From quiet evenings on the porch to lively backyard barbecues, every corner invites you to relax, entertain, and thrive. Don’t miss your chance—homes like this rarely last. Schedule your showing today and start imagining the possibilities.
Closed
$602,000
2263 Hill Creek Way, Marietta, GA 30062
3beds
2,004sqft
Single Family Residence, Residential
Built in 1989
0.48 Acres Lot
$601,500 Zestimate®
$300/sqft
$2,732 Estimated rent
Home value
$601,500
$553,000 - $650,000
$2,732/mo
Zestimate® history
Owner options
List your home for rent
$2,732/mo
Rent Zestimate®
Find your next renter with Zillow Rental Manager. Plus, with online applications, you can quickly screen prospective tenants – for free.
$2,732/mo
Rent Zestimate®
Refinance and save
$4,066/mo
Est. payment
Refinancing to a lower rate could help reduce your monthly payments and save thousands over the life of the loan.
$4,066/mo
Est. payment
Explore your selling options
Work with a Zillow partner agent
Leverage their expertise and Zillow's premium Showcase listings to get your home seen by more buyers.
Get startedList with your own agent
Get your home in front of millions of buyers by listing it on Zillow.
Learn how to do itSell it yourself
Take full control of how buyers see your home on Zillow by listing For Sale by Owner (FSBO).
List your homeWhat's special
Zillow last checked:
Listing updated:
Listed by:
MICHAEL BUSIK,
BHGRE Metro Brokers
Bought with:
NEIL PATEL, 370335
Chapman Hall Realty
Source: FMLS GA,MLS#: 7590219
Facts & features
Interior
Bedrooms & bathrooms
- Bedrooms: 3
- Bathrooms: 3
- Full bathrooms: 2
- 1/2 bathrooms: 1
Rooms
- Room types: Dining Room, Family Room, Kitchen, Living Room, Master Bathroom, Master Bedroom
Primary bedroom
- Features: Oversized Master
- Level: Oversized Master
Bedroom
- Features: Oversized Master
Primary bathroom
- Features: Bidet, Separate Tub/Shower, Soaking Tub, Vaulted Ceiling(s)
Dining room
- Features: Dining L, Separate Dining Room
Kitchen
- Features: Breakfast Bar, Breakfast Room, Cabinets White, Stone Counters, View to Family Room
Heating
- Central
Cooling
- Zoned, Central Air, Electric
Appliances
- Included: Dishwasher, Disposal, Dryer, Gas Range, Microwave, Self Cleaning Oven, Washer, ENERGY STAR Qualified Appliances, Gas Water Heater
- Laundry: Laundry Closet, Main Level
Features
- Double Vanity, Recessed Lighting, Walk-In Closet(s)
- Flooring: Tile, Other, Carpet, Laminate
- Windows: Double Pane Windows, Insulated Windows
- Basement: None
- Number of fireplaces: 1
- Fireplace features: Family Room, Gas Log, Gas Starter
- Common walls with other units/homes: No Common Walls
Interior area
- Total structure area: 2,004
- Total interior livable area: 2,004 sqft
- Finished area above ground: 1,844
- Finished area below ground: 0
Property
Parking
- Total spaces: 2
- Parking features: Attached, Garage
- Attached garage spaces: 2
Accessibility
- Accessibility features: None
Features
- Levels: Two
- Stories: 2
- Patio & porch: Deck, Front Porch
- Exterior features: Garden, Private Yard, Rain Gutters, Storage
- Pool features: None
- Spa features: None
- Fencing: Back Yard,Fenced,Wood
- Has view: Yes
- View description: Trees/Woods
- Waterfront features: None
- Body of water: None
Lot
- Size: 0.48 Acres
- Features: Back Yard, Cul-De-Sac, Level, Front Yard, Landscaped
Details
- Additional structures: Shed(s)
- Parcel number: 01009700530
- Other equipment: None
- Horse amenities: None
Construction
Type & style
- Home type: SingleFamily
- Architectural style: Traditional
- Property subtype: Single Family Residence, Residential
Materials
- Frame
- Foundation: Block
- Roof: Composition
Condition
- Updated/Remodeled
- New construction: No
- Year built: 1989
Utilities & green energy
- Electric: 110 Volts, 220 Volts, 220 Volts in Garage
- Sewer: Public Sewer
- Water: Public
- Utilities for property: Cable Available, Electricity Available, Natural Gas Available, Underground Utilities, Phone Available, Sewer Available, Water Available
Green energy
- Energy efficient items: Appliances, HVAC, Thermostat, Roof, Water Heater, Windows, Lighting
- Energy generation: None
Community & HOA
Community
- Features: Homeowners Assoc, Pool, Tennis Court(s), Street Lights, Playground
- Security: Smoke Detector(s), Carbon Monoxide Detector(s)
- Subdivision: Heritage Trace
HOA
- Has HOA: Yes
- Services included: Reserve Fund
- HOA fee: $450 annually
- HOA phone: 404-242-5393
Location
- Region: Marietta
Financial & listing details
- Price per square foot: $300/sqft
- Tax assessed value: $505,940
- Annual tax amount: $5,220
- Date on market: 6/3/2025
- Cumulative days on market: 7 days
- Listing terms: Cash,Conventional,FHA,VA Loan
- Electric utility on property: Yes
- Road surface type: Asphalt
Price history
| Date | Event | Price |
|---|---|---|
| 7/9/2025 | Sold | $602,000-3.7%$300/sqft |
Source:  FMLS GA #7590219 Report a problem FMLS GA #7590219 Report a problem | ||
| 6/18/2025 | Pending sale | $624,900$312/sqft |
Source: FMLS GA #7590219 Report a problem | ||
| 6/3/2025 | Listed for sale | $624,900+170.9%$312/sqft |
Source:  GAMLS #10534832 Report a problem GAMLS #10534832 Report a problem | ||
| 7/5/2005 | Sold | $230,700+36.9%$115/sqft |
Source: Public Record Report a problem | ||
| 2/10/1999 | Sold | $168,500$84/sqft |
Source: Public Record Report a problem | ||
Public tax history
| Year | Property taxes | Tax assessment |
|---|---|---|
| 2024 | $5,220 +18.5% | $202,376 +6.6% |
| 2023 | $4,405 +5.4% | $189,856 +24% |
| 2022 | $4,179 +5.7% | $153,064 +17.5% |
| 2021 | $3,952 | $130,224 |
| 2020 | $3,952 +4.7% | $130,224 +4.7% |
| 2019 | $3,777 | $124,432 |
| 2018 | $3,777 | $124,432 +16.7% |
| 2017 | $3,777 +33.9% | $106,640 +8.7% |
| 2016 | $2,820 +5.8% | $98,076 +8.4% |
| 2015 | $2,665 -0.8% | $90,460 |
| 2014 | $2,688 +21.1% | $90,460 +7.6% |
| 2013 | $2,220 -0.8% | $84,032 |
| 2012 | $2,238 -6.7% | $84,032 -7.6% |
| 2011 | $2,398 +5.2% | $90,988 |
| 2010 | $2,280 | $90,988 |
| 2009 | $2,280 +21.3% | $90,988 +14.4% |
| 2006 | $1,879 -0.4% | $79,568 |
| 2005 | $1,888 +6.9% | $79,568 |
| 2004 | $1,765 +9.3% | $79,568 +9% |
| 2003 | $1,615 -0.1% | $73,020 |
| 2002 | $1,616 +12.1% | $73,020 +18.4% |
| 2001 | $1,441 -1.2% | $61,694 |
| 2000 | $1,459 | $61,694 |
Find assessor info on the county website
Neighborhood: 30062
Nearby homes
- $730,5005 bd4 ba2.9k sqft2261 Hill Creek Way, Marietta, GA 30062Off Market
- $546,0003 bd2 ba2k sqft2262 Hill Creek Way, Marietta, GA 30062Sold
- $645,6003 bd2 ba2.6k sqft2500 N Forest Dr, Marietta, GA 30062Off Market
- $750,4004 bd3 ba2.9k sqft2648 Long Lake Dr NE, Roswell, GA 30075Off Market

- $620,8004 bd3 ba2.5k sqft2259 Hill Creek Way, Marietta, GA 30062Off Market
- $775,0004 bd3 ba3.7k sqft2647 Long Lake Dr NE, Roswell, GA 30075Sold
- $659,0004 bd2 ba2.5k sqft2258 Hill Creek Way, Marietta, GA 30062Off Market
- $717,8004 bd3 ba2.8k sqft2654 Long Lake Dr NE, Roswell, GA 30075Off Market
Nearby schools
GreatSchools rating
- 8/10Timber Ridge Elementary SchoolGrades: PK-5Distance: 1.1 mi
- 8/10Dodgen Middle SchoolGrades: 6-8Distance: 2.6 mi
- 10/10Walton High SchoolGrades: 9-12Distance: 2.3 mi
Schools provided by the listing agent
- Elementary: Timber Ridge - Cobb
- Middle: Dodgen
- High: Walton
Source: FMLS GA. This data may not be complete. We recommend contacting the local school district to confirm school assignments for this home.
Get a cash offer in 3 minutes
Find out how much your home could sell for in as little as 3 minutes with a no-obligation cash offer.
Estimated market value
$601,500
Get a cash offer in 3 minutes
Find out how much your home could sell for in as little as 3 minutes with a no-obligation cash offer.
Estimated market value
$601,500
- Georgia
- Cobb County
- Marietta
- 30062
- 2263 Hill Creek Way
Nearby cities
Nearby neighborhoods
Nearby zip codes
Other Marietta Topics
