Skip main navigation
Sold for $725,000
  • $725,000

    2263 Idylwood Station Ln, Falls Church, VA 22043

    2beds
    1,954sqft
    Townhouse
    Built in 1983
    1,430 Square Feet Lot
    $735,700 Zestimate®
    $371/sqft
    $3,767 Estimated rent

    Home value

    $735,700

    $692,000 - $787,000

    $3,767/mo

    Zestimate® history
    Loading
    Loading...

    Owner options

    List your home for rent

    $3,767/mo

    Rent Zestimate®

    Find your next renter with Zillow Rental Manager. Plus, with online applications, you can quickly screen prospective tenants – for free.

    Learn more

    $3,767/mo

    Rent Zestimate®

    Refinance and save

    $4,949/mo

    Est. payment

    Refinancing to a lower rate could help reduce your monthly payments and save thousands over the life of the loan.

    See today's rates

    $4,949/mo

    Est. payment

    Explore your selling options

    Work with a Zillow partner agent

    Leverage their expertise and Zillow's premium Showcase listings to get your home seen by more buyers.

    Get started

    List with your own agent

    Get your home in front of millions of buyers by listing it on Zillow.

    Learn how to do it

    Sell it yourself

    Take full control of how buyers see your home on Zillow by listing For Sale by Owner (FSBO).

    List your home

    What's special

    Brick fireplaceFully finished lower levelFully fenced backyardSun-filled main levelGleaming floors
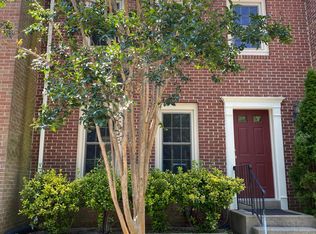
    Welcome to 2263 Idylwood Station Ln—a beautifully maintained 2-bedroom, 3.5-bath townhouse in the heart of Falls Church! Enjoy three finished levels of comfortable living, featuring spacious bedrooms with en-suite baths, a sun-filled main level with gleaming floors, and a fully finished lower level perfect for a rec room or home office. The main level also includes French door access to a full sized deck. The deck includes stairs down to the fully fenced backyard. The lower level is highlighted by a brick fireplace and walk-out access to the backyard. Tucked away in a quiet, friendly community just minutes to Metro, Tysons Corner, and commuter routes. This one is move-in ready and waiting for you!

    Zillow last checked:

    Listing updated:

    Listed by:

    Margaret O'Gorman 703-472-7040,

    Long & Foster Real Estate, Inc.

    Bought with:

    Leah Knight, 02256011590

    Long & Foster Real Estate, Inc.

    Source: Bright MLS,MLS#: VAFX2258858MLS Logo

    Facts & features

    Interior

    Bedrooms & bathrooms
    • Bedrooms: 2
    • Bathrooms: 4
    • Full bathrooms: 3
    • 1/2 bathrooms: 1
    • Main level bathrooms: 1
    Rooms
    • Room types: Living Room, Dining Room, Primary Bedroom, Kitchen, Game Room, Foyer, Storage Room
    Primary bedroom
    • Features: Flooring - Carpet
    • Level: Upper
    • Area: 182 Square Feet
    • Dimensions: 14 X 13
    Dining room
    • Features: Flooring - HardWood
    • Level: Main
    • Area: 143 Square Feet
    • Dimensions: 13 X 11
    Foyer
    • Features: Flooring - HardWood
    • Level: Main
    • Area: 45 Square Feet
    • Dimensions: 9 X 5
    Game room
    • Features: Flooring - Laminated, Fireplace - Wood Burning
    • Level: Lower
    • Area: 324 Square Feet
    • Dimensions: 18 X 18
    Kitchen
    • Features: Flooring - Vinyl
    • Level: Main
    • Area: 130 Square Feet
    • Dimensions: 13 X 10
    Living room
    • Features: Flooring - HardWood
    • Level: Main
    • Area: 234 Square Feet
    • Dimensions: 18 X 13
    Storage room
    • Features: Flooring - Concrete
    • Level: Lower
    • Area: 117 Square Feet
    • Dimensions: 13 X 9
    Heating
    • Forced Air, Programmable Thermostat, Natural Gas
    Cooling
    • Central Air, Ceiling Fan(s), Programmable Thermostat, Electric
    Appliances
    • Included: Dishwasher, Disposal, Dryer, Exhaust Fan, Ice Maker, Microwave, Oven, Refrigerator, Washer, Gas Water Heater
    Features
    • Kitchen - Table Space, Primary Bath(s), Chair Railings, Crown Molding, Upgraded Countertops, Built-in Features, Floor Plan - Traditional, Open Floorplan, Dry Wall
    • Flooring: Wood
    • Doors: French Doors
    • Windows: Bay/Bow, Screens, Skylight(s), Window Treatments
    • Basement: Exterior Entry,Rear Entrance,Finished,Heated,Partial
    • Number of fireplaces: 1
    • Fireplace features: Screen, Mantel(s)
    Interior area
    • Total structure area: 1,954
    • Total interior livable area: 1,954 sqft
    • Finished area above ground: 1,468
    • Finished area below ground: 486

    Property

    Parking
    • Parking features: None
    Accessibility
    • Accessibility features: None
    Features
    • Levels: Three
    • Stories: 3
    • Patio & porch: Deck
    • Exterior features: Sidewalks
    • Pool features: None
    • Fencing: Back Yard
    Lot
    • Size: 1,430 Square Feet
    • Features: Landscaped
    Details
    • Additional structures: Above Grade, Below Grade
    • Parcel number: 0403 30 0039
    • Zoning: 212
    • Special conditions: Standard

    Construction

    Type & style
    • Home type: Townhouse
    • Architectural style: Colonial
    • Property subtype: Townhouse
    Materials
    • Brick
    • Foundation: Slab
    • Roof: Shake
    Condition
    • New construction: No
    • Year built: 1983
    Details
    • Builder model: POTOMAC

    Utilities & green energy

    • Sewer: Public Sewer
    • Water: Public
    • Utilities for property: Cable Available

    Community & HOA

    Community
    • Subdivision: Idylwood Station
    HOA
    • Has HOA: Yes
    • Amenities included: Common Grounds
    • Services included: Road Maintenance, Snow Removal, Trash
    • HOA fee: $409 quarterly
    Location
    • Region: Falls Church

    Financial & listing details

    • Price per square foot: $371/sqft
    • Tax assessed value: $719,230
    • Annual tax amount: $8,314
    • Date on market: 7/30/2025
    • Listing agreement: Exclusive Right To Sell
    • Ownership: Fee Simple

    Price history

    DateEventPrice
    9/23/2025Sold$725,000-1.4%$371/sqft
    Source: Bright MLS #VAFX2258858 Report a problem
    8/20/2025Contingent$735,000$376/sqft
    Source: Long & Foster Broker Feed #VAFX2258858 Report a problem
    8/19/2025Listed for sale$735,000$376/sqft
    Source: WMLS #BMTVAFX2258858 Report a problem
    8/19/2025Contingent$735,000$376/sqft
    Source: Bright MLS #VAFX2258858 Report a problem
    8/7/2025Price change$735,000-2%$376/sqft
    Source: Bright MLS #VAFX2258858 Report a problem
    7/30/2025Listed for sale$749,900+33.9%$384/sqft
    Source: Bright MLS #VAFX2258858 Report a problem
    7/21/2015Sold$560,000+7.7%$287/sqft
    Source: Public Record Report a problem
    8/29/2008Sold$520,000$266/sqft
    Source: Public Record Report a problem

    Public tax history

    YearProperty taxesTax assessment
    2025$8,314 +5%$719,230 +5.2%
    2024$7,919 +6.6%$683,540 +3.8%
    2023$7,430 +2%$658,380 +3.4%
    2022$7,281 $636,750 +5.2%
    2021-- $605,390 +2.9%
    2020$6,962 +9%$588,290 +9%
    2019$6,390 -4.3%$539,890 -4.3%
    2018$6,679 +2.9%$564,360 +0.9%
    2017$6,493 +2.4%$559,240 +2.2%
    2016$6,340 +9.1%$547,300 +5.1%
    2015$5,813 +10.2%$520,900 +9.9%
    2014$5,277 $473,950
    2013-- $473,950 +5.2%
    2012-- $450,680 -4.3%
    2011-- $470,910 +0.8%
    2010-- $467,240 +0.7%
    2009-- $464,070 -2.8%
    2008-- $477,250 -6.4%
    2007-- $510,150 +63.7%
    2003-- $311,695 +25%
    2002-- $249,355 +25.7%
    2001-- $198,435
    Find assessor info on the county website

    Neighborhood: 22043

    Nearby schools

    GreatSchools rating
    Schools provided by the listing agent
    • Elementary: Shrevewood
    • Middle: Kilmer
    • High: Marshall
    • District: Fairfax County Public Schools

    Source: Bright MLS. This data may not be complete. We recommend contacting the local school district to confirm school assignments for this home.

    Get a cash offer in 3 minutes
    Find out how much your home could sell for in as little as 3 minutes with a no-obligation cash offer.
    Estimated market value
    $735,700
    Get a cash offer in 3 minutes
    Find out how much your home could sell for in as little as 3 minutes with a no-obligation cash offer.
    Estimated market value
    $735,700