Skip main navigation
For sale
  • $950,000

    2263 Malaga Ave, Santa Clara, UT 84765

    5beds
    5baths
    3,645sqft
    : 
    Loading
    Get pre-qualified
    Single Family Residence
    Built in 2006
    10,018 Square Feet Lot
    $920,400 Zestimate®
    $261/sqft
    $-- HOA

    What's special

    Soothing jacuzziSparkling private poolExpansive gourmet kitchenHigh-end stainless-steel appliancesBuilt-in shelvingPlenty of workspaceGraceful arched brick doorway
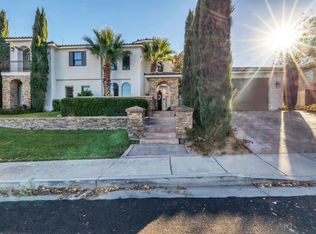
    This stunning home blends warm, rustic elegance with modern comfort and family-friendly luxury, creating an inviting retreat perfect for relaxed living and entertaining. The heart of the home is the expansive gourmet kitchen, featuring rich, medium-toned wood cabinetry with detailed molding, contrasting beautifully against sleek black granite countertops and a matching backsplash. It includes a large island/breakfast bar, high-end stainless-steel appliances, a gas range with an ornate hood, and plenty of workspace. The open layout flows seamlessly into the adjacent dining and living areas through a graceful arched brick doorway, enhancing the spacious, connected feel. The adjoining family/living room exudes cozy sophistication with a dramatic stone fireplace as the centerpiece, surrounded by built-in shelving. Upstairs, the luxurious primary bedroom offers a serene escape with large windows that provide natural light, while the en-suite layout promises privacy and tranquility. The standout kids' playroom/bedroom is every child's dream: custom built in bunk beds with wooden ladders, an integrated slide for endless fun, and a playful yet organized space, Vaulted ceilings with exposed wood beams add charm and height. Outdoors, the backyard centers around a sparkling private pool with a soothing jacuzzi. Overall, this beautifully maintained home combines timeless Tuscan-inspired warmth with practical luxury.
    2 days
    |
    123
    |
    5
    |

    Zillow last checked:

    Listing updated:

    Listed by:

    Karri S Stone 801-657-1130,

    SimpliHOM

    Source: WCBR,MLS#: 26-269875

    Loading...

      Facts & features

      Interior

      Bedrooms & bathrooms
      • Bedrooms: 5
      • Bathrooms: 5
      Primary bedroom
      • Level: Second
      Bedroom 2
      • Level: Second
      Bedroom 3
      • Level: Second
      Bedroom 4
      • Level: Main
      Bedroom 5
      • Level: Second
      Bathroom
      • Level: Second
      Bathroom
      • Level: Main
      Bathroom
      • Level: Main
      Family room
      • Level: Main
      Family room
      • Level: Second
      Kitchen
      • Level: Main
      Laundry
      • Level: Main
      Heating
      • Natural Gas
      Cooling
      • Central Air, None
      Interior area
      • Total structure area: 3,645
      • Total interior livable area: 3,645 sqft
      • Finished area above ground: 2,100

      Property

      Parking
      • Total spaces: 3
      • Parking features: Attached, Garage Door Opener
      • Attached garage spaces: 3
      Features
      • Stories: 2
      • Has private pool: Yes
      • Pool features: In Ground
      Lot
      • Size: 10,018 Square Feet
      • Features: Curbs & Gutters, Level
      Details
      • Parcel number: SCVBM5
      • Zoning description: Residential

      Construction

      Type & style
      • Home type: SingleFamily
      • Property subtype: Single Family Residence
      Materials
      • Rock, Stucco
      • Roof: Tile
      Condition
      • Built & Standing
      • Year built: 2006

      Utilities & green energy

      • Water: Culinary

      Community & HOA

      Community
      • Features: Sidewalks
      • Subdivision: VILLA BONITA ON MALAGA
      HOA
      • Has HOA: No
      Location
      • Region: Santa Clara

      Financial & listing details

      • Price per square foot: $261/sqft
      • Tax assessed value: $820,600
      • Annual tax amount: $5,757
      • Date on market: 7/15/2026
      • Cumulative days on market: 48 days
      • Listing terms: FHA,Conventional,Cash
      • Inclusions: Window, Double Pane, Window Coverings, Walk-in Closet(s), Sprinkler, Full, Sprinkler, Auto, Range Hood, Patio, Covered, Oven/Range, Built-in, Outdoor Lighting, Landscaped, Full, Hot Tub, Fenced, Full, Dishwasher, Central Vacuum, Ceiling, Vaulted, Bath, Sep Tub/Shwr
      • Road surface type: Paved

        Estimated market value

        $920,400

        $874,000 - $966,000

        $4,764/mo

        Price history

        DateEventPrice
        7/15/2026Listed for sale$950,000-3.1%$261/sqft
        Source: WCBR #26-269875 Report a problem
        4/15/2026Listing removed$980,000$269/sqft
        Source: WCBR #26-269875 Report a problem
        3/4/2026Listed for sale$980,000+154.5%$269/sqft
        Source: WCBR #26-269875 Report a problem
        6/18/2012Sold--
        Source: Agent Provided Report a problem
        5/3/2012Listed for sale$385,000$106/sqft
        Source: RE/MAX FIRST REALTY (UTAH) #12-134527 Report a problem
        3/6/2012Listing removed$385,000$106/sqft
        Source: RE/MAX FIRST REALTY #12-134527 Report a problem
        1/20/2012Price change$385,000-3.7%$106/sqft
        Source: RE/MAX FIRST REALTY #12-134527 Report a problem
        10/21/2011Price change$399,900-6.5%$110/sqft
        Source: RE/MAX FIRST REALTY #12-134527 Report a problem
        8/18/2011Listed for sale$427,900$117/sqft
        Source: RE/MAX FIRST REALTY (UTAH) #11-131305 Report a problem
        3/18/2008Sold--
        Source: Public Record Report a problem

        Public tax history

        YearProperty taxesTax assessment
        2024$5,702 +76.8%$820,600 +73.7%
        2023$3,225 -3.2%$472,340 +3%
        2022$3,331 +9.7%$458,370 +34.2%
        2021$3,035 +8.7%$341,550 +15.3%
        2020$2,793 -45%$296,230 -43.7%
        2019$5,077 -0.1%$525,700 +6.5%
        2018$5,081 +7.4%$493,400 +10.7%
        2017$4,731 $445,900 +4.5%
        2016$4,731 -5%$426,900 +2.4%
        2015$4,982 $416,700 -0.3%
        2014$4,982 -1.6%$418,100 +3.7%
        2013$5,062 +96.1%$403,100 +112.7%
        2012$2,581 +0.5%$189,475 +1.1%
        2011$2,570 -2.1%$187,330 -7.4%
        2010$2,625 +4.2%$202,290 -26.6%
        2009$2,519 -22.8%$275,655 -22.8%
        2008$3,263 $357,010 +320%
        2006-- $85,000
        Find assessor info on the county website

        Monthly payment

        Est. payment

        Payment breakdown

        Explore the cost of this home by adjusting the details. Changes won't be saved.
        All calculations are estimates and provided by Zillow, Inc. for informational purposes only. Actual amounts may vary.
        HOA fees may include property taxes on listings classified as Co-Ops. Contact the listing agent and/or owner for fee details.
        Mortgage interest rates are dependent on a number of factors, including credit score, down payment, and repayment length. Interest rate data provided by Zillow Group Marketplace, Inc. as of 1/1/1970 from various mortgage lenders with which we have lead or other similar arrangements; the Estimated Payment is an average of those rates.
        See how much you could borrow to make a competitive offer.

        Climate risks

        Neighborhood: 84765

        Getting around

        15 / 100
        Car-Dependent
        29 / 100
        Somewhat Bikeable

        Nearby schools

        GreatSchools rating
        Schools provided by the listing agent
        • Elementary: Arrowhead Elementary
        • Middle: Snow Canyon Middle
        • High: Snow Canyon High

        Source: WCBR. This data may not be complete. We recommend contacting the local school district to confirm school assignments for this home.

        A local agent can set up tours, give advice and negotiate with sellers.

        Browse local experts

        Similar homes