Welcome to this beautifully updated home in the desirable Pinecrest Lakes community! Featuring a BRAND NEW ROOF, fresh paint, and new flooring and plantation shutters throughout, this move-in-ready home sits on a spacious ½-acre lot with low HOA. Enjoy a bright, open layout with a large primary suite offering two walk-in closets, plus a formal dining area and an open kitchen flowing into the family room—perfect for everyday living and entertaining. Step outside to your private backyard oasis with a heated free-form pool and expansive patio space, ideal for relaxing or hosting guests. Complete with a 2-car garage, laundry room, and just minutes from the beach, shopping, and dining—this is Florida living at its best!
Sold for $717,500
$717,500
2263 NE Marlberry Lane, Jensen Beach, FL 34957
3beds
2,169sqft
Single Family Residence
Built in 1994
0.54 Acres Lot
$717,400 Zestimate®
$331/sqft
$4,710 Estimated rent
Home value
$717,400
$682,000 - $753,000
$4,710/mo
Zestimate® history
Owner options
List your home for rent
$4,710/mo
Rent Zestimate®
Find your next renter with Zillow Rental Manager. Plus, with online applications, you can quickly screen prospective tenants – for free.
$4,710/mo
Rent Zestimate®
Refinance and save
$4,940/mo
Est. payment
Refinancing to a lower rate could help reduce your monthly payments and save thousands over the life of the loan.
$4,940/mo
Est. payment
Explore your selling options
Work with a Zillow partner agent
Leverage their expertise and Zillow's premium Showcase listings to get your home seen by more buyers.
Get startedList with your own agent
Get your home in front of millions of buyers by listing it on Zillow.
Learn how to do itSell it yourself
Take full control of how buyers see your home on Zillow by listing For Sale by Owner (FSBO).
List your homeWhat's special
Beautifully updated homeFresh paintBrand new roofPrivate backyard oasisLaundry roomLarge primary suiteBright open layout
Zillow last checked:
Listing updated:
Listed by:
Raffi Sariboyajian 772-919-1815,
4% Listing Realty LLC,
Walter Salamon 772-971-7452,
4% Listing Realty LLC
Bought with:
Richard L. McKinney, 671006
RE/MAX Gold
Source: BeachesMLS,MLS#: B26013560 Originating MLS: BeachesMLS
Originating MLS: BeachesMLSFacts & features
Interior
Bedrooms & bathrooms
- Bedrooms: 3
- Bathrooms: 3
- Full bathrooms: 2
- 1/2 bathrooms: 1
- Main level bathrooms: 3
- Main level bedrooms: 3
Primary bedroom
- Area: 192
- Dimensions: 12 X 16
Primary bedroom
- Area: 192
- Dimensions: 12 X 16
Primary bedroom
- Area: 192
- Dimensions: 12 X 16
Bedroom 2
- Area: 132
- Dimensions: 11 X 12
Bedroom 2
- Area: 132
- Dimensions: 11 X 12
Bedroom 2
- Area: 132
- Dimensions: 11 X 12
Bedroom 3
- Area: 132
- Dimensions: 11 X 12
Bedroom 3
- Area: 132
- Dimensions: 11 X 12
Bedroom 3
- Area: 132
- Dimensions: 11 X 12
Dining room
- Area: 143
- Dimensions: 11 X 13
Dining room
- Area: 143
- Dimensions: 11 X 13
Dining room
- Area: 143
- Dimensions: 11 X 13
Family room
- Area: 266
- Dimensions: 14 X 19
Family room
- Area: 266
- Dimensions: 14 X 19
Family room
- Area: 266
- Dimensions: 14 X 19
Kitchen
- Area: 176
- Dimensions: 11 X 16
Kitchen
- Area: 176
- Dimensions: 11 X 16
Kitchen
- Area: 176
- Dimensions: 11 X 16
Living room
- Area: 294
- Dimensions: 14 X 21
Living room
- Area: 294
- Dimensions: 14 X 21
Living room
- Area: 294
- Dimensions: 14 X 21
Heating
- Central, Electric
Cooling
- Central Air, Ceiling Fan(s), Electric
Appliances
- Included: Dryer, Dishwasher, Electric Range, Electric Water Heater, Ice Maker, Microwave, Range, Refrigerator, Water Heater, Washer
- Laundry: Electric Dryer Hookup, Inside, Laundry Room, Laundry Tub, Sink, Washer Dryer Install Allowed
Features
- Dining Area, Separate/Formal Dining Room, Dual Sinks, Entrance Foyer, Eat-in Kitchen, Kitchen Island, Pantry, Split Bedrooms, Walk-In Closet(s)
- Flooring: Other, Tile, Wood
- Windows: Shutters
- Has fireplace: No
Interior area
- Total structure area: 3,204
- Total interior livable area: 2,169 sqft
Property
Parking
- Total spaces: 2
- Parking features: Attached, Driveway, Garage, Garage Door Opener
- Attached garage spaces: 2
- Has uncovered spaces: Yes
Accessibility
- Accessibility features: None
Features
- Levels: One
- Stories: 1
- Patio & porch: Covered, Glass Enclosed, Patio, Porch, Screened
- Exterior features: Outdoor Living Area, Storage
- Has private pool: Yes
- Pool features: Fenced, In Ground, Private, Screen Enclosure, Pool/Spa Combo
- Has spa: Yes
- Spa features: In Ground
- Fencing: Fenced
Lot
- Size: 0.54 Acres
- Features: Irregular Lot, Many Trees
Details
- Additional structures: Outbuilding, Shed(s), Storage
- Parcel number: 213741025000049408
- Zoning: RE
- Special conditions: Standard
Construction
Type & style
- Home type: SingleFamily
- Architectural style: Ranch
- Property subtype: Single Family Residence
Materials
- Block, Concrete, Stucco
- Roof: Composition,Shingle
Condition
- Resale
- New construction: No
- Year built: 1994
Utilities & green energy
- Electric: 220 Volts
- Sewer: Septic Tank
- Water: Public
- Utilities for property: Cable Available, Electricity Available, Water Available
Community & HOA
Community
- Features: Home Owners Association
- Subdivision: PINECREST LAKES
HOA
- Has HOA: Yes
- Amenities included: Playground, Park, Tennis Court(s)
- Services included: Common Areas
- HOA fee: $59 monthly
Location
- Region: Jensen Beach
Financial & listing details
- Price per square foot: $331/sqft
- Tax assessed value: $617,850
- Annual tax amount: $7,711
- Date on market: 4/17/2026
- Cumulative days on market: 3 days
- Listing terms: Cash,Conventional,FHA,VA Loan
- Electric utility on property: Yes
Price history
| Date | Event | Price |
|---|---|---|
| 6/10/2026 | Sold | $717,500-2.1%$331/sqft |
Source:  BeachesMLS #B26013560 Report a problem BeachesMLS #B26013560 Report a problem | ||
| 4/17/2026 | Listed for sale | $732,900+23.2%$338/sqft |
Source: BeachesMLS #B26013560 Report a problem | ||
| 6/3/2021 | Sold | $595,000-0.8%$274/sqft |
Source:  Martin County REALTORS® of the Treasure Coast (MCRTC) #M20028887 Report a problem Martin County REALTORS® of the Treasure Coast (MCRTC) #M20028887 Report a problem | ||
| 4/18/2021 | Pending sale | $600,000$277/sqft |
Source:  Martin County REALTORS® of the Treasure Coast (MCRTC) #M20028887 Report a problem Martin County REALTORS® of the Treasure Coast (MCRTC) #M20028887 Report a problem | ||
| 4/18/2021 | Listed for sale | $600,000+60%$277/sqft |
Source: Martin County REALTORS® of the Treasure Coast (MCRTC) #M20028887 Report a problem | ||
| 7/5/2007 | Sold | $375,000+29.3%$173/sqft |
Source: Public Record Report a problem | ||
| 12/20/2006 | Sold | $290,000-11.9%$134/sqft |
Source: Public Record Report a problem | ||
| 2/12/2004 | Sold | $329,000$152/sqft |
Source: Public Record Report a problem | ||
Public tax history
| Year | Property taxes | Tax assessment |
|---|---|---|
| 2025 | $7,712 -0.8% | $506,528 +2.9% |
| 2024 | $7,773 +1.9% | $492,253 +3% |
| 2023 | $7,628 +3.5% | $477,916 +3% |
| 2022 | $7,367 +71.1% | $463,997 +73.8% |
| 2021 | $4,305 +2.5% | $266,912 +1.4% |
| 2020 | $4,200 +1.3% | $263,227 +2.3% |
| 2019 | $4,147 | $257,310 +1.9% |
| 2018 | $4,147 +2.6% | $252,512 +2.1% |
| 2017 | $4,041 +13.7% | $247,317 +2.1% |
| 2016 | $3,556 | $242,230 +0.7% |
| 2015 | $3,556 | $240,547 +0.8% |
| 2014 | $3,556 | $238,638 +1.5% |
| 2013 | -- | $235,111 +1.7% |
| 2012 | -- | $231,180 -5.8% |
| 2011 | -- | $245,320 -1.3% |
| 2010 | -- | $248,590 -7.8% |
| 2009 | -- | $269,710 -23.2% |
| 2008 | -- | $351,100 -15.7% |
| 2007 | $4,164 +5.3% | $416,350 +5.3% |
| 2006 | $3,953 | $395,270 +32.4% |
| 2005 | -- | $298,540 +68.2% |
| 2004 | $2,851 | $177,477 |
| 2003 | $2,851 +2.2% | $177,477 +2.4% |
| 2002 | $2,789 +2.8% | $173,317 +1.6% |
| 2001 | $2,713 +3% | $170,588 +3% |
| 2000 | $2,634 +3.3% | $165,619 +2.7% |
| 1999 | $2,550 | $161,265 |
Find assessor info on the county website
Neighborhood: 34957
Nearby homes
- $719,0003 bd2 ba2.3k sqft2283 NE Marlberry Ln, Jensen Beach, FL 34957Off Market
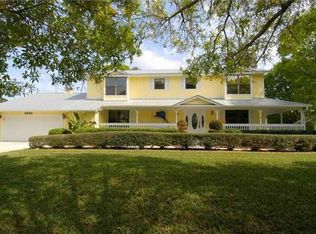
- $588,6003 bd2 ba2.1k sqft2243 NE Marlberry Ln, Jensen Beach, FL 34957Off Market
- $330,000-- bd-- ba-- sqftNE Savannah Rd, Jensen beach, FL 34957Off Market
- $50,000-- bd-- ba-- sqftNE Savannah Rd, Jensen Beach, FL 34957Off Market
- $775,0004 bd3 ba2.3k sqft2303 NE Marlberry Ln, Jensen Beach, FL 34957Sold
- $661,1004 bd2 ba2.2k sqft2223 NE Marlberry Ln, Jensen Beach, FL 34957Off Market
- $763,5004 bd2 ba2.3k sqft2262 NE Marlberry Ln, Jensen Beach, FL 34957Off Market
- $621,1003 bd2 ba1.8k sqft2242 NE Marlberry Ln, Jensen Beach, FL 34957Off Market
Nearby schools
GreatSchools rating
- 9/10Jensen Beach Elementary SchoolGrades: PK-5Distance: 0.2 mi
- 6/10Stuart Middle SchoolGrades: 6-8Distance: 2.6 mi
- 6/10Jensen Beach High SchoolGrades: 9-12Distance: 1.9 mi
Schools provided by the listing agent
- Elementary: Jensen Beach
- Middle: Stuart
- High: Jensen Beach
Source: BeachesMLS. This data may not be complete. We recommend contacting the local school district to confirm school assignments for this home.
Get a cash offer in 3 minutes
Find out how much your home could sell for in as little as 3 minutes with a no-obligation cash offer.
Estimated market value
$717,400
Get a cash offer in 3 minutes
Find out how much your home could sell for in as little as 3 minutes with a no-obligation cash offer.
Estimated market value
$717,400
- Florida
- Martin County
- Jensen Beach
- 34957
- 2263 NE Marlberry Lane
Nearby cities
Nearby neighborhoods
Nearby zip codes
Other Jensen Beach Topics
