Skip main navigation
Off market
  • $1,788,100

    2263 NW Eastes St, Bend, OR 97703

    4beds
    3,425sqft
    SingleFamily
    Built in 1961
    1.08 Acres Lot
    $1,788,100 Zestimate®
    $522/sqft
    $6,721 Estimated rent

    Home value

    $1,788,100

    $1.59M - $2.04M

    $6,721/mo

    Zestimate® history
    Loading
    Loading...

    Owner options

    List your home for rent

    $6,721/mo

    Rent Zestimate®

    Find your next renter with Zillow Rental Manager. Plus, with online applications, you can quickly screen prospective tenants – for free.

    Learn more

    $6,721/mo

    Rent Zestimate®

    Refinance and save

    $8,409/mo

    Est. payment

    Refinancing to a lower rate could help reduce your monthly payments and save thousands over the life of the loan.

    See today's rates

    $8,409/mo

    Est. payment

    Explore your selling options

    Work with a Zillow partner agent

    Leverage their expertise and Zillow's premium Showcase listings to get your home seen by more buyers.

    Get started

    List with your own agent

    Get your home in front of millions of buyers by listing it on Zillow.

    Learn how to do it

    Sell it yourself

    Take full control of how buyers see your home on Zillow by listing For Sale by Owner (FSBO).

    List your home

    What's special

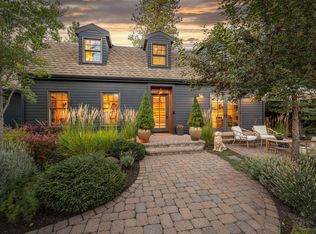
    Development Property or Estate Homesite in the HEART of Bend! 8 legal lots of record sitting on a 1.08 tax lot in NW Bend. Heirloom estate parcels like this rarely hit the market, and this is one of the finest developable parcels that remains in all of Bend! Mid-century charm radiates from the existing estate home, which could be renovated into a designer masterpiece! Ideal for builder/developer to create 8 buildable tax lots, with the 4 western lots backing Hillside I Park and the 4 eastern lots fronting the prestigious Eastes Street. Mature pines and landscaping provide the true ''NW Bend'' feel.

    This property is off market, which means it's not currently listed for sale or rent on Zillow. This may be different from what's available on other websites or public sources.

    Facts & features

    Interior

    Bedrooms & bathrooms
    • Bedrooms: 4
    • Bathrooms: 3
    • Full bathrooms: 2
    • 1/2 bathrooms: 1
    Features
    • Breakfast Bar, Pantry, Shower/Tub Combo, Tile Counters, Double Vanity, Linen Closet, Walk-In Closet(s), Ceiling Fan(s), Kitchen Island, Tile Shower, Laminate Counters, Vaulted Ceiling(s), Built-in Features
    • Windows: Aluminum Frames
    • Basement: Partial, Unfinished
    • Has fireplace: Yes
    • Fireplace features: Living Room, Wood Burning
    • Common walls with other units/homes: No Common Walls
    Interior area
    • Total interior livable area: 3,425 sqft

    Property

    Parking
    • Parking features: Garage - Attached
    Features
    • Levels: One
    • Has view: Yes
    • View description: Territorial
    Lot
    • Size: 1.08 Acres
    • Features: Corner Lot, Sloped, Rock Outcropping
    Details
    • Additional structures: Kennel/Dog Run
    • Parcel number: 171229CC01400
    • Special conditions: Standard, Trust

    Construction

    Type & style
    • Home type: SingleFamily
    • Architectural style: Traditional, Craftsman, Northwest, Contemporary
    Condition
    • Year built: 1961

    Utilities & green energy

    • Sewer: Septic Tank, Public Sewer
    • Water: Public

    Community & neighborhood

    Security
    • Security features: Smoke Detector(s), Security System Owned
    Location
    • Region: Bend

    Other

    Other facts
    • Appliances: Dishwasher, Disposal, Oven, Refrigerator, Water Heater, Cooktop, Range Hood
    • Architectural Style: Traditional, Craftsman, Northwest, Contemporary
    • Community Features: Gas Available, Short Term Rentals Allowed, Dog Park
    • Construction Materials: Frame
    • Common Walls: No Common Walls
    • Exterior Features: Deck
    • Fireplace Features: Living Room, Wood Burning
    • Flooring: Laminate, Carpet, Stone, Tile
    • Foundation Details: Stemwall, Concrete Perimeter
    • Heating: Forced Air, Wood, Oil
    • Interior Features: Breakfast Bar, Pantry, Shower/Tub Combo, Tile Counters, Double Vanity, Linen Closet, Walk-In Closet(s), Ceiling Fan(s), Kitchen Island, Tile Shower, Laminate Counters, Vaulted Ceiling(s), Built-in Features
    • Levels: One
    • Parking Features: Asphalt, Driveway, On Street, RV Access/Parking, No Garage, Detached Carport
    • Roof: Metal
    • Special Listing Conditions: Standard, Trust
    • Sewer: Septic Tank, Public Sewer
    • View: Territorial, Neighborhood, Park/Greenbelt
    • Rooms: Family Room, Kitchen, Laundry, Living Room, Office, Master Bedroom, Dining Room
    • Road Surface Type: Paved
    • Security Features: Smoke Detector(s), Security System Owned
    • Water Source: Public
    • Lot Features: Corner Lot, Sloped, Rock Outcropping
    • Window Features: Aluminum Frames
    • Basement: Partial, Unfinished
    • Other Structures: Kennel/Dog Run
    • Road surface type: Paved

    Price history

    DateEventPrice
    11/6/2020Sold$1,298,000$379/sqft
    Source: Public Record Report a problem
    9/28/2020Pending sale$1,298,000$379/sqft
    Source: Coldwell Banker Bain #220108727 Report a problem
    9/8/2020Listed for sale$1,298,000$379/sqft
    Source: Coldwell Banker Bain #220108727 Report a problem

    Public tax history

    YearProperty taxesTax assessment
    2025$8,101 +3.9%$479,440 +3%
    2024$7,794 +7.9%$465,480 +6.1%
    2023$7,225 +4%$438,770
    2022$6,949 +17.3%$438,770 -6.6%
    2021$5,924 $469,680
    2020-- $469,680 +6.1%
    2019$7,071 $442,720
    2018$7,071 +2.9%$442,720 +3%
    2017$6,871 +8%$429,830 +3%
    2016$6,360 $417,320 +3%
    2015$6,360 +6%$405,170 +3%
    2014$6,002 $393,370 +3%
    2013-- $381,920 +3%
    2012-- $370,800 +3%
    2011-- $360,000 +3%
    2010-- $349,520 +3%
    2009-- $339,340 +3%
    2008-- $329,460 +3%
    2007-- $319,870 +3%
    2006-- $310,560 +3%
    2005-- $301,520 +6.1%
    2003-- $284,218 -25.5%
    2002-- $381,645 +10.3%
    2001-- $346,060 +8.7%
    2000-- $318,390

    Find assessor info on the county website

    Neighborhood: River West

    Nearby schools

    GreatSchools rating
    Schools provided by the listing agent
    • Elementary: High Lakes Elem
    • Middle: Pacific Crest Middle
    • High: Summit High

    Source: The MLS. This data may not be complete. We recommend contacting the local school district to confirm school assignments for this home.

    Get pre-qualified for a loan
    At Zillow Home Loans, we can pre-qualify you in as little as 5 minutes with no impact to your credit score.

    An equal housing lender. NMLS #10287.

    Sell for more on Zillow
    Get a Zillow Showcase℠ listing at no additional cost and you could sell for .
    $1,788,100
    2% more
    +$35,762
    With Zillow Showcase(estimated)
    $1,823,862