Infinity Home Collection Vita Plan 570 in Solterra Colorado! Here is your opportunity to Own a Former Model Infinity Home in the heart of the neighborhood. This floor plan is one of Infinity's most popular homes. Soaring, light-filled space lends a dramatic impact upon entering this spectacular home. The Vaulted Great room with stacked stone fireplace is filled with ample amounts of natural light. Main floor features a private office with French doors, built ins and recessed lighting. Brand new carpet in office, the entire upper level and the basement! Beautiful Wood Floors throughout the Main floor. The formal dining room is private and has a butler's pantry. The large chef’s kitchen features a Sizeable Kitchen Island, Gas Cook top, Double Ovens, Microwave, Tile back splash and Under Cabinet lighting. Laundry room includes Washer and Dryer, Utility sink and cabinets. Huge Primary Suite with Two Walk in Closets, a 5 Piece Bathroom and Dual Shower heads. 6 Bedrooms! (4 on the Upper Floor and 2 in the Basement-1 basement bedroom is non-conforming). The fully finished basement includes a large recreation room (Pool Table Included), an exercise room, a full bathroom, 2 bedrooms and plenty of storage. This home has a covered private patio that leads to a flat private fenced back yard with mature trees. Fully landscaped front and back yard. 3-car Garage is dry walled and has a 220V hookup for your EV (Level 2 Charging). Minutes to Bike/Hike Green Mountain, Bear Creek Lake Park and Red Rocks Park. Super easy access to I-70/285 to get to the mountains. 20 Minutes to Downtown Denver. All year long, there are community events and spontaneous gatherings at the Solterra Retreat that are too fun to miss. Solterra has an amazing Clubhouse, an Infinity Pool, Playgrounds, trails throughout the neighborhood and Tennis Courts. Infinity Home Collection Screams Quality - don't miss out on this home, neighborhood and location!
Sold for $1,260,000
$1,260,000
2263 S Loveland Street, Lakewood, CO 80228
6beds
4,916sqft
Single Family Residence
Built in 2011
7,797 Square Feet Lot
$1,228,500 Zestimate®
$256/sqft
$5,733 Estimated rent
Home value
$1,228,500
$1.15M - $1.31M
$5,733/mo
Zestimate® history
Owner options
List your home for rent
$5,733/mo
Rent Zestimate®
Find your next renter with Zillow Rental Manager. Plus, with online applications, you can quickly screen prospective tenants – for free.
$5,733/mo
Rent Zestimate®
Refinance and save
$7,581/mo
Est. payment
Refinancing to a lower rate could help reduce your monthly payments and save thousands over the life of the loan.
$7,581/mo
Est. payment
Explore your selling options
Work with a Zillow partner agent
Leverage their expertise and Zillow's premium Showcase listings to get your home seen by more buyers.
Get startedList with your own agent
Get your home in front of millions of buyers by listing it on Zillow.
Learn how to do itSell it yourself
Take full control of how buyers see your home on Zillow by listing For Sale by Owner (FSBO).
List your homeWhat's special
Stacked stone fireplaceMature treesUtility sinkCovered private patioVaulted great roomExercise roomPrimary suite
Zillow last checked:
Listing updated:
Listed by:
Andrew Nagel 303-320-1556 andrewnagel@comcast.net,
RE/MAX of Cherry Creek
Bought with:
Hoa Le, 40034865
LE Real Estate
Source: REcolorado as distributed by MLS GRID,MLS#: 8023191
Facts & features
Interior
Bedrooms & bathrooms
- Bedrooms: 6
- Bathrooms: 5
- Full bathrooms: 3
- 3/4 bathrooms: 1
- 1/2 bathrooms: 1
- Main level bathrooms: 1
Primary bedroom
- Description: Primary Suite. New Carpet. Ceiling Fan
- Level: Upper
- Area: 216 Square Feet
- Dimensions: 12 x 18
Bedroom
- Description: Bedroom#2 En Suite. New Carpet. Ceiling Fan
- Level: Upper
- Area: 176 Square Feet
- Dimensions: 11 x 16
Bedroom
- Description: Bedroom #3.Share Jack And Jill Bathroom. New Carpet. Ceiling Fan
- Level: Upper
- Area: 132 Square Feet
- Dimensions: 11 x 12
Bedroom
- Description: Bedroom #4.Share Jack And Jill Bathroom. New Carpet. Ceiling Fan.
- Level: Upper
- Area: 154 Square Feet
- Dimensions: 11 x 14
Bedroom
- Description: Bedroom #5 Full Sized Egress Window. New Carpet. Ceiling Fan.
- Level: Basement
- Area: 180 Square Feet
- Dimensions: 15 x 12
Bedroom
- Description: Bedroom #6 Non Conforming. New Carpet
- Level: Basement
- Area: 132 Square Feet
- Dimensions: 11 x 12
Primary bathroom
- Description: 5 Piece Bath, Soaker Tub,Dual Shower Heads With 2 Walk-In Closets
- Level: Upper
Bathroom
- Description: Jack & Jill Services Bedrooms 3 And 4
- Level: Upper
Bathroom
- Description: Bedroom 2 Ensuite
- Level: Upper
Bathroom
- Description: Powder Room
- Level: Main
Bathroom
- Description: Services Bedroom 5, 6 And Recreation Room
- Level: Basement
Bonus room
- Description: "solterra Room"- Covered Patio With Lighting
- Level: Main
Dining room
- Description: Perfect For Entertaining. Formal Dinners.
- Level: Main
- Area: 195 Square Feet
- Dimensions: 13 x 15
Exercise room
- Description: With French Doors. New Carpet
- Level: Basement
- Area: 153 Square Feet
- Dimensions: 17 x 9
Family room
- Description: Pool Table -Entertainment Room. New Carpet
- Level: Basement
- Area: 459 Square Feet
- Dimensions: 17 x 27
Great room
- Description: Open And Vaulted With Fireplace. Ceiling Fan
- Level: Main
- Area: 360 Square Feet
- Dimensions: 20 x 18
Kitchen
- Description: Large Kitchen Island.Gas Cooktop. Under Cabinet Lighting.
- Level: Main
- Area: 270 Square Feet
- Dimensions: 15 x 18
Laundry
- Description: In Mud Room Off Garage With Utility Sink, Washer And Dryer And Cabinets.
- Level: Main
Office
- Description: Private/French Doors. Built Ins. Recessed Lighting Installed. New Carpet
- Level: Main
- Area: 168 Square Feet
- Dimensions: 12 x 14
Utility room
- Description: Storage.
- Level: Basement
Heating
- Forced Air
Cooling
- Central Air
Appliances
- Included: Cooktop, Dishwasher, Disposal, Dryer, Microwave, Oven, Refrigerator, Washer
Features
- Built-in Features, Ceiling Fan(s), Eat-in Kitchen, Entrance Foyer, Five Piece Bath, High Ceilings, High Speed Internet, Jack & Jill Bathroom, Kitchen Island, Open Floorplan, Pantry, Primary Suite, Quartz Counters, Smoke Free, Vaulted Ceiling(s), Walk-In Closet(s)
- Flooring: Carpet, Tile, Wood
- Windows: Double Pane Windows, Window Coverings
- Basement: Finished,Full,Sump Pump
- Number of fireplaces: 1
- Fireplace features: Gas, Gas Log, Great Room, Living Room
Interior area
- Total structure area: 4,916
- Total interior livable area: 4,916 sqft
- Finished area above ground: 3,280
- Finished area below ground: 1,425
Property
Parking
- Total spaces: 3
- Parking features: Dry Walled, Storage, Tandem
- Attached garage spaces: 3
Features
- Levels: Two
- Stories: 2
- Patio & porch: Covered, Front Porch, Patio
- Exterior features: Private Yard
- Fencing: Partial
Lot
- Size: 7,797 Square Feet
- Features: Foothills, Landscaped, Master Planned, Sprinklers In Front, Sprinklers In Rear
Details
- Parcel number: 453765
- Special conditions: Standard
Construction
Type & style
- Home type: SingleFamily
- Architectural style: Spanish
- Property subtype: Single Family Residence
Materials
- Frame, Stone, Stucco
- Foundation: Slab
- Roof: Spanish Tile
Condition
- Updated/Remodeled
- Year built: 2011
Details
- Builder model: Vita 570
- Builder name: Infinity Homes
Utilities & green energy
- Electric: 220 Volts in Garage
- Sewer: Public Sewer
- Water: Public
Community & HOA
Community
- Subdivision: Solterra
HOA
- Has HOA: Yes
- Amenities included: Clubhouse, Park, Playground, Pool, Tennis Court(s), Trail(s)
- Services included: Reserve Fund, Maintenance Grounds, Road Maintenance, Snow Removal, Trash
- HOA fee: $250 annually
- HOA name: Solterra Homeowners Association
- HOA phone: 303-991-2192
- Second HOA fee: $350 quarterly
- Second HOA name: Fossil Ridge Metro District
- Second HOA phone: 303-381-4960
Location
- Region: Lakewood
Financial & listing details
- Price per square foot: $256/sqft
- Tax assessed value: $1,177,566
- Annual tax amount: $10,803
- Date on market: 5/16/2025
- Listing terms: Cash,Conventional,Jumbo,VA Loan
- Exclusions: None
- Ownership: Individual
- Road surface type: Paved
Price history
| Date | Event | Price |
|---|---|---|
| 8/8/2025 | Sold | $1,260,000-3.1%$256/sqft |
Source:  REcolorado as distributed by MLS GRID #8023191 Report a problem REcolorado as distributed by MLS GRID #8023191 Report a problem | ||
| 7/8/2025 | Pending sale | $1,300,000$264/sqft |
Source: REcolorado as distributed by MLS GRID #8023191 Report a problem | ||
| 6/7/2025 | Price change | $1,300,000-5.1%$264/sqft |
Source: REcolorado as distributed by MLS GRID #8023191 Report a problem | ||
| 5/16/2025 | Listed for sale | $1,370,000+88.4%$279/sqft |
Source: REcolorado as distributed by MLS GRID #8023191 Report a problem | ||
| 12/5/2013 | Sold | $727,302$148/sqft |
Source: Public Record Report a problem | ||
Public tax history
| Year | Property taxes | Tax assessment |
|---|---|---|
| 2025 | $10,803 +0.3% | $73,598 +0.3% |
| 2024 | $10,768 +18% | $73,412 |
| 2023 | $9,123 -2.4% | $73,412 +19.7% |
| 2022 | $9,346 +8.4% | $61,333 -2.8% |
| 2021 | $8,623 | $63,099 +11% |
| 2020 | $8,623 -2.3% | $56,854 |
| 2019 | $8,822 +1.9% | $56,854 -0.2% |
| 2018 | $8,660 | $56,965 |
| 2017 | $8,660 +4.6% | $56,965 +1.8% |
| 2016 | $8,279 | $55,977 |
| 2015 | $8,279 +8.5% | $55,977 +13.8% |
| 2014 | $7,627 +0.8% | $49,204 |
| 2013 | $7,565 +15.5% | $49,204 -6.3% |
| 2012 | $6,552 +69% | $52,512 +14% |
| 2011 | $3,876 +0.1% | $46,081 +68.4% |
| 2010 | $3,871 -30.2% | $27,370 |
| 2009 | $5,544 +409.7% | $27,370 -30.1% |
| 2008 | $1,088 | $39,130 |
Find assessor info on the county website
Neighborhood: Solterra
Nearby homes
- $335,000-- bd-- ba-- sqftS Loveland St, Denver, CO 80228Off Market
- $1,246,2004 bd4 ba3.6k sqft2267 S Loveland St, Lakewood, CO 80228Off Market

- $1,461,3005 bd6 ba5k sqft2259 S Loveland St, Lakewood, CO 80228Off Market

- $1,146,0004 bd4 ba3.7k sqft15249 W Iliff Ave, Lakewood, CO 80228Off Market
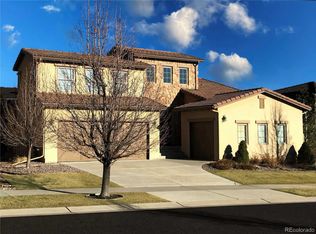
- $1,196,4004 bd4 ba3k sqft15257 W Iliff Ave, Lakewood, CO 80228Off Market
- $1,282,6004 bd4 ba4k sqft2257 S Loveland St, Lakewood, CO 80228Off Market
- $1,050,0004 bd4 ba3.9k sqft15235 W Iliff Ave, Lakewood, CO 80228Sold
- $1,394,8004 bd5 ba5.8k sqft2262 S Loveland St, Lakewood, CO 80228Off Market
Nearby schools
GreatSchools rating
- 8/10Rooney Ranch Elementary SchoolGrades: K-5Distance: 1 mi
- 5/10Dunstan Middle SchoolGrades: 6-8Distance: 1.9 mi
- 8/10Green Mountain High SchoolGrades: 9-12Distance: 1.9 mi
Schools provided by the listing agent
- Elementary: Rooney Ranch
- Middle: Dunstan
- High: Green Mountain
- District: Jefferson County R-1
Source: REcolorado as distributed by MLS GRID. This data may not be complete. We recommend contacting the local school district to confirm school assignments for this home.
Get a cash offer in 3 minutes
Find out how much your home could sell for in as little as 3 minutes with a no-obligation cash offer.
Estimated market value
$1,228,500
Get a cash offer in 3 minutes
Find out how much your home could sell for in as little as 3 minutes with a no-obligation cash offer.
Estimated market value
$1,228,500
- Colorado
- Jefferson County
- Lakewood
- 80228
- Solterra
- 2263 S Loveland Street
Nearby cities
Nearby neighborhoods
Nearby zip codes
Other Lakewood Topics
