Skip main navigation
Sold for $180,000
  • Tax assessed value
    $180,000

    2263 Teal Briar Ln APT 205, Burlington, KY 41005

    2beds
    1,038sqft
    Condominium, Residential
    Built in 2006
    -- sqft lot
    $189,400 Zestimate®
    $173/sqft
    $1,677 Estimated rent

    Home value

    $189,400

    $180,000 - $199,000

    $1,677/mo

    Zestimate® history
    Loading
    Loading...

    Owner options

    List your home for rent

    $1,677/mo

    Rent Zestimate®

    Find your next renter with Zillow Rental Manager. Plus, with online applications, you can quickly screen prospective tenants – for free.

    Learn more

    $1,677/mo

    Rent Zestimate®

    Refinance and save

    $1,471/mo

    Est. payment

    Refinancing to a lower rate could help reduce your monthly payments and save thousands over the life of the loan.

    See today's rates

    $1,471/mo

    Est. payment

    Explore your selling options

    Work with a Zillow partner agent

    Leverage their expertise and Zillow's premium Showcase listings to get your home seen by more buyers.

    Get started

    List with your own agent

    Get your home in front of millions of buyers by listing it on Zillow.

    Learn how to do it

    Sell it yourself

    Take full control of how buyers see your home on Zillow by listing For Sale by Owner (FSBO).

    List your home

    What's special

    Custom trimStainless steel appliancesWhite cabinetsGorgeous quartz counter topsMarble topsGlass tileOpen floor plan
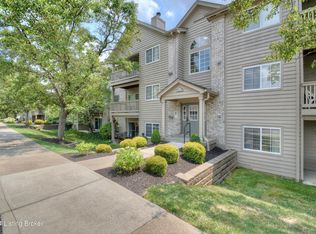
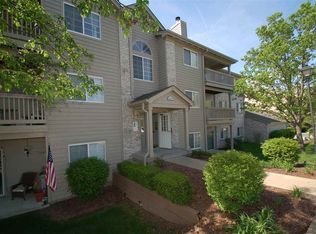
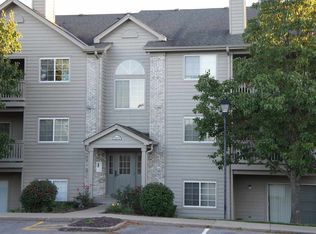
    This one is THE ONE! Location is amazing! This elegantly renovated condo features gorgeous Quartz counter tops, white cabinets, under cabinet lighting, stainless steel appliances, and breath-taking glass backsplash. This open floor plan will make you feel right at home. This home has been freshly painted from top to bottom, new vanities with marble tops, primary shower has eye catching ceramic and glass tile with a new shower door. All new light fixtures and luxury vinyl flooring throughout. Did I mention custom trim on the dining room wall that will leave you in awe? Boone county park connected to the complex, has adjoining sidewalk so you take evening strolls through the park. No steps inside unit. Quick, schedule your showing today!

    Zillow last checked:

    Listing updated:

    Listed by:

    Susannah Stephens 859-341-9000,

    Coldwell Banker Realty FM

    Bought with:

    Teresa Kraft, 186432

    Coldwell Banker Realty FM

    Source: NKMLS,MLS#: 622322MLS Logo

    Facts & features

    Interior

    Bedrooms & bathrooms
    • Bedrooms: 2
    • Bathrooms: 2
    • Full bathrooms: 2
    Primary bedroom
    • Features: Walk-In Closet(s), Bath Adjoins, Luxury Vinyl Flooring
    • Level: First
    • Area: 143
    • Dimensions: 13 x 11
    Bedroom 2
    • Features: Luxury Vinyl Flooring
    • Level: First
    • Area: 132
    • Dimensions: 12 x 11
    Bathroom 2
    • Features: Full Finished Bath, Tub With Shower, Luxury Vinyl Flooring
    • Level: First
    • Area: 48
    • Dimensions: 8 x 6
    Dining room
    • Description: Custom trim work on wall
    • Features: Chandelier, Luxury Vinyl Flooring
    • Level: First
    • Area: 110
    • Dimensions: 11 x 10
    Kitchen
    • Description: Quartz counter tops with Peninsula, Under cabinet lighting, Trough sink, Glass backsplash, stainless steel appliances
    • Features: Pantry, Wood Cabinets, See Remarks, Luxury Vinyl Flooring
    • Level: First
    • Area: 90
    • Dimensions: 10 x 9
    Laundry
    • Features: Luxury Vinyl Flooring
    • Level: First
    • Area: 48
    • Dimensions: 8 x 6
    Living room
    • Features: Walk-Out Access, Ceiling Fan(s), Luxury Vinyl Flooring
    • Level: First
    • Area: 195
    • Dimensions: 15 x 13
    Primary bath
    • Description: Walk in shower with ceramic and glass tile surround, new Vanity with marble top
    • Features: Shower, See Remarks, Luxury Vinyl Flooring
    • Level: First
    • Area: 66
    • Dimensions: 11 x 6
    Heating
    • Forced Air, Electric
    Cooling
    • Central Air
    Appliances
    • Included: Stainless Steel Appliance(s), Electric Range, Dishwasher, Disposal, Refrigerator
    • Laundry: Electric Dryer Hookup, Main Level, Washer Hookup
    Features
    • Walk-In Closet(s), Stone Counters, Pantry, Open Floorplan, Chandelier, Ceiling Fan(s)
    • Windows: Slider Window(s), Vinyl Frames
    Interior area
    • Total structure area: 1,038
    • Total interior livable area: 1,038 sqft

    Property

    Parking
    • Parking features: Assigned, Off Street
    Features
    • Levels: One
    • Stories: 1
    • Exterior features: Balcony
    • Pool features: In Ground
    Lot
    • Size: 435 Square Feet
    Details
    • Parcel number: 038.0013029.00
    • Zoning description: Residential

    Construction

    Type & style
    • Home type: Condo
    • Architectural style: Traditional
    • Property subtype: Condominium, Residential
    • Attached to another structure: Yes
    Materials
    • Brick
    • Foundation: Poured Concrete
    • Roof: Shingle
    Condition
    • Existing Structure
    • New construction: No
    • Year built: 2006
    Details
    • Warranty included: Yes

    Utilities & green energy

    • Sewer: Public Sewer
    • Water: Public
    • Utilities for property: Cable Available

    Community & HOA

    HOA
    • Has HOA: Yes
    • Amenities included: Landscaping, Pool, Tennis Court(s), Clubhouse, Fitness Center
    • Services included: Association Fees, Maintenance Grounds, Maintenance Structure, Management, Sewer, Snow Removal, Trash, Water
    • HOA fee: $327 monthly
    Location
    • Region: Burlington

    Financial & listing details

    • Price per square foot: $173/sqft
    • Tax assessed value: $180,000
    • Annual tax amount: $1,505
    • Date on market: 10/20/2025
    • Cumulative days on market: 11 days

    Price history

    DateEventPrice
    5/23/2024Sold$180,000+0.1%$173/sqft
    Source: NKMLS #622322 Report a problem
    4/27/2024Pending sale$179,900$173/sqft
    Source: NKMLS #622322 Report a problem
    4/27/2024Listed for sale$179,900-0.1%$173/sqft
    Source: NKMLS #622322 Report a problem
    4/23/2024Listing removed--
    Source: NKMLS #621979 Report a problem
    4/19/2024Price change$180,000-2.7%$173/sqft
    Source: NKMLS #621979 Report a problem
    4/13/2024Listed for sale$185,000+48%$178/sqft
    Source: NKMLS #621979 Report a problem
    3/1/2024Sold$125,000-3.8%$120/sqft
    Source: NKMLS #620119 Report a problem
    2/19/2024Pending sale$130,000$125/sqft
    Source: NKMLS #620119 Report a problem
    2/16/2024Price change$130,000-7.1%$125/sqft
    Source: NKMLS #620119 Report a problem
    2/12/2024Price change$139,900-6.1%$135/sqft
    Source: NKMLS #620119 Report a problem
    2/1/2024Listed for sale$149,000+79.5%$144/sqft
    Source: NKMLS #620119 Report a problem
    6/7/2006Sold$83,000+26.7%$80/sqft
    Source: Public Record Report a problem
    9/6/1995Sold$65,510$63/sqft
    Source: Public Record Report a problem

    Public tax history

    YearProperty taxesTax assessment
    2025$1,505 +76.1%$180,000 +51.3%
    2024$855 +69.2%$119,000 +40%
    2023$505 +1.6%$85,000
    2022$497 -0.2%$85,000
    2021$498 -16.4%$85,000
    2020$596 $85,000 +9%
    2019$596 +12%$78,000
    2018$532 +15.7%$78,000
    2017$460 $78,000
    2015$460 -1.3%$78,000
    2013$466 $78,000 -6%
    2012-- $83,000
    2011-- $83,000
    2010-- $83,000
    2009-- $83,000
    Find assessor info on the county website

    Neighborhood: 41005

    Nearby schools

    GreatSchools rating
    Schools provided by the listing agent
    • Elementary: Burlington Elementary
    • Middle: Camp Ernst Middle School
    • High: Conner Senior High

    Source: NKMLS. This data may not be complete. We recommend contacting the local school district to confirm school assignments for this home.

    Get a cash offer in 3 minutes
    Find out how much your home could sell for in as little as 3 minutes with a no-obligation cash offer.
    Estimated market value
    $189,400
    Get a cash offer in 3 minutes
    Find out how much your home could sell for in as little as 3 minutes with a no-obligation cash offer.
    Estimated market value
    $189,400