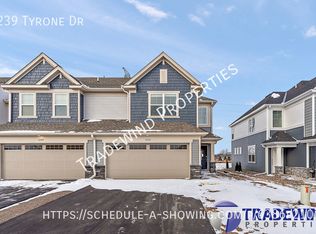
2263 Tyrone Dr, Shakopee, MN 55379
Home value
$373,300
$347,000 - $403,000
$2,531/mo
Owner options
$2,531/mo
Rent Zestimate®
Find your next renter with Zillow Rental Manager. Plus, with online applications, you can quickly screen prospective tenants – for free.
$2,531/mo
Rent Zestimate®
$2,730/mo
Est. payment
Refinancing to a lower rate could help reduce your monthly payments and save thousands over the life of the loan.
$2,730/mo
Est. payment
Explore your selling options
Work with a Zillow partner agent
Leverage their expertise and Zillow's premium Showcase listings to get your home seen by more buyers.
Get startedList with your own agent
Get your home in front of millions of buyers by listing it on Zillow.
Learn how to do itSell it yourself
Take full control of how buyers see your home on Zillow by listing For Sale by Owner (FSBO).
List your homeWhat's special
Zillow last checked:
Listing updated:
Cole H Weaver 763-592-9952,
Lennar Sales Corp
Sue M Jacobs
Kubes Realty Inc
Facts & features
Interior
Bedrooms & bathrooms
- Bedrooms: 3
- Bathrooms: 3
- Full bathrooms: 1
- 3/4 bathrooms: 1
- 1/2 bathrooms: 1
Bedroom
- Level: Upper
- Area: 208 Square Feet
- Dimensions: 13 x16
Bedroom 2
- Level: Upper
- Area: 117 Square Feet
- Dimensions: 13 x9
Bedroom 3
- Level: Upper
- Area: 110 Square Feet
- Dimensions: 10 x 11
Dining room
- Level: Main
- Area: 80 Square Feet
- Dimensions: 10x8
Family room
- Level: Main
- Area: 182 Square Feet
- Dimensions: 13x14
Kitchen
- Level: Main
- Area: 120 Square Feet
- Dimensions: 10x12
Heating
- Forced Air
Cooling
- Central Air
Appliances
- Included: Air-To-Air Exchanger, Dishwasher, Disposal, Humidifier, Microwave, Range, Refrigerator, Stainless Steel Appliance(s), Tankless Water Heater
- Laundry: Gas Dryer Hookup, Laundry Room, Upper Level, Washer Hookup
Features
- Basement: Concrete
- Number of fireplaces: 1
- Fireplace features: Electric, Family Room
Interior area
- Total structure area: 1,719
- Total interior livable area: 1,719 sqft
- Finished area above ground: 1,719
- Finished area below ground: 0
Property
Parking
- Total spaces: 2
- Parking features: Attached, Asphalt, Garage Door Opener
- Attached garage spaces: 2
- Has uncovered spaces: Yes
- Details: Garage Dimensions (19 x 21), Garage Door Height (7), Garage Door Width (16)
Accessibility
- Accessibility features: None
Features
- Levels: Two
- Stories: 2
- Patio & porch: Front Porch, Patio
Lot
- Size: 3,049 Square Feet
- Features: Sod Included in Price
Details
- Foundation area: 779
- Parcel number: 275160080
- Zoning description: Residential-Multi-Family
Construction
Type & style
- Home type: Townhouse
- Property subtype: Townhouse Side x Side
- Attached to another structure: Yes
Materials
- Roof: Age 8 Years or Less,Asphalt
Condition
- New construction: Yes
- Year built: 2025
Details
- Builder name: LENNAR
Utilities & green energy
- Gas: Natural Gas
- Sewer: City Sewer/Connected
- Water: City Water/Connected
Community & HOA
Community
- Subdivision: Summerland Place
HOA
- Has HOA: Yes
- Services included: Maintenance Structure, Hazard Insurance, Lawn Care, Professional Mgmt, Sanitation, Snow Removal
- HOA fee: $265 monthly
- HOA name: Associa Minnesota
- HOA phone: 763-746-1188
Location
- Region: Shakopee
Financial & listing details
- Price per square foot: $223/sqft
- Tax assessed value: $389,800
- Date on market: 10/21/2025
- Date available: 12/26/2025
- Road surface type: Paved
Price history
| Date | Event | Price |
|---|---|---|
| 1/15/2026 | Sold | $382,500-5.1%$223/sqft |
Source: | ||
| 10/21/2025 | Pending sale | $403,200+3.9%$235/sqft |
Source: | ||
| 10/3/2025 | Listing removed | $387,900$226/sqft |
Source: | ||

| 9/26/2025 | Price change | $387,900-0.8%$226/sqft |
Source: | ||
| 9/18/2025 | Price change | $390,900+0.3%$227/sqft |
Source: | ||
| 9/16/2025 | Listed for sale | $389,900$227/sqft |
Source: | ||
Public tax history
| Year | Property taxes | Tax assessment |
|---|---|---|
| 2026 | -- | $389,800 +241.3% |
| 2025 | $1,044 +50% | $114,200 +5.1% |
| 2024 | $696 +88.1% | $108,700 +2% |
| 2023 | $370 | $106,600 |
Neighborhood: 55379
Nearby homes
- $388,1003 bd2 ba1.8k sqft2247 Tyrone Dr, Shakopee, MN 55379Off Market
- $364,9003 bd3 ba1.7k sqft2239 Tyrone Dr, Shakopee, MN 55379Off Market

- $394,6003 bd2 ba1.8k sqft2239 Tyrone Dr, Shakopee, MN 55379Off Market
- $368,5003 bd3 ba1.7k sqft2227 Tyrone Dr, Shakopee, MN 55379Off Market
- $370,1003 bd3 ba1.7k sqft2219 Tyrone Dr, Shakopee, MN 55379Off Market
- $517,7003 bd3 ba1.7k sqft2211 Tyrone Dr, Shakopee, MN 55379Off Market
- $370,1003 bd3 ba1.7k sqft2203 Tyrone Dr, Shakopee, MN 55379Off Market
- $366,8003 bd3 ba1.7k sqft2195 Tyrone Dr, Shakopee, MN 55379Off Market
Nearby schools
GreatSchools rating
- 8/10Sun Path Elementary SchoolGrades: K-5Distance: 0.4 mi
- 5/10Shakopee East Junior High SchoolGrades: 6-8Distance: 0.8 mi
- 7/10Shakopee Senior High SchoolGrades: 9-12Distance: 1.9 mi
Get a cash offer in 3 minutes
$373,300
Get a cash offer in 3 minutes
$373,300
- Minnesota
- Scott County
- Shakopee
- 55379
- 2263 Tyrone Dr