Modern Luxury Meets Ultimate Versatility - Fall in love with this like-new architectural gem in Bothell’s highly coveted Parkview Ridge community. Designed for modern living, this sophisticated home features an airy, open-concept layout elevated by high-end finishes and extensive upgrades throughout. At the center of it all is a chef-inspired gourmet kitchen, complete with an expansive quartz island, premium stainless steel appliances, extended cabinetry, and a dedicated wine fridge. The thoughtfully designed 5-bedroom, 3.25-bath floor plan effortlessly accommodates today’s lifestyle, offering a generous upper loft, a dedicated lower-level study, and a flexible game room—perfect for multiple remote workspaces. Retreat to the luxurious primary suite, featuring custom walk-in closets and a private walkout balcony perfect for your morning coffee. Unwind or entertain in your private, fully fenced backyard featuring a wood deck built for summer BBQs. High-demand extras include central A/C and a pristine, painted 2-car garage with an ample driveway. Offering an unbeatable location just minutes from Costco, PCC, I-405, and WA-522, this rare turnkey property delivers unparalleled convenience. Schedule your tour today!
Active
Listed by: Andy Wang Realty • I Hung Wang
Price cut: $60K (9/3)
$1,385,000
22630 41st Drive SE, Bothell, WA 98021
5beds
3,307sqft
Single Family Residence
Built in 2018
4,303 Square Feet Lot
$1,361,300 Zestimate®
$419/sqft
$68/mo HOA
What's special
Generous upper loftDedicated lower-level studyPrivate fully fenced backyardFlexible game roomLuxurious primary suiteCustom walk-in closetsAmple driveway
- 55 days
- 510
- 23
Zillow last checked:
Listing updated:
Listed by:
I Hung Wang,
Andy Wang Realty,
Kuo Chiang Fu,
Windermere Real Estate/PSK Inc
Source: NWMLS as distributed by MLS GRID,MLS#: 2558229
Facts & features
Interior
Bedrooms & bathrooms
- Bedrooms: 5
- Bathrooms: 4
- Full bathrooms: 2
- 3/4 bathrooms: 1
- 1/2 bathrooms: 1
- Main level bathrooms: 1
Primary bedroom
- Level: Second
Bedroom
- Level: Lower
Bedroom
- Level: Second
Bedroom
- Level: Second
Bedroom
- Level: Second
Bathroom full
- Level: Second
Bathroom full
- Level: Second
Bathroom three quarter
- Level: Lower
Other
- Level: Main
Den office
- Level: Lower
Entry hall
- Level: Main
Great room
- Level: Main
Kitchen with eating space
- Level: Main
Rec room
- Level: Lower
Utility room
- Level: Second
Heating
- Fireplace, Forced Air, Electric, Natural Gas
Cooling
- Forced Air
Appliances
- Included: Dishwasher, Disposal, Dryer, Microwave, Refrigerator, Stove(s)/Range(s), Washer, Dishwasher(s), Dryer(s), Garbage Disposal, Microwave(s), Refrigerator(s), Washer(s), Water Heater: Tankless, Water Heater Location: Garage
Features
- High Tech Cabling, Loft, Pantry
- Flooring: Ceramic Tile, Vinyl, Vinyl Plank, Carpet
- Windows: Dbl Pane/Storm Window
- Basement: Daylight,Finished
- Number of fireplaces: 1
- Fireplace features: Gas, Main Level: 1, Fireplace
Interior area
- Total structure area: 3,307
- Total interior livable area: 3,307 sqft
Property
Parking
- Total spaces: 2
- Parking features: Attached Garage
- Has attached garage: Yes
- Covered spaces: 2
Features
- Levels: Two
- Stories: 2
- Entry location: Main
- Patio & porch: Dbl Pane/Storm Window, Fireplace, High Tech Cabling, Loft, Pantry, Sprinkler System, Walk-In Closet(s), Water Heater, Wine/Beverage Refrigerator
- Has view: Yes
- View description: Mountain(s)
Lot
- Size: 4,303 Square Feet
- Features: Curbs, Paved, Sidewalk, Deck, Fenced-Fully, High Speed Internet, Patio, Sprinkler System
Details
- Parcel number: 01170000004400
- Special conditions: Standard
Construction
Type & style
- Home type: SingleFamily
- Architectural style: 2 Stories w/Bsmnt
- Property subtype: Single Family Residence
Materials
- Cement Planked, Stone, Cement Plank
- Foundation: Poured Concrete
- Roof: Composition
Condition
- Year built: 2018
Details
- Builder name: DR Horton
Utilities & green energy
- Sewer: Sewer Connected
- Water: Public
Community & HOA
Community
- Features: CCRs, Playground
- Subdivision: Bothell
HOA
- Services included: Common Area Maintenance
- HOA fee: $68 monthly
Location
- Region: Bothell
Financial & listing details
- Price per square foot: $419/sqft
- Tax assessed value: $1,407,300
- Annual tax amount: $12,208
- Date on market: 7/22/2026
- Cumulative days on market: 56 days
- Listing terms: Conventional
- Inclusions: Dishwasher(s), Dryer(s), Garbage Disposal, Microwave(s), Refrigerator(s), Stove(s)/Range(s), Washer(s)
Estimated market value
$1,361,300
$1.29M - $1.43M
$4,585/mo
Price history
| Date | Event | Price |
|---|---|---|
| 9/3/2026 | Price change | $1,385,000-4.2%$419/sqft |
Source:  NWMLS as distributed by MLS GRID #2558229 Report a problem NWMLS as distributed by MLS GRID #2558229 Report a problem | ||
| 8/7/2026 | Price change | $1,445,000-3.7%$437/sqft |
Source: NWMLS as distributed by MLS GRID #2558229 Report a problem | ||
| 7/23/2026 | Listed for sale | $1,499,950+2%$454/sqft |
Source: NWMLS as distributed by MLS GRID #2558229 Report a problem | ||
| 7/25/2024 | Listing removed | -- |
Source: Zillow Rentals Report a problem | ||
| 7/17/2024 | Price change | $3,999-11.1%$1/sqft |
Source: Zillow Rentals Report a problem | ||
| 7/11/2024 | Price change | $4,499-6.3%$1/sqft |
Source: Zillow Rentals Report a problem | ||
| 6/22/2024 | Listed for rent | $4,799+26.3%$1/sqft |
Source: Zillow Rentals Report a problem | ||
| 8/8/2022 | Sold | $1,470,000-2%$445/sqft |
Source: NWMLS as distributed by MLS GRID #1935589 Report a problem | ||
| 7/8/2022 | Pending sale | $1,499,950$454/sqft |
Source: NWMLS as distributed by MLS GRID #1935589 Report a problem | ||
| 7/6/2022 | Price change | $1,499,950-6.3%$454/sqft |
Source: NWMLS as distributed by MLS GRID #1935589 Report a problem | ||
| 6/17/2022 | Price change | $1,599,950-5.3%$484/sqft |
Source: NWMLS as distributed by MLS GRID #1935589 Report a problem | ||
| 6/10/2022 | Price change | $1,688,888-3.5%$511/sqft |
Source: NWMLS as distributed by MLS GRID #1935589 Report a problem | ||
| 5/18/2022 | Listed for sale | $1,749,950+110.5%$529/sqft |
Source: NWMLS as distributed by MLS GRID #1935589 Report a problem | ||
| 3/1/2021 | Listing removed | -- |
Source: Owner Report a problem | ||
| 3/14/2020 | Listing removed | $3,800$1/sqft |
Source: Owner Report a problem | ||
| 2/17/2020 | Listed for rent | $3,800$1/sqft |
Source: Owner Report a problem | ||
| 4/30/2018 | Sold | $831,485$251/sqft |
Source: Public Record Report a problem | ||
Public tax history
| Year | Property taxes | Tax assessment |
|---|---|---|
| 2025 | $12,208 +8.4% | $1,407,300 +11.7% |
| 2024 | $11,266 +9% | $1,260,300 +9% |
| 2023 | $10,333 -0.8% | $1,156,000 -11% |
| 2022 | $10,416 +7.4% | $1,299,000 +35% |
| 2021 | $9,702 +8.8% | $962,500 +14.7% |
| 2020 | $8,916 +2.8% | $838,800 +3.4% |
| 2019 | $8,670 | $811,300 +15.6% |
| 2018 | -- | $702,000 |
Find assessor info on the county website
Monthly payment
Est. payment
Payment breakdown
Explore the cost of this home by adjusting the details. Changes won't be saved.Climate risks
Neighborhood: 98021
Nearby schools
Schools provided by the listing agent
- Elementary: Kokanee Elem
- Middle: Leota Middle School
- High: North Creek High School
Source: NWMLS as distributed by MLS GRID. This data may not be complete. We recommend contacting the local school district to confirm school assignments for this home.
Similar homes
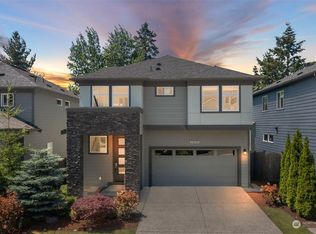
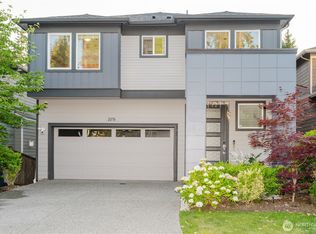
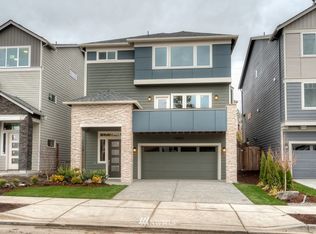
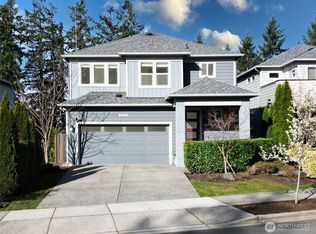
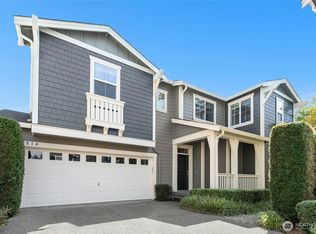
- $1,210,0005 bd4 ba3.5k sqft4313 235th Place SE, Bothell, WA 98021Active
 MLS ID #2576918, Lu Liu. NWMLS as distributed by MLS GRID
 - $1,199,9994 bd4 ba2.6k sqftCedar Park South, Bothell, WA 98021Active
 MLS ID #2580046, Keri Sliger. NWMLS as distributed by MLS GRID
 - $1,065,0005 bd3 ba2.3k sqftKimura Gardens, Bothell, WA 98021Active
 MLS ID #2574050, Tonya Tye. NWMLS as distributed by MLS GRID
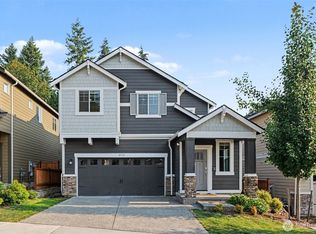
 - $1,595,0005 bd4 ba3k sqftMontevallo, Bothell, WA 98021Active
 MLS ID #2565868, Roopa Kannasani. NWMLS as distributed by MLS GRID
