Skip main navigation
Active
  • $275,000

    22630 Tuttles Ln, Grand View, WI 54839

    4beds
    2,100sqft
    : 
    $1,668/mo
    Get pre-qualified
    Single Family Residence
    Built in 1978
    5.4 Acres Lot
    $-- Zestimate®
    $131/sqft
    $-- HOA

    What's special

    Electric fireplace
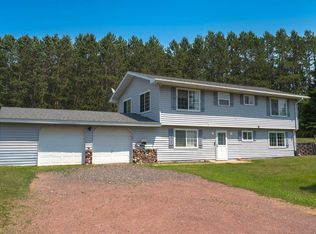
    This 4-bedroom, 2-full-bath home sits on a dead-end road, offering privacy and low traffic in a peaceful setting. At 2,100 square feet, there's room to spread out, including a generous living room with an electric fireplace and kitchen with eat in dining room. Enjoy panoramic views of open fields right from home. Major systems have been updated in recent years, giving buyers confidence from day one. Just minutes from Grand View.
    39 days
    |
    771
    |
    46
    |

    Zillow last checked:

    Listing updated:

    Listed by:

    Alexander Dempsey 715-681-2879,

    eXp Realty, LLC- WI

    Source: WIREX MLS,MLS#: 6126550MLS LogoOriginating MLS: Lake Superior Association of REALTORS

      Facts & features

      Interior

      Bedrooms & bathrooms
      • Bedrooms: 4
      • Bathrooms: 2
      • Full bathrooms: 2
      Bedroom 2
      • Level: Lower
      • Area: 143
      • Dimensions: 11 x 13
      Bedroom 3
      • Level: Lower
      • Area: 264
      • Dimensions: 12 x 22
      Bedroom 4
      • Level: Upper
      • Area: 130
      • Dimensions: 10 x 13
      Bedroom 5
      • Level: Upper
      • Area: 120
      • Dimensions: 10 x 12
      Kitchen
      • Level: Upper
      • Area: 120
      • Dimensions: 10 x 12
      Living room
      • Level: Upper
      • Area: 285
      • Dimensions: 15 x 19
      Interior area
      • Total structure area: 2,100
      • Total interior livable area: 2,100 sqft
      • Finished area above ground: 1,092
      • Finished area below ground: 1,008

      Property

      Parking
      • Total spaces: 2
      • Parking features: 2 Car
      • Garage spaces: 2
      Features
      • Levels: Bi-Level,Multi-Level
      Lot
      • Size: 5.4 Acres
      • Dimensions: 566 x 419 x 566 x 386
      Details
      • Parcel number: 0402124506224 0300030000

      Construction

      Type & style
      • Home type: SingleFamily
      • Property subtype: Single Family Residence
      Condition
      • 21+ Years
      • New construction: No
      • Year built: 1978

      Community & HOA

      Location
      • Region: Grand View
      • Municipality: Grand View

      Financial & listing details

      • Price per square foot: $131/sqft
      • Tax assessed value: $185,900
      • Annual tax amount: $1,335
      • Date on market: 7/4/2026

        Estimated market value

        Not available

        Estimated sales range

        Not available

        $2,037/mo

        Price history

        DateEventPrice
        7/24/2026Listed for sale$275,000+150%$131/sqft
        Source: WIREX MLS #6126550 Report a problem
        1/13/2017Sold$110,000-7.6%$52/sqft
        Source: Lake Superior Area Realtors as distributed by MLS GRID #6057355 Report a problem
        5/13/2016Listed for sale$119,000-7.8%$57/sqft
        Source: RE/MAX by the Bay #51351 Report a problem
        1/17/2016Listing removed$129,000$61/sqft
        Source: RE/MAX By the Bay #49607 Report a problem
        6/20/2015Price change$129,000+3.2%$61/sqft
        Source: RE/MAX By the Bay #49607 Report a problem
        6/16/2015Listed for sale$125,000$60/sqft
        Source: RE/MAX by the Bay #49607 Report a problem

        Public tax history

        YearProperty taxesTax assessment
        2017$1,574 -9.3%$185,900
        2016$1,735 -5.2%$185,900 -4.5%
        2015$1,829 -7.7%$194,700
        2013$1,982 +4.7%$194,700
        2011$1,894 -2.3%$194,700
        2010$1,939 +6%$194,700
        2009$1,830 $194,700
        Find assessor info on the county website

        Monthly payment

        Est. payment

        Payment breakdown

        Explore the cost of this home by adjusting the details. Changes won't be saved.
        All calculations are estimates and provided by Zillow, Inc. for informational purposes only. Actual amounts may vary.
        HOA fees may include property taxes on listings classified as Co-Ops. Contact the listing agent and/or owner for fee details.
        See how much you could borrow to make a competitive offer.

        Climate risks

        Neighborhood: 54839

        Getting around

        0 / 100
        Car-Dependent
        22 / 100
        Somewhat Bikeable

        Nearby schools

        GreatSchools rating
        Schools provided by the listing agent
        • District: Drummond

        Source: WIREX MLS. This data may not be complete. We recommend contacting the local school district to confirm school assignments for this home.

        A local agent can set up tours, give advice and negotiate with sellers.

        Browse local experts

        Similar homes