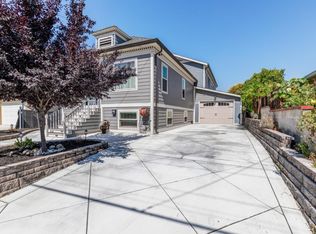
Move-In Ready Family Ranch in the Heart of Upper B Street Welcome home to this beautifully updated single-story ranch, tucked away on a quiet street just a mile from the heart of Downtown Hayward. Remodeled in 2011, this home blends timeless charm with modern comfort — and it's truly move-in ready for your family. Step inside to gleaming hardwood floors and a bright, semi-open floor plan that keeps the kitchen, dining, and living spaces connected — perfect for keeping an eye on the kids or hosting friends. The home offers three oversized bedrooms, including a huge primary suite with a generous walk-in closet. Ceiling fans in almost all bedrooms and central A/C and heating keep things comfortable year-round, while monitored alarms for smoke, fire, and intrusion add real peace of mind. The kitchen comes fully equipped with stainless steel appliances — refrigerator, stove, dishwasher, and microwave all included. A full-size washer and dryer come with the home, and easily maintained back yard. Outside, a long driveway offers room for multiple cars, a boat, or an RV, and the spacious fenced backyard is a private haven for kids and pets to play safely. Location is everything, and this one delivers. You're minutes from the restaurants, cafés, and entertainment of Downtown Hayward's vibrant B Street, plus shopping at nearby Southland Mall. Families will love the nearby Hayward Japanese Gardens, Sulphur Creek Nature Center, Don Castro Regional Recreation Area, and Lake Chabot — with Hayward Unified schools, Cal State East Bay, and Chabot College all close by. Commuters, take note: quick access to Highways 580, 238, and 880, Highway 92 to the Peninsula, and nearby BART for an easy ride into San Francisco, Oakland, or the South Bay. A turnkey family ranch in a walkable, in-demand neighborhood — opportunities like this don't last. Schedule your private showing today!
Pending
$798,000
22631 5th St, Hayward, CA 94541
3beds
1,825sqft
Residential, Single Family Residence
Built in 1920
7,501 Square Feet Lot
$-- Zestimate®
$437/sqft
$-- HOA
What's special
Spacious fenced backyardHuge primary suiteEasily maintained backyardGenerous walk-in closetQuiet streetBright semi-open floor planGleaming hardwood floors
- 13 days |
- 2,739 |
- 159 |
Zillow last checked:
Listing updated:
Listed by:
Farhad Lodin DRE #01440334 510-393-1181,
Alliance Bay Realty
Source: Bay East AOR,MLS#: 41139170
Facts & features
Interior
Bedrooms & bathrooms
- Bedrooms: 3
- Bathrooms: 3
- Full bathrooms: 2
- Partial bathrooms: 1
Rooms
- Room types: 3 Bedrooms, 2.5 Baths, Main Entry, Dining Room, Family Room, Dining Area, Storage
Kitchen
- Features: 220 Volt Outlet, Stone Counters, Dishwasher, Gas Range/Cooktop, Ice Maker Hookup, Microwave, Pantry, Range/Oven Free Standing, Refrigerator, Skylight(s), Updated Kitchen, Other
Heating
- Forced Air, Natural Gas
Cooling
- Ceiling Fan(s), Central Air
Appliances
- Included: Dishwasher, Gas Range, Plumbed For Ice Maker, Microwave, Free-Standing Range, Refrigerator, Dryer, Washer, Gas Water Heater
- Laundry: Laundry Closet, In Garage, In Unit, Inside, Sink
Features
- Storage, Pantry, Updated Kitchen
- Flooring: Hardwood, Tile, See Remarks
- Windows: Double Pane Windows, Bay Window(s), Screens, Skylight(s)
- Number of fireplaces: 1
- Fireplace features: Gas Starter
Interior area
- Total structure area: 1,825
- Total interior livable area: 1,825 sqft
Property
Parking
- Total spaces: 1
- Parking features: Attached, Off Street, Parking Spaces, RV/Boat Parking, Garage Door Opener
- Garage spaces: 1
Features
- Levels: One
- Stories: 1
- Patio & porch: Patio
- Exterior features: Garden, Private Entrance
- Pool features: None
- Fencing: Fenced
Lot
- Size: 7,501 Square Feet
- Features: Land Locked, Street Light(s), Back Yard, Front Yard
Details
- Parcel number: 4273643
- Special conditions: Standard
- Other equipment: TV Antenna
Construction
Type & style
- Home type: SingleFamily
- Architectural style: Ranch,Traditional
- Property subtype: Residential, Single Family Residence
Materials
- Stucco
- Roof: Composition,Shingle
Condition
- Existing
- New construction: No
- Year built: 1920
Utilities & green energy
- Electric: No Solar, 220 Volts in Kitchen, 220 Volts in Laundry
- Sewer: Public Sewer
- Water: Public
- Utilities for property: Cable Available, Cable Connected, Internet Available, Natural Gas Connected
Community & HOA
Community
- Security: Fire Alarm, Security System Owned, Carbon Monoxide Detector(s), Double Strapped Water Heater, Smoke Detector(s)
- Subdivision: Hayward
HOA
- Has HOA: No
Location
- Region: Hayward
Financial & listing details
- Price per square foot: $437/sqft
- Tax assessed value: $377,205
- Price range: $798K - $798K
- Date on market: 6/24/2026
- Listing agreement: Excl Right
- Listing terms: Cash,Conventional,FHA,VA Loan,Call Listing Agent,Private Financing Available
- Electric utility on property: Yes
Estimated market value
Not available
Estimated sales range
Not available
$3,502/mo
Price history
| Date | Event | Price |
|---|---|---|
| 6/30/2026 | Pending sale | $798,000$437/sqft |
Source: | ||
| 6/24/2026 | Listed for sale | $798,000+175.2%$437/sqft |
Source: | ||
| 11/5/2022 | Listed for rent | $3,800+15.2%$2/sqft |
Source: Zillow Rental Manager Report a problem | ||
| 3/24/2021 | Listing removed | -- |
Source: Owner Report a problem | ||
| 4/3/2016 | Listing removed | $3,300$2/sqft |
Source: Owner Report a problem | ||
| 3/4/2016 | Listed for rent | $3,300$2/sqft |
Source: Owner Report a problem | ||
| 2/14/2011 | Sold | $290,000-55.4%$159/sqft |
Source: | ||
| 9/15/2005 | Sold | $650,000$356/sqft |
Source: | ||
Public tax history
| Year | Property taxes | Tax assessment |
|---|---|---|
| 2025 | -- | $377,205 +2% |
| 2024 | $4,757 +1.5% | $369,812 +2% |
| 2023 | $4,688 +1.9% | $362,563 +2% |
| 2022 | $4,599 +0.8% | $355,455 +2% |
| 2021 | $4,562 +1.1% | $348,485 +1% |
| 2020 | $4,513 +0.6% | $344,914 +3.6% |
| 2019 | $4,486 +8.8% | $333,055 +2% |
| 2018 | $4,123 | $326,527 +2% |
| 2017 | $4,123 +6.2% | $320,127 +2% |
| 2016 | $3,881 +7.2% | $313,851 +1.5% |
| 2015 | $3,620 | $309,140 +2% |
| 2014 | $3,620 | $303,084 +0.5% |
| 2013 | -- | $301,715 +2% |
| 2012 | -- | $295,800 +2% |
| 2011 | -- | $290,000 -25.6% |
| 2010 | -- | $390,000 -27.4% |
| 2009 | -- | $537,000 -20.6% |
| 2008 | -- | $676,260 +2% |
| 2007 | -- | $663,000 +2% |
| 2006 | -- | $650,000 +218.9% |
| 2005 | -- | $203,821 +2% |
| 2004 | -- | $199,825 +1.9% |
| 2003 | -- | $196,162 +2% |
| 2002 | -- | $192,318 +2% |
| 2001 | $1,976 | $188,545 |
Find assessor info on the county website
Monthly payment
Est. payment$--/mo
Payment breakdown
Explore the cost of this home by adjusting the details. Changes won't be saved.All calculations are estimates and provided by Zillow, Inc. for informational purposes only. Actual amounts may vary.
HOA fees may include property taxes on listings classified as Co-Ops. Contact the listing agent and/or owner for fee details.
Mortgage interest rates are dependent on a number of factors, including credit score, down payment, and repayment length. Interest rate data provided by Zillow Group Marketplace, Inc. as of 1/1/1970 from various mortgage lenders with which we have lead or other similar arrangements; the Estimated Payment is an average of those rates.
See how much you could borrow to make a competitive offer.
Climate risks
Neighborhood: Upper B Street
Nearby schools
GreatSchools rating
- 5/10East Avenue Elementary SchoolGrades: K-6Distance: 1.1 mi
- 4/10Bret Harte Middle SchoolGrades: 7-8Distance: 0.6 mi
- 5/10Hayward High SchoolGrades: 9-12Distance: 0.6 mi
A local agent can set up tours, give advice and negotiate with sellers.
Local buyer's agents are ready to help