Skip main navigation
Sold for $700,000
  • $700,000

    226-31 Mentone Avenue, Laurelton, NY 11413

    3beds
    1,528sqft
    Single Family Residence, Residential
    Built in 1940
    4,068 Square Feet Lot
    $774,700 Zestimate®
    $458/sqft
    $4,121 Estimated rent

    Home value

    $774,700

    $736,000 - $813,000

    $4,121/mo

    Zestimate® history
    Loading
    Loading...

    Owner options

    List your home for rent

    $4,121/mo

    Rent Zestimate®

    Find your next renter with Zillow Rental Manager. Plus, with online applications, you can quickly screen prospective tenants – for free.

    Learn more

    $4,121/mo

    Rent Zestimate®

    Refinance and save

    $4,222/mo

    Est. payment

    Refinancing to a lower rate could help reduce your monthly payments and save thousands over the life of the loan.

    See today's rates

    $4,222/mo

    Est. payment

    Explore your selling options

    Work with a Zillow partner agent

    Leverage their expertise and Zillow's premium Showcase listings to get your home seen by more buyers.

    Get started

    List with your own agent

    Get your home in front of millions of buyers by listing it on Zillow.

    Learn how to do it

    Sell it yourself

    Take full control of how buyers see your home on Zillow by listing For Sale by Owner (FSBO).

    List your home

    What's special

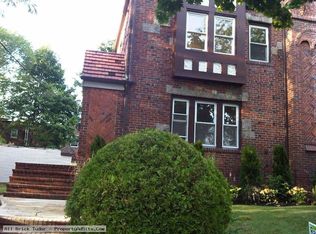
    Laurelton Queens: This 3 bedroom semi-detached 1-family tapestry brick duplex with finished basement is a 1528 sqft(approx) "smart-home" on an extra large 47' x 86' lot, with garage. This well-maintained (ask for the list, too many to mention!) and move-in-condition home features stunning hardwood floors, a formal dining room, updated windows (2016), kitchen and bath (2019), lots of storage space, ample closets, and a functioning fireplace; see the floorplan and request virtual walk-through. Located 2 blocks from LIRR; minutes from Green Acres shopping complex; JFK airport & Rockville Center; and well served by Q85 bus, restaurants, and banks. Qualifying individuals can apply for grants to assist with closing costs and/or down payment through the New York State Association of Realtors (NYSAR) Housing Opportunities Foundation Inc. NYSAR also promotes DownpaymentResource a free tool that connects buyers to homeownership programs that can help with the downpayment, closing costs, and tax credits - 19 programs have been identified for this address., Additional information: Appearance:Excellent,Green Features:Insulated Doors,Separate Hotwater Heater:Y

    Zillow last checked:

    Listing updated:

    Listed by:

    Marcia Clarke E-PRO CRS PMN SFR AH 718-479-0600,

    Ann Gorg Realty Corp 718-479-0600

    Bought with:

    Daechaun Freeman-Alexander, 10401337059

    Keystone Realty USA Corp

    Source: OneKey® MLS as distributed by MLS GRID,MLS#: L3531502MLS Logo

    Facts & features

    Interior

    Bedrooms & bathrooms
    • Bedrooms: 3
    • Bathrooms: 2
    • Full bathrooms: 2
    Bedroom 1
    • Description: 16' x 12.5'
    • Level: Second
    Bedroom 1
    • Description: 8' x 14'
    • Level: Second
    Bedroom 1
    • Description: 7.9' x 10.5'
    • Level: Second
    Bathroom 1
    • Description: Full
    • Level: Basement
    Bathroom 1
    • Description: All modern & large full bathroom
    • Level: Second
    Other
    • Description: Bonus room
    • Level: Basement
    Dining room
    • Description: Formal
    • Level: First
    Family room
    • Description: Carpet
    • Level: Basement
    Kitchen
    • Description: All modern with granite countertops
    • Level: First
    Laundry
    • Description: Located in boiler room
    • Level: Basement
    Living room
    • Description: Hardwood floors throughout 1st floor
    • Level: First
    Heating
    • Hot Water
    Appliances
    • Included: Dishwasher, Dryer, Microwave, Refrigerator, Washer, Gas Water Heater
    Features
    • Formal Dining, Granite Counters, Primary Bathroom
    • Flooring: Hardwood
    • Windows: Drapes, Insulated Windows, New Windows
    • Basement: Finished,Full
    • Attic: None
    • Number of fireplaces: 1
    • Common walls with other units/homes: 1 Common Wall
    Interior area
    • Total structure area: 1,528
    • Total interior livable area: 1,528 sqft

    Property

    Parking
    • Parking features: Detached, Private
    Features
    • Levels: Two
    • Exterior features: Mailbox, Private Entrance
    • Fencing: Fenced
    • Has view: Yes
    • View description: City
    Lot
    • Size: 4,068 sqft
    • Dimensions: 47.17 x 86.25
    • Features: Near Public Transit, Near School, Near Shops, Sloped, Sprinklers In Front, Sprinklers In Rear
    Details
    • Parcel number: 131910268
    • Zoning: R4B

    Construction

    Type & style
    • Home type: SingleFamily
    • Property subtype: Single Family Residence, Residential
    • Attached to another structure: Yes
    Materials
    • Brick
    Condition
    • Year built: 1940

    Utilities & green energy

    • Sewer: Public Sewer
    • Water: Public
    • Utilities for property: Trash Collection Public

    Community & neighborhood

    Security
    • Security features: Security System
    Location
    • Region: Springfield Gardens

    Other

    Other facts
    • Listing agreement: Exclusive Right To Lease

    Price history

    DateEventPrice
    9/13/2024Listing removed$3,800$2/sqft
    Source: Zillow Rentals Report a problem
    8/4/2024Listed for rent$3,800$2/sqft
    Source: Zillow Rentals Report a problem
    7/18/2024Sold$700,000+9.8%$458/sqft
    Source: OneKey® MLS as distributed by MLS GRID #L3531502 Report a problem
    3/1/2024Pending sale$637,500$417/sqft
    Source: OneKey® MLS as distributed by MLS GRID #3531502 Report a problem
    2/14/2024Listed for sale$637,500+48.6%$417/sqft
    Source: OneKey® MLS as distributed by MLS GRID #3531502 Report a problem
    6/13/2011Listing removed$429,000+8.6%$281/sqft
    Source: Property Ad Site Report a problem
    1/8/2011Sold$395,000-7.9%$259/sqft
    Source: Public Record Report a problem
    12/4/2010Listed for sale$429,000+4.9%$281/sqft
    Source: Property Ad Site Report a problem
    9/29/2010Listing removed$409,000$268/sqft
    Source: Island Advantage Realty, LLC #2310746 Report a problem
    9/11/2010Price change$409,000-4.7%$268/sqft
    Source: Island Advantage Realty, LLC #2310746 Report a problem
    7/24/2010Listed for sale$429,000+68.2%$281/sqft
    Source: Island Advantage Realty, LLC #2310746 Report a problem
    5/13/2010Sold$255,000-54.5%$167/sqft
    Source: Public Record Report a problem
    3/12/2008Sold$560,000+5.7%$366/sqft
    Source: Public Record Report a problem
    8/11/2005Sold$530,000+6%$347/sqft
    Source: Public Record Report a problem
    5/26/2005Sold$500,000$327/sqft
    Source: Public Record Report a problem

    Public tax history

    YearProperty taxesTax assessment
    2025-- $41,400 +3.6%
    2024-- $39,960 -0.9%
    2023-- $40,320 +7.3%
    2022-- $37,560 +4.2%
    2021-- $36,060 +16.2%
    2020$5,761 +2.4%$31,020 +16.7%
    2019$5,626 +0.2%$26,580 -1%
    2018$5,614 +8.8%$26,839 +6%
    2017$5,161 +17.4%$25,320 +5.3%
    2016$4,398 $24,040 +6%
    2015$4,398 +50.3%$22,680
    2014$2,926 $22,680 -0.1%
    2013-- $22,711 +6%
    2012-- $21,427 +0.7%
    2011-- $21,288 +0.1%
    2010-- $21,264 +6%
    2009-- $20,061 +6%
    2008-- $18,926 +6%
    2007-- $17,856 +0.7%
    2006-- $17,740 +0.1%
    2005-- $17,720 +6%
    2004-- $16,718 +6%
    2003-- $15,772 +6%
    2002-- $14,880 +0.6%
    2001-- $14,784 +0.1%
    2000-- $14,767

    Find assessor info on the county website

    Neighborhood: Laurelton

    Nearby schools

    GreatSchools rating
    Schools provided by the listing agent
    • Middle: Collaborative Arts Middle School
    • High: Excelsior Prep High School

    Source: OneKey® MLS as distributed by MLS GRID. This data may not be complete. We recommend contacting the local school district to confirm school assignments for this home.