Nestled on a tranquil cul-de-sac lot, this exquisite property boasts 5 bedrooms and 3 full bathrooms w/ Jack and Jill. Enjoy the cozy ambiance of a double-sided fireplace and the luxury of granite countertops in the huge island kitchen. Step outside to the covered back patio overlooking the serene lakefront. Relax in the pool with spa while admiring the lake view. Recent roof installed in April 2021. The spacious bedrooms offer a retreat-like atmosphere, perfect for unwinding after a long day. This home truly combines comfort and elegance in every detail.
Pending
Price cut: $15K (6/27)
$425,000
22631 Two Lakes Dr, Tomball, TX 77375
5beds
3,644sqft
Single Family Residence
Built in 2006
10,632 Square Feet Lot
$419,600 Zestimate®
$117/sqft
$71/mo HOA
What's special
Lake viewTranquil cul-de-sac lotPool with spa
- 242 days
- 79
- 5
Zillow last checked:
Listing updated:
Listed by:
Michael Crider TREC #0532662 281-797-5436,
Keller Williams Platinum
Source: HAR,MLS#: 63219363
Facts & features
Interior
Bedrooms & bathrooms
- Bedrooms: 5
- Bathrooms: 3
- Full bathrooms: 3
Rooms
- Room types: Family Room, Utility Room
Primary bedroom
- Level: Second
- Area: 247
- Dimensions: 19x13
Bedroom
- Level: Second
- Area: 168
- Dimensions: 14x12
Bedroom
- Level: Second
- Area: 169
- Dimensions: 13x13
Bedroom
- Level: Second
- Area: 168
- Dimensions: 14x12
Bedroom
- Level: First
- Area: 208
- Dimensions: 16x13
Other
- Level: First
Breakfast
- Level: First
Dining room
- Level: First
Family room
- Level: First
Kitchen
- Level: First
Living room
- Level: First
Utility room
- Level: First
Heating
- Natural Gas
Cooling
- Ceiling Fan(s), Electric
Appliances
- Included: Disposal, Electric Oven, Oven, Microwave, Gas Cooktop, Dishwasher
- Laundry: Electric Dryer Hookup, Washer Hookup
Features
- Balcony, Formal Entry/Foyer, High Ceilings, 1 Bedroom Down - Not Primary BR, En-Suite Bath, Primary Bed - 2nd Floor, Walk-In Closet(s)
- Flooring: Carpet, Tile
- Windows: Insulated/Low-E windows, Window Coverings
- Number of fireplaces: 1
- Fireplace features: Gas
Interior area
- Total structure area: 3,644
- Total interior livable area: 3,644 sqft
Property
Parking
- Total spaces: 2
- Parking features: Attached, Garage Door Opener, Double-Wide Driveway
- Attached garage spaces: 2
Features
- Stories: 2
- Patio & porch: Covered, Patio/Deck
- Exterior features: Side Yard
- Has private pool: Yes
- Pool features: Gunite, In Ground, Pool/Spa Combo
- Has spa: Yes
- Fencing: Back Yard
- Has view: Yes
- View description: Lake, Water
- Has water view: Yes
- Water view: Lake,Water
- Waterfront features: Lake Front, Pond
Lot
- Size: 10,632 Square Feet
- Features: Back Yard, Subdivided, Waterfront, 0 Up To 1/4 Acre
Details
- Parcel number: 1260700010033
Construction
Type & style
- Home type: SingleFamily
- Architectural style: Traditional
- Property subtype: Single Family Residence
Materials
- Blown-In Insulation, Brick, Cement Siding
- Foundation: Slab
- Roof: Composition
Condition
- New construction: No
- Year built: 2006
Utilities & green energy
- Water: Water District
Green energy
- Energy efficient items: Attic Vents, Thermostat, HVAC
Community & HOA
Community
- Subdivision: Inverness Estates
HOA
- Has HOA: Yes
- Amenities included: Park, Picnic Area, Playground, Pond, Pool, Tennis Court(s)
- HOA fee: $850 annually
Location
- Region: Tomball
Financial & listing details
- Price per square foot: $117/sqft
- Tax assessed value: $449,353
- Annual tax amount: $11,676
- Date on market: 1/9/2026
- Ownership: Full Ownership
- Road surface type: Concrete, Curbs
Estimated market value
$419,600
$399,000 - $441,000
$3,600/mo
Price history
| Date | Event | Price |
|---|---|---|
| 7/21/2026 | Pending sale | $425,000$117/sqft |
Source:  HAR #63219363 Report a problem HAR #63219363 Report a problem | ||
| 6/27/2026 | Price change | $425,000-3.4%$117/sqft |
Source: HAR #63219363 Report a problem | ||
| 6/23/2026 | Price change | $440,000-2.2%$121/sqft |
Source: HAR #63219363 Report a problem | ||
| 5/7/2026 | Price change | $450,000-2.2%$123/sqft |
Source: HAR #63219363 Report a problem | ||
| 4/21/2026 | Price change | $460,000-3.2%$126/sqft |
Source: HAR #63219363 Report a problem | ||
| 4/7/2026 | Price change | $475,000-3.1%$130/sqft |
Source: HAR #63219363 Report a problem | ||
| 3/19/2026 | Price change | $490,000-3.9%$134/sqft |
Source: HAR #63219363 Report a problem | ||
| 2/5/2026 | Price change | $510,000-2.9%$140/sqft |
Source: HAR #63219363 Report a problem | ||
| 1/9/2026 | Listed for sale | $525,000-6.3%$144/sqft |
Source: HAR #63219363 Report a problem | ||
| 6/12/2024 | Listing removed | -- |
Source: HAR #32444020 Report a problem | ||
| 4/13/2024 | Price change | $560,000-3.4%$154/sqft |
Source: HAR #32444020 Report a problem | ||
| 3/16/2024 | Listed for sale | $580,000$159/sqft |
Source: HAR #32444020 Report a problem | ||
Public tax history
| Year | Property taxes | Tax assessment |
|---|---|---|
| 2025 | $6,203 -7.2% | $449,353 -1.9% |
| 2024 | $6,687 +15.9% | $458,000 -10.3% |
| 2023 | $5,770 -10.9% | $510,377 +12.1% |
| 2022 | $6,478 | $455,279 +32% |
| 2021 | -- | $345,000 +4.6% |
| 2020 | $6,282 +182.2% | $329,951 +0.6% |
| 2019 | $2,226 -78.1% | $327,902 +2.3% |
| 2018 | $10,171 | $320,685 -3.8% |
| 2017 | $10,171 -3.9% | $333,412 -4.3% |
| 2016 | $10,588 +28.9% | $348,500 -1.4% |
| 2015 | $8,216 | $353,572 +17.7% |
| 2014 | $8,216 | $300,439 +18.7% |
| 2013 | -- | $253,184 +19.3% |
| 2012 | -- | $212,140 |
| 2011 | -- | $212,140 -8% |
| 2010 | -- | $230,472 -6% |
| 2009 | -- | $245,220 +92.6% |
| 2007 | -- | $127,325 |
Find assessor info on the county website
Monthly payment
Est. payment
Payment breakdown
Explore the cost of this home by adjusting the details. Changes won't be saved.Climate risks
Neighborhood: Inverness Estates
Nearby schools
Schools provided by the listing agent
- Elementary: Mahaffey Elementary School
- Middle: Krimmel Intermediate School
- High: Klein Cain High School
Source: HAR. This data may not be complete. We recommend contacting the local school district to confirm school assignments for this home.
Similar homes
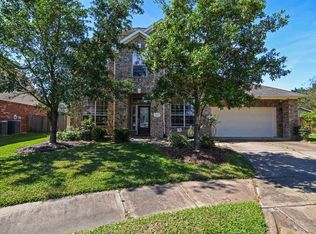
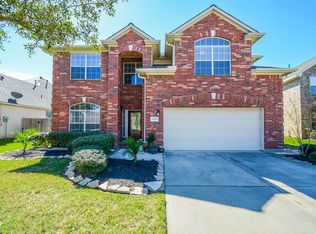
- $445,0005 bd4 ba4.6k sqft8231 Terra Valley Ln, Tomball, TX 77375For Sale
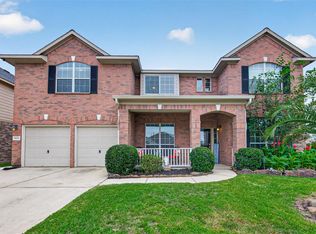 MLS ID #37138223, Greyson Marshall, Orchard Brokerage. HAR
 - $405,0004 bd3 ba2.9k sqft8907 W Rayford Rd, Tomball, TX 77375For Sale
 MLS ID #70016108, Aaron Tyler, Keller Williams Realty Professionals. HAR
 - $420,0004 bd4 ba3.6k sqft16723 Chewton Glen St, Tomball, TX 77377For Sale
 MLS ID #19028428, Patti Domingue, Heartland Real Estate Company. HAR
 - $350,0004 bd3 ba2.5k sqft17707 Forest Haven Trl, Tomball, TX 77375For Sale
 MLS ID #83634318, Yoel Gonzalez-Gamez, REALM Real Estate Professionals - Galleria. HAR
