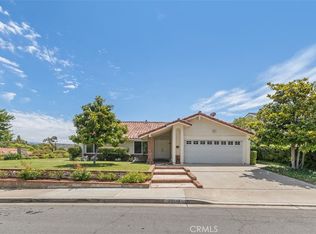
Location is everything—and this beautifully remodeled home delivers! Perfectly situated on a cul-de-sac along a single-loaded street in the highly sought-after community of Madrid Del Lago, this home features the largest single-story floor plan in the neighborhood, offering 4 bedrooms, 2.5 baths, and peek-a-boo lake views with breathtaking mountain VIEWS from the backyard. From the moment you arrive, you’ll be captivated by its picture-perfect curb appeal. The exterior showcases low-maintenance artificial turf, a stylish brick pathway, that leads to a tranquil courtyard with a soothing water feature creating a warm and welcoming ambiance. Inside, the home is a showcase of thoughtful design and modern upgrades. The kitchen checks off all the boxes featuring white shaker cabinetry, quartz countertops, a trendy glass tile backsplash, stainless-steel appliances and a window perfectly positioned to take in the beautiful views. The gorgeous peninsula offers additional seating, storage, and pendant lighting perfect for casual meals and entertaining. Just off the dining area, a dedicated wine and beverage center with a built-in wine rack caters to the wine enthusiast. Soaring vaulted ceilings and abundant natural light elevate the formal living room, while the adjacent family room (currently styled as a dining room) features a custom gas fireplace with a ledger stone surround and barn wood mantle. A powder room and indoor laundry room add convenience to the layout. The primary suite offers a peaceful retreat with direct backyard access, mirrored closets, and a spa-inspired en-suite bath with frameless glass shower doors and modern tile finishes. Down the hall are three additional generously sized bedrooms, a remodeled full bathroom, and ample linen storage. Additional highlights include: Dual-pane windows and sliders throughout, LED recessed lighting, Luxury vinyl plank flooring, home re-pipe and contemporary glass front door for added natural light The low-maintenance backyard is perfect for relaxing or entertaining, complete with artificial turf, a firepit, and unforgettable VIEWS of Saddleback Mountain—not to mention front-row seats to the spectacular Fourth of July and end-of-summer fireworks! Residents enjoy access to Lake Mission Viejo, with concerts, swimming, fishing, boat rentals, BBQ areas, and more. The home is also close to Plaza Del Lago, Vista Del Lago, and Minaya Park. Walking trails, dog park and more. This home is truly turnkey and model-perfect.
Sold for $1,650,000
Listed by: Regency Real Estate Brokers • Ines Negrete • Contact: 949-554-5786
Bought with: NONMEMBER MRML
$1,650,000
22632 Reinosa, Mission Viejo, CA 92691
4beds
2,133sqft
Single Family Residence
Built in 1977
5,035 Square Feet Lot
$1,677,400 Zestimate®
$774/sqft
$5,464 Estimated rent
Home value
$1,677,400
$1.54M - $1.83M
$5,464/mo
Zestimate® history
Owner options
List your home for rent
$5,464/mo
Rent Zestimate®
Find your next renter with Zillow Rental Manager. Plus, with online applications, you can quickly screen prospective tenants – for free.
$5,464/mo
Rent Zestimate®
Refinance and save
$10,665/mo
Est. payment
Refinancing to a lower rate could help reduce your monthly payments and save thousands over the life of the loan.
$10,665/mo
Est. payment
Explore your selling options
Work with a Zillow partner agent
Leverage their expertise and Zillow's premium Showcase listings to get your home seen by more buyers.
Get startedList with your own agent
Get your home in front of millions of buyers by listing it on Zillow.
Learn how to do itSell it yourself
Take full control of how buyers see your home on Zillow by listing For Sale by Owner (FSBO).
List your homeWhat's special
Modern upgradesCustom gas fireplaceLow-maintenance backyardSoothing water featureHome re-pipeTranquil courtyardModern tile finishes
Zillow last checked:
Listing updated:
Listed by:
Ines Negrete DRE #01784762 949-554-5786,
Regency Real Estate Brokers
Bought with:
General NONMEMBER, DRE #01925418
NONMEMBER MRML
Source: CRMLS,MLS#: OC25103265 Originating MLS: California Regional MLS
Originating MLS: California Regional MLSFacts & features
Interior
Bedrooms & bathrooms
- Bedrooms: 4
- Bathrooms: 3
- Full bathrooms: 2
- 1/2 bathrooms: 1
- Main level bathrooms: 3
- Main level bedrooms: 4
Rooms
- Room types: Bedroom, Entry/Foyer, Family Room, Kitchen, Laundry, Living Room, Primary Bathroom, Primary Bedroom
Primary bedroom
- Features: Main Level Primary
Bedroom
- Features: All Bedrooms Down
Bedroom
- Features: Bedroom on Main Level
Bathroom
- Features: Bathroom Exhaust Fan, Bathtub, Closet, Dual Sinks, Enclosed Toilet, Low Flow Plumbing Fixtures, Linen Closet, Quartz Counters, Remodeled, Separate Shower
Kitchen
- Features: Kitchen/Family Room Combo, Quartz Counters, Stone Counters, Remodeled, Self-closing Cabinet Doors, Self-closing Drawers, Updated Kitchen
Heating
- Central, Forced Air
Cooling
- Central Air, Electric, High Efficiency
Appliances
- Included: Built-In Range, Dishwasher, Disposal, Refrigerator, Range Hood, Self Cleaning Oven, Vented Exhaust Fan, Dryer, Washer
- Laundry: Inside, In Kitchen, Laundry Room
Features
- Breakfast Bar, Built-in Features, Ceiling Fan(s), High Ceilings, Open Floorplan, Pantry, Quartz Counters, Recessed Lighting, Storage, All Bedrooms Down, Bedroom on Main Level, Main Level Primary, Primary Suite
- Flooring: Carpet, Vinyl
- Doors: Mirrored Closet Door(s), Panel Doors, Sliding Doors
- Windows: Double Pane Windows, Screens, Shutters
- Has fireplace: Yes
- Fireplace features: Family Room, Gas, Raised Hearth
- Common walls with other units/homes: No Common Walls
Interior area
- Total interior livable area: 2,133 sqft
Property
Parking
- Total spaces: 4
- Parking features: Concrete, Direct Access, Door-Single, Driveway, Garage Faces Front, Garage, Off Street, Storage
- Attached garage spaces: 2
- Uncovered spaces: 2
Accessibility
- Accessibility features: Accessible Hallway(s)
Features
- Levels: One
- Stories: 1
- Entry location: Ground -1
- Patio & porch: Rear Porch, Brick, Concrete, Patio, Wrap Around
- Exterior features: Rain Gutters
- Pool features: None
- Spa features: None
- Fencing: Block,Wrought Iron
- Has view: Yes
- View description: City Lights, Hills, Mountain(s), Neighborhood, Panoramic, Peek-A-Boo
Lot
- Size: 5,035 Square Feet
- Features: Back Yard, Cul-De-Sac, Front Yard, Landscaped, Near Park, Sprinkler System, Yard
Details
- Parcel number: 81133203
- Special conditions: Standard
Construction
Type & style
- Home type: SingleFamily
- Architectural style: Ranch
- Property subtype: Single Family Residence
Materials
- Stucco
- Foundation: Slab
- Roof: Spanish Tile
Condition
- Updated/Remodeled,Turnkey
- New construction: No
- Year built: 1977
Details
- Builder model: 720
- Builder name: The Mission Vieo Company
Utilities & green energy
- Electric: Standard
- Sewer: Public Sewer, Sewer Tap Paid
- Water: Public
- Utilities for property: Sewer Connected
Green energy
- Energy efficient items: Lighting, Windows
Community & HOA
Community
- Features: Biking, Curbs, Dog Park, Fishing, Golf, Hiking, Lake, Street Lights, Sidewalks, Park
- Security: Carbon Monoxide Detector(s), Smoke Detector(s)
- Subdivision: Madrid Del Lago (Ml)
HOA
- Has HOA: Yes
- Amenities included: Call for Rules, Clubhouse, Controlled Access, Sport Court, Meeting Room, Meeting/Banquet/Party Room, Outdoor Cooking Area, Barbecue, Picnic Area, Playground, Trail(s)
- HOA fee: $316 quarterly
- HOA name: MVEA
- HOA phone: 949-450-0202
- Second HOA fee: $179 semi-annually
- Second HOA name: Lake Mission Viejo
- Second HOA phone: 949-770-1313
Location
- Region: Mission Viejo
Financial & listing details
- Price per square foot: $774/sqft
- Tax assessed value: $828,737
- Annual tax amount: $8,306
- Date on market: 5/10/2025
- Cumulative days on market: 3 days
- Listing terms: Submit
- Inclusions: Washer, Dryer, Refrigerator in the kitchen. TV in Dining and Garage area. Sheds on the side of the home.
- Exclusions: Tools Chest in the garage. Refrigerator in the garage.
- Road surface type: Paved
Price history
| Date | Event | Price |
|---|---|---|
| 6/16/2025 | Sold | $1,650,000+3.5%$774/sqft |
Source:  CRMLS #OC25103265 Report a problem CRMLS #OC25103265 Report a problem | ||
| 5/14/2025 | Pending sale | $1,594,900$748/sqft |
Source: CRMLS #OC25103265 Report a problem | ||
| 5/10/2025 | Listed for sale | $1,594,900+70.6%$748/sqft |
Source: CRMLS #OC25103265 Report a problem | ||
| 3/12/2018 | Sold | $935,000-0.5%$438/sqft |
Source: Public Record Report a problem | ||
| 3/5/2018 | Pending sale | $939,900$441/sqft |
Source: Landmark Realtors #OC18011155 Report a problem | ||
| 2/28/2018 | Listed for sale | $939,900$441/sqft |
Source: Landmark Realtors #OC18011155 Report a problem | ||
| 2/17/2018 | Pending sale | $939,900$441/sqft |
Source: Landmark Realtors #OC18011155 Report a problem | ||
| 2/11/2018 | Price change | $939,900-1.1%$441/sqft |
Source: Landmark Realtors #OC18011155 Report a problem | ||
| 1/17/2018 | Listed for sale | $949,900+34.7%$445/sqft |
Source: Landmark Realtors #OC18011155 Report a problem | ||
| 10/27/2017 | Sold | $705,000-5.9%$331/sqft |
Source: Public Record Report a problem | ||
| 9/28/2017 | Pending sale | $749,000$351/sqft |
Source: Keller Williams Realty #OC17211014 Report a problem | ||
| 9/13/2017 | Listed for sale | $749,000$351/sqft |
Source: Keller Williams Realty #OC17211014 Report a problem | ||
Public tax history
| Year | Property taxes | Tax assessment |
|---|---|---|
| 2025 | $8,306 +1.7% | $828,737 +2% |
| 2024 | $8,166 +2.2% | $812,488 +2% |
| 2023 | $7,994 +2% | $796,557 +2% |
| 2022 | $7,840 +2% | $780,939 +2% |
| 2021 | $7,688 +9.3% | $765,627 +9.3% |
| 2020 | $7,032 | $700,554 +2% |
| 2019 | $7,032 +2% | $686,818 -2.6% |
| 2018 | $6,892 +173.5% | $705,000 +185.1% |
| 2017 | $2,520 | $247,275 +2% |
| 2016 | $2,520 +4.9% | $242,427 +1.5% |
| 2015 | $2,401 +2.9% | $238,786 +2% |
| 2014 | $2,333 | $234,109 +0.5% |
| 2013 | -- | $233,051 +2% |
| 2012 | -- | $228,482 +2% |
| 2011 | -- | $224,002 +0.8% |
| 2010 | -- | $222,328 -0.2% |
| 2009 | -- | $222,857 +2% |
| 2008 | -- | $218,488 +2% |
| 2007 | -- | $214,204 +2% |
| 2006 | -- | $210,004 +2% |
| 2005 | -- | $205,887 +2% |
| 2004 | -- | $201,850 +1.9% |
| 2003 | -- | $198,151 +2% |
| 2002 | -- | $194,266 +2% |
| 2001 | $2,036 +1.2% | $190,457 +2% |
| 2000 | $2,011 | $186,723 |
Find assessor info on the county website
Neighborhood: 92691
Nearby homes
- $1,393,4004 bd3 ba2.1k sqft22642 Reinosa, Mission Viejo, CA 92691Off Market
- $1,494,9003 bd2 ba2.6k sqft22622 Reinosa, Mission Viejo, CA 92691Off Market
- $1,682,6004 bd4 ba2.5k sqft22652 Reinosa, Mission Viejo, CA 92691Off Market
- $1,205,0003 bd2 ba1.7k sqft22612 Reinosa, Mission Viejo, CA 92691Sold
- $1,726,6005 bd3 ba3k sqft22661 Baltar, Mission Viejo, CA 92691Off Market
- $1,367,7003 bd2 ba2.1k sqft22651 Baltar, Mission Viejo, CA 92691Off Market
- $1,417,8003 bd2 ba1.7k sqft22602 Ledana, Mission Viejo, CA 92691Off Market
- $590,9143 bd2 ba1.7k sqft22662 Reinosa, Mission Viejo, CA 92691Off Market
Nearby schools
GreatSchools rating
- 10/10Castille Elementary SchoolGrades: K-5Distance: 1.4 mi
- 9/10Newhart Middle SchoolGrades: 6-8Distance: 2.4 mi
- 9/10Capistrano Valley High SchoolGrades: 9-12Distance: 6.4 mi
Schools provided by the listing agent
- Elementary: Castille
- Middle: Fred Newhart
- High: Capistrano Valley
Source: CRMLS. This data may not be complete. We recommend contacting the local school district to confirm school assignments for this home.
Get a cash offer in 3 minutes
Find out how much your home could sell for in as little as 3 minutes with a no-obligation cash offer.
Estimated market value
$1,677,400
Get a cash offer in 3 minutes
Find out how much your home could sell for in as little as 3 minutes with a no-obligation cash offer.
Estimated market value
$1,677,400
- California
- Orange County
- Mission Viejo
- 92691
- 22632 Reinosa
Nearby cities
Nearby zip codes
Other Mission Viejo Topics
