Skip main navigation
Sold for $800,000
  • $800,000

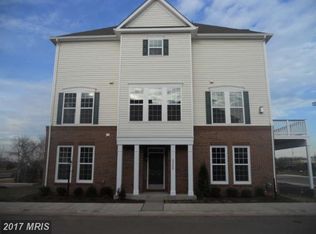
    22632 Sweet Jen Ter, Ashburn, VA 20148

    4beds
    2,628sqft
    Townhouse
    Built in 2012
    3,485 Square Feet Lot
    $812,800 Zestimate®
    $304/sqft
    $3,646 Estimated rent

    Home value

    $812,800

    $772,000 - $853,000

    $3,646/mo

    Zestimate® history
    Loading
    Loading...

    Owner options

    List your home for rent

    $3,646/mo

    Rent Zestimate®

    Find your next renter with Zillow Rental Manager. Plus, with online applications, you can quickly screen prospective tenants – for free.

    Learn more

    $3,646/mo

    Rent Zestimate®

    Refinance and save

    $4,993/mo

    Est. payment

    Refinancing to a lower rate could help reduce your monthly payments and save thousands over the life of the loan.

    See today's rates

    $4,993/mo

    Est. payment

    Explore your selling options

    Work with a Zillow partner agent

    Leverage their expertise and Zillow's premium Showcase listings to get your home seen by more buyers.

    Get started

    List with your own agent

    Get your home in front of millions of buyers by listing it on Zillow.

    Learn how to do it

    Sell it yourself

    Take full control of how buyers see your home on Zillow by listing For Sale by Owner (FSBO).

    List your home

    What's special

    Brambleton Living at its Finest: Spacious North-East Facing 4BR End Unit Townhouse with UPGRADES! Welcome home to this inviting 4-bedroom, 3.5-bath END-UNIT townhouse in the desirable BRAMBLETON community, where comparable homes are selling for $805K+ making this a GREAT DEAL. Offering over 2,700 sq ft of living space, this thoughtfully designed home features PRIVACY, MODERN UPGRADES, a PRIME LOCATION, and a bright, NORTH-EAST FACING orientation that fills the home with NATURAL LIGHT. Key Features: BRIGHT & OPEN: The OPEN-CONCEPT main level welcomes you with beautiful HARDWOOD FLOORS, a spacious great room featuring a cozy FIREPLACE, and a GOURMET KITCHEN flooded with natural light from the extra end-unit windows. CHEF'S KITCHEN: GRANITE COUNTERTOPS, energy-efficient STAINLESS STEEL APPLIANCES (2021), a large ISLAND, and a bright EAT-IN AREA are perfect for culinary creations and casual meals. PRIMARY SUITE RETREAT: Unwind in the top-floor PRIMARY SUITE with a TRAY CEILING and a spacious EN-SUITE BATHROOM. CONVENIENT 3RD FLOOR LAUNDRY: A WASHER AND DRYER (2021) are conveniently located on the 3rd floor for easy access. MODERN UPGRADES: Enjoy peace of mind with a NEW ROOF (2023), FULL HOME WATER SOFTENER (2023), RO DRINKING WATER SYSTEM (2023), BLINK CAMERAS for security, DESIGNER LIGHT FIXTURES, and a PAINTED DECK AND RAILS, perfect for enjoying your morning coffee or evening relaxation. Features PAINT (2021) and CARPET (2021) for a move-in ready feel. FINISHED BASEMENT: The FULLY FINISHED BASEMENT, complete with a FULL BATH, offers versatile space for a recreation room, home office, guest suite, or whatever suits your lifestyle. Brambleton Lifestyle: STEPS TO BRAMBLETON TOWN CENTER: Shops, restaurants, movies, and community events are just a short walk from your doorstep. ACTIVE AMENITIES: FIVE POOLS, WALKING/JOGGING TRAILS, TENNIS/VOLLEYBALL/BASKETBALL COURTS, TOT LOTS, and LEGACY PARK cater to an active lifestyle. COMMUNITY SPIRIT: The BRAMBLETON COMMUNITY ASSOCIATION fosters a welcoming neighborhood with year-round events and activities. EASY COMMUTE: Quick access to the DULLES GREENWAY and SILVER LINE METRO makes commuting easy and stress-free. HIGH-SPEED CONNECTIVITY: HOA fees include VERIZON FIOS HIGH-SPEED CABLE AND INTERNET. TOP-RATED SCHOOLS: This home is zoned for WAXPOOL ELEMENTARY, EAGLE RIDGE MIDDLE, and the highly acclaimed BRIAR WOODS HIGH SCHOOL, all conveniently located nearby. As the current owners, we've cherished the WALKABLE CONVENIENCE, RESORT-STYLE AMENITIES, and the strong sense of COMMUNITY that Brambleton offers. We know you'll love it here too! Don't miss this opportunity! Schedule a showing today and experience the best of BRAMBLETON LIVING. Welcome Home

    Zillow last checked:

    Listing updated:

    Listed by:

    Atif Khan 571-437-1880,

    Pearson Smith Realty, LLC

    Bought with:

    Kamal Vala, 0225229942

    VALA Investment Properties, LLC

    Source: Bright MLS,MLS#: VALO2073836MLS Logo

    Facts & features

    Interior

    Bedrooms & bathrooms
    • Bedrooms: 4
    • Bathrooms: 4
    • Full bathrooms: 3
    • 1/2 bathrooms: 1
    • Main level bathrooms: 1
    Basement
    • Area: 0
    Heating
    • Forced Air, Natural Gas
    Cooling
    • Central Air, Electric
    Appliances
    • Included: Built-In Range, Microwave, Dishwasher, Disposal, Dryer, Refrigerator, Washer, Water Heater, Gas Water Heater
    Features
    • Breakfast Area, Chair Railings, Combination Kitchen/Dining, Crown Molding, Kitchen Island, Pantry
    • Flooring: Carpet, Hardwood
    • Windows: Window Treatments
    • Basement: Front Entrance
    • Number of fireplaces: 1
    Interior area
    • Total structure area: 2,628
    • Total interior livable area: 2,628 sqft
    • Finished area above ground: 2,628
    • Finished area below ground: 0

    Property

    Parking
    • Total spaces: 2
    • Parking features: Garage Faces Rear, Garage Door Opener, Attached, Driveway
    • Attached garage spaces: 2
    • Has uncovered spaces: Yes
    Accessibility
    • Accessibility features: None
    Features
    • Levels: Three
    • Stories: 3
    • Pool features: Community
    Lot
    • Size: 3,485 sqft
    Details
    • Additional structures: Above Grade, Below Grade
    • Parcel number: 158252037000
    • Zoning: PDH4
    • Special conditions: Standard

    Construction

    Type & style
    • Home type: Townhouse
    • Architectural style: Other
    • Property subtype: Townhouse
    Materials
    • Masonry
    • Foundation: Other
    Condition
    • New construction: No
    • Year built: 2012
    Details
    • Builder name: VANMETRE

    Utilities & green energy

    • Sewer: Public Sewer
    • Water: Public
    • Utilities for property: Cable Available, Natural Gas Available, Sewer Available, Water Available

    Community & neighborhood

    Location
    • Region: Ashburn
    • Subdivision: Brambleton Overlook

    HOA & financial

    HOA
    • Has HOA: Yes
    • HOA fee: $219 monthly
    • Amenities included: Basketball Court, Bike Trail, Clubhouse, Party Room, Picnic Area, Pool, Tennis Court(s), Tot Lots/Playground
    • Services included: Broadband, Cable TV, Internet, Maintenance Grounds, Pool(s), Recreation Facility, Snow Removal, Trash

    Other

    Other facts
    • Listing agreement: Exclusive Right To Sell
    • Listing terms: Cash,Conventional,FHA
    • Ownership: Fee Simple

    Price history

    DateEventPrice
    8/2/2024Sold$800,000+2.6%$304/sqft
    Source: Bright MLS #VALO2073836 Report a problem
    6/24/2024Contingent$779,999$297/sqft
    Source: Bright MLS #VALO2073836 Report a problem
    6/21/2024Listed for sale$779,999+23.2%$297/sqft
    Source: Bright MLS #VALO2073836 Report a problem
    7/9/2021Sold$633,000+59%$241/sqft
    Source: Public Record Report a problem
    12/21/2012Sold$397,991$151/sqft
    Source: Public Record Report a problem

    Public tax history

    YearProperty taxesTax assessment
    2025$5,946 +0.4%$738,690 +7.9%
    2024$5,924 +8.2%$684,900 +9.4%
    2023$5,476 +1.1%$625,860 +2.8%
    2022$5,418 +3.8%$608,810 +14.3%
    2021$5,221 +0.9%$532,760 +6.5%
    2020$5,176 $500,120 +5.3%
    2019$5,176 +6.3%$475,150 +5.9%
    2018$4,868 -2.2%$448,650 +1.4%
    2017$4,977 -2.2%$442,370 +1.4%
    2016$5,088 $436,240 +43.2%
    2015$5,088 +7%$304,740 +7.6%
    2014$4,754 $283,120

    Find assessor info on the county website

    Neighborhood: 20148

    Nearby schools

    GreatSchools rating
    Schools provided by the listing agent
    • Elementary: Moorefield Station
    • Middle: Eagle Ridge
    • High: Briar Woods
    • District: Loudoun County Public Schools

    Source: Bright MLS. This data may not be complete. We recommend contacting the local school district to confirm school assignments for this home.

    Get a cash offer in 3 minutes
    Find out how much your home could sell for in as little as 3 minutes with a no-obligation cash offer.
    Estimated market value
    $812,800
    Get a cash offer in 3 minutes
    Find out how much your home could sell for in as little as 3 minutes with a no-obligation cash offer.
    Estimated market value
    $812,800