Skip main navigation
Sold for $500,000
  • Listed by: NextHome Real Estate Rockstars • Garrett Eberle • 661-607-1545
    Bought with: NextHome Real Estate Rockstars
    $500,000

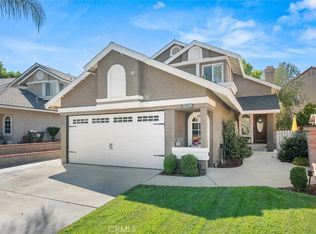
    22633 Copper Hill Dr Unit 93, Santa Clarita, CA 91390

    2beds
    1,131sqft
    Townhouse
    Built in 1989
    3.59 Acres Lot
    $504,300 Zestimate®
    $442/sqft
    $3,194 Estimated rent

    Home value

    $504,300

    $479,000 - $530,000

    $3,194/mo

    Zestimate® history
    Loading
    Loading...

    Owner options

    List your home for rent

    $3,194/mo

    Rent Zestimate®

    Find your next renter with Zillow Rental Manager. Plus, with online applications, you can quickly screen prospective tenants – for free.

    Learn more

    $3,194/mo

    Rent Zestimate®

    Refinance and save

    $3,582/mo

    Est. payment

    Refinancing to a lower rate could help reduce your monthly payments and save thousands over the life of the loan.

    See today's rates

    $3,582/mo

    Est. payment

    Explore your selling options

    Work with a Zillow partner agent

    Leverage their expertise and Zillow's premium Showcase listings to get your home seen by more buyers.

    Get started

    List with your own agent

    Get your home in front of millions of buyers by listing it on Zillow.

    Learn how to do it

    Sell it yourself

    Take full control of how buyers see your home on Zillow by listing For Sale by Owner (FSBO).

    List your home

    What's special

    Welcome to Mountain View Villas, a hidden gem nestled in the tranquil northeast corner of this exclusive complex. This 2-bedroom, 2.5-bathroom unit offers an unmatched sense of privacy and comfort, ready for you to make your own. As you approach, you'll be greeted by a spacious entry patio with elegant pavers, setting the tone for the tasteful details that await inside. Step into the cozy living room, where plush carpeting and a charming gas fireplace create an inviting atmosphere, ready for you to make your own personal haven for relaxation. The well-appointed kitchen is a chef's delight, boasting plenty of cabinet storage, stylish tile floors, and an abundance of natural light, awaiting your personal touch. You'll appreciate the convenience of direct garage access to your 2-car garage, complete with a washer and dryer, ready for your practical needs. Venture upstairs to discover two comfortable, carpeted bedrooms, each with its own en suite bathroom for added convenience. The primary suite is a true retreat, featuring dual sinks and a standing shower, offering a personal oasis within this lovely home, ready for your personal style. And to ensure your comfort year-round, a brand-new AC unit was installed just 2 years ago. Mountain View Villas offers the ideal blend of privacy, modern amenities, and comfort, all ready for you to make your own. Don't miss the opportunity to call this serene oasis your new home. Schedule a viewing today!

    Zillow last checked:

    Listing updated:

    Listed by:

    Garrett Eberle DRE #01892468 661-607-1545,

    NextHome Real Estate Rockstars

    Bought with:

    Garrett Eberle, DRE #01892468

    NextHome Real Estate Rockstars

    Source: CRMLS,MLS#: SR23176150MLS LogoOriginating MLS: California Regional MLS

    Facts & features

    Interior

    Bedrooms & bathrooms
    • Bedrooms: 2
    • Bathrooms: 3
    • Full bathrooms: 3
    • Main level bathrooms: 1
    Rooms
    • Room types: Bedroom, Primary Bedroom, Other
    Primary bedroom
    • Features: Primary Suite
    Bedroom
    • Features: All Bedrooms Up
    Bathroom
    • Features: Bathroom Exhaust Fan, Bathtub, Dual Sinks, Separate Shower, Tub Shower
    Kitchen
    • Features: Kitchen/Family Room Combo
    Other
    • Features: Walk-In Closet(s)
    Heating
    • Central
    Cooling
    • Central Air
    Appliances
    • Included: Dishwasher, Disposal, Gas Range, Gas Water Heater, Microwave, Refrigerator, Water Heater, Water Purifier, Dryer, Washer
    • Laundry: In Garage
    Features
    • Ceiling Fan(s), Tile Counters, All Bedrooms Up, Primary Suite, Walk-In Closet(s)
    • Flooring: Carpet, Tile
    • Windows: Blinds
    • Has fireplace: Yes
    • Fireplace features: Family Room
    • Common walls with other units/homes: 2+ Common Walls
    Interior area
    • Total interior livable area: 1,131 sqft

    Property

    Parking
    • Total spaces: 2
    • Parking features: Direct Access, Garage, Guest
    • Attached garage spaces: 2
    Accessibility
    • Accessibility features: None
    Features
    • Levels: Two
    • Stories: 2
    • Entry location: Level One- Garage and front door
    • Patio & porch: Patio, Stone
    • Pool features: In Ground, Association
    • Has spa: Yes
    • Spa features: Association, Heated
    • Has view: Yes
    • View description: Park/Greenbelt, Hills
    Lot
    • Size: 3.59 Acres
    Details
    • Parcel number: 3244107040
    • Zoning: SCUR2
    • Special conditions: Standard

    Construction

    Type & style
    • Home type: Townhouse
    • Property subtype: Townhouse
    • Attached to another structure: Yes
    Materials
    • Copper Plumbing
    Condition
    • New construction: No
    • Year built: 1989

    Utilities & green energy

    • Sewer: Public Sewer
    • Water: Public
    • Utilities for property: Electricity Connected, Natural Gas Connected, Phone Available, Water Connected

    Community & HOA

    Community
    • Features: Curbs, Gutter(s), Storm Drain(s), Street Lights, Sidewalks
    • Subdivision: Mtn. View Villas (Mtvv)
    HOA
    • Has HOA: Yes
    • Amenities included: Pool, Spa/Hot Tub, Security
    • HOA fee: $353 monthly
    • HOA name: Seco Villas HOA
    • HOA phone: 661-702-0329
    Location
    • Region: Santa Clarita

    Financial & listing details

    • Price per square foot: $442/sqft
    • Date on market: 9/20/2023
    • Cumulative days on market: 12 days
    • Listing terms: Cash,Cash to New Loan,Conventional,FHA,VA Loan
    • Inclusions: Refrigerator, Washer & Dryer
    • Road surface type: Paved

    Price history

    DateEventPrice
    11/1/2023Sold$500,000-3.8%$442/sqft
    Source: CRMLS #SR23176150 Report a problem
    10/3/2023Pending sale$520,000$460/sqft
    Source: CRMLS #SR23176150 Report a problem
    9/20/2023Listed for sale$520,000$460/sqft
    Source: CRMLS #SR23176150 Report a problem

    Public tax history

    Tax history is unavailable.

    Neighborhood: Saugus

    Nearby schools

    GreatSchools rating
    Get a cash offer in 3 minutes
    Find out how much your home could sell for in as little as 3 minutes with a no-obligation cash offer.
    Estimated market value
    $504,300
    Get a cash offer in 3 minutes
    Find out how much your home could sell for in as little as 3 minutes with a no-obligation cash offer.
    Estimated market value
    $504,300