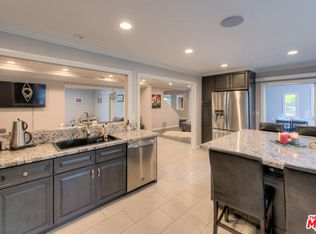
NEW PRICE!-View property So. Of the Blvd. with a lush backyard & added benefit of a heated pool! If you like to sit back and relax on your shaded patio & bird watch while enjoying a variety of delicious fruit from your own garden then this one is for you. A comforting place to call home but a little upgrading TLC is needed. An unique feature of the home just inside of the formal entry is the private upstairs guest apartment complete with a bedroom, attached bathroom with shower + walk in closet, a living room area & step down dine in kitchen with gas burner cooktop, dbl. SS sink, frig & lots of storage cabinets. Downstairs are three more bedrooms, one of which is the primary ensuite with dbl sets of customized closets, French doors to the large patio & a slider door to the pool, & the ensuite bathroom with jetted tub/shower combo. The hallway bathroom with a tub/shower combo serves guests & the other 2 bedrooms. The center of the home is the expansive vaulted ceiling living room with eye catching fireplace set between 2 sets of French doors leading to the large outside dining patio. There is ample room for the formal dining area adjacent to the granite counter, dine in kitchen with stainless steel appliances, gas cooktop, dbl. oven, light cabinets w/pull out drawers, pantry cabinet, garden window, door to the covered outdoor dining patio, and direct access to the attached garage. Amenities include: marble floors, fresh paint inside/out 5 yrs new, newer AC/heat, recent new roof, sealed/vacuumed attic, gorgeous backyard w/bouganvillaes, geraniums, roses, shade trees, shrubs, orange, lemon, grapefruit, tangerine, pomegranate, avocado trees in a terraced downslope section of the yard, private fenced pool yard, nice cul-de-sac neighborhood, chartered schools.
Sold for $975,000
Listed by: Beverly and Company • Scott Walter • Contact: 818-917-1099
Bought with: eXp Realty of Southern California, Inc
Tax assessed value
$975,000
22633 Crespi St, Woodland Hills, CA 91364
4beds
2,130sqft
Single Family Residence
Built in 1966
9,978 Square Feet Lot
$971,500 Zestimate®
$458/sqft
$7,255 Estimated rent
Home value
$971,500
$884,000 - $1.07M
$7,255/mo
Zestimate® history
Owner options
List your home for rent
$7,255/mo
Rent Zestimate®
Find your next renter with Zillow Rental Manager. Plus, with online applications, you can quickly screen prospective tenants – for free.
$7,255/mo
Rent Zestimate®
Refinance and save
$6,193/mo
Est. payment
Refinancing to a lower rate could help reduce your monthly payments and save thousands over the life of the loan.
$6,193/mo
Est. payment
Explore your selling options
Work with a Zillow partner agent
Leverage their expertise and Zillow's premium Showcase listings to get your home seen by more buyers.
Get startedList with your own agent
Get your home in front of millions of buyers by listing it on Zillow.
Learn how to do itSell it yourself
Take full control of how buyers see your home on Zillow by listing For Sale by Owner (FSBO).
List your homeWhat's special
Heated poolEye catching fireplaceLush backyardPrivate fenced pool yardShade treesPrivate upstairs guest apartmentGorgeous backyard
Zillow last checked:
Listing updated:
Listed by:
Scott Walter DRE #01333515 818-917-1099,
Beverly and Company
Bought with:
Rachael Hughel, DRE #01218759
eXp Realty of Southern California, Inc
Source: CRMLS,MLS#: SR25109352 Originating MLS: California Regional MLS
Originating MLS: California Regional MLSFacts & features
Interior
Bedrooms & bathrooms
- Bedrooms: 4
- Bathrooms: 3
- Full bathrooms: 2
- 3/4 bathrooms: 1
- Main level bathrooms: 2
- Main level bedrooms: 3
Rooms
- Room types: Bedroom, Entry/Foyer, Guest Quarters, Living Room, Primary Bedroom
Primary bedroom
- Features: Main Level Primary
Primary bedroom
- Features: Primary Suite
Bedroom
- Features: Multi-Level Bedroom
Bathroom
- Features: Bathtub, Full Bath on Main Level, Jetted Tub, Tub Shower
Kitchen
- Features: Granite Counters, Pots & Pan Drawers, Remodeled, Self-closing Cabinet Doors, Self-closing Drawers, Updated Kitchen
Heating
- Central
Cooling
- Central Air
Appliances
- Included: Double Oven, Dishwasher, Gas Cooktop, Disposal, Ice Maker, Microwave, Refrigerator, Range Hood, Water To Refrigerator
- Laundry: In Garage
Features
- Eat-in Kitchen, Granite Counters, In-Law Floorplan, Main Level Primary, Primary Suite
- Flooring: Carpet, Stone
- Doors: Double Door Entry, French Doors, Sliding Doors
- Windows: Blinds, Double Pane Windows
- Has fireplace: Yes
- Fireplace features: Gas, Living Room, Raised Hearth
- Common walls with other units/homes: No Common Walls
Interior area
- Total interior livable area: 2,130 sqft
Property
Parking
- Total spaces: 2
- Parking features: Direct Access, Garage
- Attached garage spaces: 2
Features
- Levels: Two
- Stories: 2
- Entry location: 0
- Patio & porch: Covered, Patio, Stone
- Has private pool: Yes
- Pool features: Gunite, Gas Heat, Heated, Private
- Spa features: None
- Fencing: Chain Link,Wood,Wrought Iron
- Has view: Yes
- View description: Hills, Mountain(s), Neighborhood
Lot
- Size: 9,978 Square Feet
- Features: Cul-De-Sac, Sloped Down, Garden, Landscaped, Sprinkler System, Trees
Details
- Parcel number: 2075011027
- Zoning: LAR1
- Special conditions: Standard
Construction
Type & style
- Home type: SingleFamily
- Property subtype: Single Family Residence
Materials
- Roof: Composition
Condition
- New construction: No
- Year built: 1966
Utilities & green energy
- Sewer: Unknown
- Water: Public
Community & HOA
Community
- Features: Gutter(s)
Location
- Region: Woodland Hills
Financial & listing details
- Price per square foot: $458/sqft
- Tax assessed value: $975,000
- Date on market: 5/29/2025
- Cumulative days on market: 94 days
- Listing terms: Submit
- Road surface type: Paved
Price history
| Date | Event | Price |
|---|---|---|
| 11/18/2025 | Sold | $975,000-11.4%$458/sqft |
Source:  CRMLS #SR25109352 Report a problem CRMLS #SR25109352 Report a problem | ||
| 10/31/2025 | Pending sale | $1,100,000$516/sqft |
Source: CRMLS #SR25109352 Report a problem | ||
| 10/22/2025 | Contingent | $1,100,000$516/sqft |
Source: CRMLS #SR25109352 Report a problem | ||
| 10/10/2025 | Pending sale | $1,100,000$516/sqft |
Source: CRMLS #SR25109352 Report a problem | ||
| 9/25/2025 | Price change | $1,100,000-8.3%$516/sqft |
Source: CRMLS #SR25109352 Report a problem | ||
| 8/24/2025 | Pending sale | $1,200,000$563/sqft |
Source: CRMLS #SR25109352 Report a problem | ||
| 7/29/2025 | Price change | $1,200,000-4%$563/sqft |
Source: CRMLS #SR25109352 Report a problem | ||
| 7/23/2025 | Pending sale | $1,250,000$587/sqft |
Source: CRMLS #SR25109352 Report a problem | ||
| 7/16/2025 | Price change | $1,250,000-3%$587/sqft |
Source: CRMLS #SR25109352 Report a problem | ||
| 5/29/2025 | Listed for sale | $1,289,000+296.6%$605/sqft |
Source: CRMLS #SR25109352 Report a problem | ||
| 8/31/1999 | Sold | $325,000+17.1%$153/sqft |
Source: Public Record Report a problem | ||
| 3/20/1998 | Sold | $277,500+0.3%$130/sqft |
Source: Public Record Report a problem | ||
| 9/15/1997 | Sold | $276,544$130/sqft |
Source: Public Record Report a problem | ||
Public tax history
| Year | Property taxes | Tax assessment |
|---|---|---|
| 2026 | -- | $975,000 +95.2% |
| 2025 | $6,262 +1.4% | $499,498 +2% |
| 2024 | $6,179 +1.9% | $489,704 +2% |
| 2023 | $6,062 +4.8% | $480,103 +2% |
| 2022 | $5,786 +1.4% | $470,690 +2% |
| 2021 | $5,706 -0.9% | $461,462 +1% |
| 2020 | $5,759 | $456,731 +2% |
| 2019 | $5,759 +6% | $447,776 +2% |
| 2018 | $5,433 | $438,997 +2% |
| 2017 | $5,433 +2.2% | $430,390 +2% |
| 2016 | $5,314 +2.7% | $421,952 +1.5% |
| 2015 | $5,176 +1% | $415,615 +2% |
| 2014 | $5,125 | $407,475 +2.5% |
| 2012 | -- | $397,681 +2% |
| 2011 | -- | $389,884 +0.8% |
| 2010 | -- | $386,971 -0.2% |
| 2009 | -- | $387,891 +2% |
| 2008 | -- | $380,286 +2% |
| 2007 | -- | $372,830 +2% |
| 2006 | -- | $365,520 |
| 2005 | -- | $365,520 +4% |
| 2004 | -- | $351,328 +1.9% |
| 2003 | -- | $344,890 +2% |
| 2002 | -- | $338,129 +4% |
| 2000 | -- | $325,000 |
Find assessor info on the county website
Neighborhood: Woodland Hills
Nearby homes
- $1,077,4004 bd3 ba2.1k sqft22635 Crespi St, Woodland Hills, CA 91364Off Market
- $1,028,6004 bd3 ba2.1k sqft22631 Crespi St, Woodland Hills, CA 91364Off Market
- $1,069,2003 bd2 ba1.8k sqft22625 Crespi St, Woodland Hills, CA 91364Off Market
- $1,152,2005 bd4 ba2.1k sqft22629 Crespi St, Woodland Hills, CA 91364Off Market
- $1,432,5004 bd3 ba3k sqft5168 Knollwood Way, Woodland Hills, CA 91364Off Market
- $1,053,3003 bd2 ba1.9k sqft22619 Crespi St, Woodland Hills, CA 91364Off Market
- $1,330,1004 bd3 ba2.3k sqft22641 Crespi St, Woodland Hills, CA 91364Off Market
- $1,409,0005 bd3 ba3.2k sqft5164 Knollwood Way, Woodland Hills, CA 91364Off Market
Nearby schools
GreatSchools rating
- 10/10Calabash Charter AcademyGrades: K-5Distance: 0.8 mi
- 8/10George Ellery Hale Charter AcademyGrades: 6-8Distance: 1.8 mi
- 8/10El Camino Real Senior High SchoolGrades: 9-12Distance: 1.4 mi
Schools provided by the listing agent
- Elementary: Calabash
- Middle: Hale Charter
- High: El Camino Charter
Source: CRMLS. This data may not be complete. We recommend contacting the local school district to confirm school assignments for this home.
Get a cash offer in 3 minutes
Find out how much your home could sell for in as little as 3 minutes with a no-obligation cash offer.
Estimated market value
$971,500
Get a cash offer in 3 minutes
Find out how much your home could sell for in as little as 3 minutes with a no-obligation cash offer.
Estimated market value
$971,500
- California
- Los Angeles County
- Los Angeles
- 91364
- Woodland Hills
- 22633 Crespi St
Nearby cities
Nearby neighborhoods
Nearby zip codes
Other Los Angeles Topics
