Skip main navigation
Off market
  • $658,000

    22633 Wilson Dr, Waterloo, NE 68069

    4beds
    3,407sqft
    Townhouse
    Built in 1975
    8,276.4 Square Feet Lot
    $658,000 Zestimate®
    $193/sqft
    $3,121 Estimated rent

    Home value

    $658,000

    $553,000 - $796,000

    $3,121/mo

    Zestimate® history
    Loading
    Loading...

    Owner options

    List your home for rent

    $3,121/mo

    Rent Zestimate®

    Find your next renter with Zillow Rental Manager. Plus, with online applications, you can quickly screen prospective tenants – for free.

    Learn more

    $3,121/mo

    Rent Zestimate®

    Refinance and save

    $3,854/mo

    Est. payment

    Refinancing to a lower rate could help reduce your monthly payments and save thousands over the life of the loan.

    See today's rates

    $3,854/mo

    Est. payment

    Explore your selling options

    Work with a Zillow partner agent

    Leverage their expertise and Zillow's premium Showcase listings to get your home seen by more buyers.

    Get started

    List with your own agent

    Get your home in front of millions of buyers by listing it on Zillow.

    Learn how to do it

    Sell it yourself

    Take full control of how buyers see your home on Zillow by listing For Sale by Owner (FSBO).

    List your home

    What's special

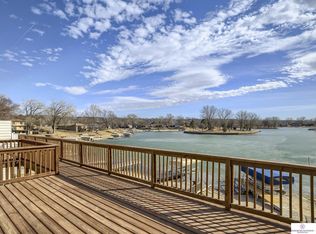
    Lakefront townhome offers year-around vacation living at home. Full view windows offer breath-taking lake view & 2 boat docks from both levels. Perfect for entertaining. Main level has 2 brick faced wood burning fireplaces. Entire main level has ceramic tile floor. 4 bedrooms, 6 baths, extravagant master leads to deck, bath w/ whirlpool, floor to ceiling ceramic tile. 2 – dbl stall attached garage (4 total stalls). 1 main kitchen plus addl kitchenette. Stainless steel appliances, granite counters, formal plus informal dining. Many updates throughout the years. 22633 Wilson consists of 2 Townhomes remodeled to 1 large unit. East side unit entrance 22633 Wilson Dr is closed, could be changed back to a private entry. Don’t let this one-of-a-kind gem get away. Property is Estate sale “where is” “As is”, no warranties of any type implied or inferred. Seller’s representative makes no repairs. AMA

    This property is off market, which means it's not currently listed for sale or rent on Zillow. This may be different from what's available on other websites or public sources.
    Zillow last checked:

    Listing updated:

    Listed by:

    Lisa Hubschman 402-850-5660,

    BHHS Ambassador Real Estate,

    Helga Withem 402-689-4246,

    BHHS Ambassador Real Estate

    Bought with:

    Lisa Hubschman, 20180924

    BHHS Ambassador Real Estate

    Helga Withem, 0770156

    BHHS Ambassador Real Estate

    Source: GPRMLS,MLS#: 22202588MLS Logo

    Facts & features

    Interior

    Bedrooms & bathrooms
    • Bedrooms: 4
    • Bathrooms: 6
    • Full bathrooms: 3
    • 3/4 bathrooms: 1
    • 1/2 bathrooms: 2
    • Main level bathrooms: 2
    Primary bedroom
    • Features: Wall/Wall Carpeting, Ceiling Fan(s), Sliding Glass Door
    • Level: Main
    • Area: 224
    • Dimensions: 16 x 14
    Bedroom 2
    • Features: Wall/Wall Carpeting, Window Covering
    • Level: Main
    • Area: 169.97
    • Dimensions: 14.07 x 12.08
    Bedroom 3
    • Features: Wall/Wall Carpeting, Window Covering
    • Level: Main
    • Area: 181.35
    • Dimensions: 15.05 x 12.05
    Bedroom 4
    • Features: Wall/Wall Carpeting, Window Covering, Ceiling Fan(s), Walk-In Closet(s)
    • Level: Main
    • Area: 294.91
    • Dimensions: 21.05 x 14.01
    Primary bathroom
    • Features: 3/4, 1/2, Whirlpool, Double Sinks
    Family room
    • Features: Ceramic Tile Floor, Window Covering, Fireplace, Sliding Glass Door
    • Level: Basement
    • Area: 326.78
    • Dimensions: 25.06 x 13.04
    Kitchen
    • Features: Ceramic Tile Floor, Dining Area
    • Level: Basement
    • Area: 211.63
    • Dimensions: 15.02 x 14.09
    Basement
    • Area: 1769
    Heating
    • Electric, Forced Air, Zoned
    Cooling
    • Central Air, Zoned
    Appliances
    • Included: Humidifier, Refrigerator, Water Softener, Dishwasher, Disposal, Wine Refrigerator, Cooktop
    • Laundry: Ceramic Tile Floor
    Features
    • Flooring: Vinyl, Ceramic Tile, Luxury Vinyl, Plank
    • Doors: Sliding Doors
    • Windows: Window Coverings
    • Basement: Walk-Out Access,Partially Finished
    • Number of fireplaces: 2
    • Fireplace features: Family Room, Wood Burning, Great Room
    Interior area
    • Total structure area: 3,407
    • Total interior livable area: 3,407 sqft
    • Finished area above ground: 1,852
    • Finished area below ground: 1,555

    Property

    Parking
    • Total spaces: 4
    • Parking features: Attached, Garage Door Opener
    • Attached garage spaces: 4
    Features
    • Levels: Split Entry
    • Patio & porch: Patio, Deck
    • Exterior features: Sprinkler System, Lake Use
    • Fencing: None
    • Waterfront features: Lake Front
    Lot
    • Size: 8,276 sqft
    • Dimensions: 55.50 x 150
    • Features: Up to 1/4 Acre.
    Details
    • Parcel number: 2118665100

    Construction

    Type & style
    • Home type: Townhouse
    • Property subtype: Townhouse
    • Attached to another structure: Yes
    Materials
    • Masonite, Brick/Other
    • Foundation: Block
    • Roof: Composition
    Condition
    • Not New and NOT a Model
    • New construction: No
    • Year built: 1975

    Utilities & green energy

    • Water: Public
    • Utilities for property: Cable Available

    Community & neighborhood

    Location
    • Region: Waterloo
    • Subdivision: RIVERSIDE LAKES

    HOA & financial

    HOA
    • Has HOA: Yes
    • HOA fee: $140 monthly

    Other

    Other facts
    • Listing terms: Conventional,Cash
    • Ownership: Fee Simple

    Price history

    DateEventPrice
    4/8/2022Sold$400,000-32.2%$117/sqft
    Source: GPRMLS #22202588 Report a problem
    3/27/2022Pending sale$590,000$173/sqft
    Source: GPRMLS #22202588 Report a problem
    3/14/2022Price change$590,000-9.2%$173/sqft
    Source: GPRMLS #22202588 Report a problem
    3/4/2022Listed for sale$650,000$191/sqft
    Source: GPRMLS #22202588 Report a problem

    Public tax history

    Tax history is unavailable.

    Neighborhood: 68069

    Nearby schools

    GreatSchools rating
    Schools provided by the listing agent
    • Elementary: Douglas County West
    • Middle: Douglas County West
    • High: Douglas County West
    • District: Douglas County West

    Source: GPRMLS. This data may not be complete. We recommend contacting the local school district to confirm school assignments for this home.

    Get pre-qualified for a loan
    At Zillow Home Loans, we can pre-qualify you in as little as 5 minutes with no impact to your credit score.

    An equal housing lender. NMLS #10287.

    Sell for more on Zillow
    Get a Zillow Showcase℠ listing at no additional cost and you could sell for .
    $658,000
    2% more
    +$13,160
    With Zillow Showcase(estimated)
    $671,160