Welcome to Madera! This 4-bedroom, 3-bath home is practically brand new, with the added convenience and cost savings of a fully landscaped backyard and private patio. The beautiful farmhouse elevation, paved driveway, and oversized front door create great curb appeal. Inside, you're welcomed by a custom coat rack, shoe bench, and vinyl wood-look plank flooring. The front of the home features split bedrooms with a full bath and dual sinks, offering added separation, while an additional bedroom and full bath down the hall create the perfect guest corridor. The flex room with a custom accent wall is ideal as a secondary TV room, office, or gym space. The great room is the heart of the home, featuring a large quartz island perfect for family meals and entertaining, overlooking the gorgeous... backyard and patio through upgraded 4-panel center-pull sliding doors. The kitchen offers a gas range, stainless steel appliance package, RO system, pantry, and shaker-style cabinets. The primary suite, located at the back of the home, features three windows for abundant natural light and an oversized tile bathroom with a separate tub and shower, dual sinks with ample vanity storage, a private toilet room, and a huge walk-in closet with built-in shelves. Additional features include a soft water system, built-in garage storage racks, indoor laundry, a tankless water heater, a well-maintained irrigation system, and more. One of the things that makes Madera so special is its amenities and location, including a pool and spa, pickleball courts, a playground, and open grassy areas. Outside of the home, the location makes daily life simple and enjoyable. You're just minutes from grocery stores, restaurants, and everyday services, plus nearby parks like Frontier Family Park and the Queen Creek Recreation & Aquatic Center offering sports, pools, and community events. Queen Creek Marketplace, Schnepf Farms, and San Tan Mountain Regional Park are also close by for shopping, seasonal activities, and scenic desert trails. Whether it's running errands or getting outdoors, everything you need is within easy reach.
Sold for $577,000
$577,000
22634 E BONANZA Way, Queen Creek, AZ 85142
4beds
2,373sqft
Single Family Residence
Built in 2023
6,000 Square Feet Lot
$578,900 Zestimate®
$243/sqft
$3,027 Estimated rent
Home value
$578,900
$533,000 - $631,000
$3,027/mo
Zestimate® history
Owner options
List your home for rent
$3,027/mo
Rent Zestimate®
Find your next renter with Zillow Rental Manager. Plus, with online applications, you can quickly screen prospective tenants – for free.
$3,027/mo
Rent Zestimate®
Refinance and save
$3,397/mo
Est. payment
Refinancing to a lower rate could help reduce your monthly payments and save thousands over the life of the loan.
$3,397/mo
Est. payment
Explore your selling options
Work with a Zillow partner agent
Leverage their expertise and Zillow's premium Showcase listings to get your home seen by more buyers.
Get startedList with your own agent
Get your home in front of millions of buyers by listing it on Zillow.
Learn how to do itSell it yourself
Take full control of how buyers see your home on Zillow by listing For Sale by Owner (FSBO).
List your homeWhat's special
Pool and spaBuilt-in garage storage racksWell-maintained irrigation systemCustom coat rackPrivate patioPrivate toilet roomRo system
Zillow last checked:
Listing updated:
Listed by:
Kenny Klaus 480-354-7344,
Real Broker,
Matthew Allen Veronica 480-593-8800,
Real Broker
Bought with:
Adeline Maya Bolda, SA711471000
eXp Realty
Source: ARMLS,MLS#: 7014766
Facts & features
Interior
Bedrooms & bathrooms
- Bedrooms: 4
- Bathrooms: 3
- Full bathrooms: 3
Heating
- ENERGY STAR Qualified Equipment, Natural Gas
Cooling
- Central Air, Ceiling Fan(s), ENERGY STAR Qualified Equipment, Programmable Thmstat
Appliances
- Included: Water Softener Owned, Gas Stub for Range, Reverse Osmosis, Built-in Microwave, Dishwasher, Disposal, Gas Range, Water Purifier
- Laundry: Inside
Features
- Non-laminate Counter, Quartz Countertops, High Speed Internet, Double Vanity, Eat-in Kitchen, Breakfast Bar, 9+ Flat Ceilings, No Interior Steps, Pantry, Full Bth Master Bdrm, Separate Shwr & Tub
- Flooring: Carpet, Vinyl, Tile
- Windows: Screens, Solar Screens, Double Pane Windows, ENERGY STAR Qualified Windows, Vinyl Frame
- Has basement: No
- Has fireplace: No
Interior area
- Total structure area: 2,373
- Total interior livable area: 2,373 sqft
Property
Parking
- Total spaces: 2
- Parking features: Attached, Garage Door Opener, Direct Access
- Attached garage spaces: 2
Accessibility
- Accessibility features: Accessible Hallway(s)
Features
- Stories: 1
- Patio & porch: Covered, Patio
- Spa features: None
- Fencing: Back Yard,Block
Lot
- Size: 6,000 Square Feet
- Features: North/South Exposure, Sprinklers In Rear, Sprinklers In Front, Desert Front, Synthetic Grass Back, Auto Timer H2O Front, Auto Timer H2O Back
Details
- Parcel number: 31415045
Construction
Type & style
- Home type: SingleFamily
- Architectural style: Ranch
- Property subtype: Single Family Residence
Materials
- Stucco, Board & Batten Siding, Wood Frame, Painted
- Foundation: Slab
- Roof: Tile
Condition
- Year built: 2023
Details
- Builder name: TRI POINTE
Utilities & green energy
- Sewer: Public Sewer
- Water: City Water
Green energy
- Energy efficient items: Fresh Air Mechanical, ENERGY STAR Light Fixture, Multi-Zones
- Water conservation: Tankless Ht Wtr Heat
Community & HOA
Community
- Features: Pool, Pickleball, Community Spa, Community Spa Htd, Playground, Biking/Walking Path
- Subdivision: MADERA
HOA
- Has HOA: Yes
- Services included: Maintenance Grounds
- HOA fee: $110 monthly
- HOA name: Madera
- HOA phone: 602-957-9191
Location
- Region: Queen Creek
Financial & listing details
- Price per square foot: $243/sqft
- Tax assessed value: $503,500
- Annual tax amount: $2,378
- Date on market: 5/17/2026
- Cumulative days on market: 100 days
- Listing terms: Cash,Conventional,FHA,VA Loan
- Ownership: Fee Simple
- Road surface type: Asphalt
Price history
| Date | Event | Price |
|---|---|---|
| 5/21/2026 | Sold | $577,000-0.5%$243/sqft |
Source:  ARMLS #7014766 Report a problem ARMLS #7014766 Report a problem | ||
| 4/16/2026 | Listed for sale | $579,900-0.9%$244/sqft |
Source: ARMLS #7014766 Report a problem | ||
| 4/4/2026 | Listing removed | $585,000$247/sqft |
Source: ARMLS #6976696 Report a problem | ||
| 3/7/2026 | Price change | $585,000-2.3%$247/sqft |
Source: ARMLS #6976696 Report a problem | ||
| 2/28/2026 | Price change | $599,000-1.8%$252/sqft |
Source: ARMLS #6976696 Report a problem | ||
| 1/30/2026 | Listed for sale | $610,000+9.5%$257/sqft |
Source: ARMLS #6976696 Report a problem | ||
| 2/2/2024 | Sold | $557,127$235/sqft |
Source: Public Record Report a problem | ||
Public tax history
| Year | Property taxes | Tax assessment |
|---|---|---|
| 2025 | $2,272 +1241.2% | $50,350 +286.3% |
| 2024 | $169 -1.9% | $13,035 +792.2% |
| 2023 | $173 -12.9% | $1,461 -45% |
| 2022 | $198 +625.2% | $2,655 +14.2% |
| 2021 | $27 | $2,325 |
Find assessor info on the county website
Neighborhood: Madera
Nearby homes
- $588,6934 bd3 ba2.4k sqft22640 E Bonanza Way, Queen Creek, AZ 85142Sold

- $583,201-- bd-- ba-- sqft22628 E Bonanza Way, Queen Creek, AZ 85142Sold
- $697,9005 bd4 ba3.3k sqft22646 E Bonanza Way, Queen Creek, AZ 85142Sold
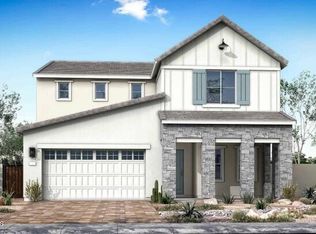
- $575,918-- bd-- ba-- sqft22622 E Bonanza Way, Queen Creek, AZ 85142Sold
- $618,7204 bd4 ba2.6k sqft22633 E Roundup Way, Queen Creek, AZ 85142Sold
- $699,9905 bd4 ba4.1k sqft22625 E Roundup Way, Queen Creek, AZ 85142Sold
- $599,9904 bd3 ba2.1k sqft22641 E Roundup Way, Queen Creek, AZ 85142Sold
- $575,0004 bd3 ba2.4k sqft22652 E Bonanza Way, Queen Creek, AZ 85142Sold
Nearby schools
GreatSchools rating
- 9/10Katherine Mecham Barney ElementaryGrades: PK-6Distance: 0.5 mi
- 5/10Queen Creek Middle SchoolGrades: 5-8Distance: 2.2 mi
- 8/10Queen Creek High SchoolGrades: 9-12Distance: 1.2 mi
Schools provided by the listing agent
- Elementary: Katherine Mecham Barney Elementary
- Middle: Queen Creek Junior High School
- High: Queen Creek High School
- District: Queen Creek Unified District
Source: ARMLS. This data may not be complete. We recommend contacting the local school district to confirm school assignments for this home.
Get a cash offer in 3 minutes
Find out how much your home could sell for in as little as 3 minutes with a no-obligation cash offer.
Estimated market value
$578,900
Get a cash offer in 3 minutes
Find out how much your home could sell for in as little as 3 minutes with a no-obligation cash offer.
Estimated market value
$578,900
- Arizona
- Maricopa County
- Queen Creek
- 85142
- Madera
- 22634 E BONANZA Way
Nearby cities
Nearby neighborhoods
Nearby zip codes
Other Queen Creek Topics
