Welcome home to this gorgeous 2-story home boasting a full finished walkout basement. This home truly has the perfect blend of space, style, and functionality across its 4 bedrooms, 4.5 baths, theater room, office, recreation room, gym, bar, and more. Upon entry, you are greeted by a 2-story foyer with an adjacent office space housed behind gorgeous French doors and with vaulted ceilings. Next, is an elegant dining room with wainscoting, detailed hardwood floors, and a beautiful chandelier. As you move further into the home you will enjoy the open floor plan bathed in natural light streaming through the custom plantation shutters. The kitchen features are endless with stainless steel appliances, a double oven, quartz countertops, separate cooktop, custom cabinetry, a huge island, plus room for full size table. You can also enjoy the view of the nature preserve at the rear of the property via the large, attached deck. Utilize the versatile flex room off the kitchen as a sunroom room, den, extra office space, playroom, living room, etc. Finishing off the first floor you will find a thoughtfully updated half bath complete with an accent wall, a 1st floor laundry, built in lockers and an attached 3-car garage with epoxy flooring and ample storage solutions. As you make your way upstairs, you will be greeted by the master suite, 3 additional bedrooms, and 2 additional full-size bathrooms. The master suite includes tray ceilings, a cozy fireplace, two spacious walk-in closets with built in closet systems, and an attached master bath. The master bath features a glass and tile stand-in shower, double vanity with marble counters, and a separate jetted bathtub nestled beneath vaulted ceilings. Completing the upstairs are three additional bedrooms, one boasting an ensuite bath and vaulted ceilings, while the others share a spacious jack and jill bathroom, each offering large walk-in closets. Last but not least, the fully finished walkout basement unveils a space of entertainment and relaxation. You will fall in love with the immersive theater room, complete with stadium seating, projector, and screen, or unwind in the expansive recreation area adorned with a full bar, complete with beverage fridge, ice maker, and sink. A versatile gym space awaits you behind oversized sliding barn doors and a full bathroom and access to a shaded patio round out the basement. Other home features include a sprinkler system, central vacuuming system, alarm, and intercom system. This home is in the award-winning Frankfort 157-c and District 210's Lincoln Way East school districts, walking distance to two parks, a nature trail, multiple ponds stocked for fishing, and Chelsea Intermediate School.
Closed
$775,000
22634 Nature Creek Cir, Frankfort, IL 60423
4beds
5,210sqft
Single Family Residence
Built in 2008
0.36 Acres Lot
$847,000 Zestimate®
$149/sqft
$6,193 Estimated rent
Home value
$847,000
$805,000 - $889,000
$6,193/mo
Zestimate® history
Owner options
List your home for rent
$6,193/mo
Rent Zestimate®
Find your next renter with Zillow Rental Manager. Plus, with online applications, you can quickly screen prospective tenants – for free.
$6,193/mo
Rent Zestimate®
Refinance and save
$5,798/mo
Est. payment
Refinancing to a lower rate could help reduce your monthly payments and save thousands over the life of the loan.
$5,798/mo
Est. payment
Explore your selling options
Work with a Zillow partner agent
Leverage their expertise and Zillow's premium Showcase listings to get your home seen by more buyers.
Get startedList with your own agent
Get your home in front of millions of buyers by listing it on Zillow.
Learn how to do itSell it yourself
Take full control of how buyers see your home on Zillow by listing For Sale by Owner (FSBO).
List your homeWhat's special
Cozy fireplaceAccent wallFull - size bathroomsHuge islandExtra office spaceMaster suiteMaster bath
Zillow last checked:
Listing updated:
Listed by:
Stephanie Woodward 773-621-3629,
@properties Christie's International Real Estate
Bought with:
Jennifer Vande Lune
@properties Christie's International Real Estate
Source: MRED as distributed by MLS GRID,MLS#: 11954894
Facts & features
Interior
Bedrooms & bathrooms
- Bedrooms: 4
- Bathrooms: 5
- Full bathrooms: 4
- 1/2 bathrooms: 1
Rooms
- Room types: Office, Exercise Room, Theatre Room, Family Room
Primary bedroom
- Features: Flooring (Hardwood), Window Treatments (Screens), Bathroom (Full, Double Sink, Whirlpool & Sep Shwr)
- Level: Second
- Area: 340 Square Feet
- Dimensions: 20X17
Bedroom 2
- Features: Flooring (Hardwood), Window Treatments (Screens)
- Level: Second
- Area: 204 Square Feet
- Dimensions: 12X17
Bedroom 3
- Features: Flooring (Hardwood), Window Treatments (Screens)
- Level: Second
- Area: 204 Square Feet
- Dimensions: 12X17
Bedroom 4
- Features: Flooring (Hardwood), Window Treatments (Screens)
- Level: Second
- Area: 224 Square Feet
- Dimensions: 14X16
Bar entertainment
- Features: Flooring (Wood Laminate)
- Level: Basement
- Area: 128 Square Feet
- Dimensions: 16X8
Dining room
- Features: Flooring (Hardwood), Window Treatments (Plantation Shutters, Screens)
- Level: Main
- Area: 168 Square Feet
- Dimensions: 12X14
Exercise room
- Features: Flooring (Wood Laminate), Window Treatments (Screens)
- Level: Basement
- Area: 140 Square Feet
- Dimensions: 10X14
Family room
- Features: Flooring (Hardwood), Window Treatments (Plantation Shutters, Screens)
- Level: Main
- Area: 576 Square Feet
- Dimensions: 24X24
Other
- Features: Flooring (Wood Laminate), Window Treatments (Screens)
- Level: Basement
- Area: 1000 Square Feet
- Dimensions: 40X25
Kitchen
- Features: Kitchen (Eating Area-Table Space, Island, Custom Cabinetry), Flooring (Hardwood), Window Treatments (Plantation Shutters, Screens)
- Level: Main
- Area: 162 Square Feet
- Dimensions: 18X9
Laundry
- Features: Window Treatments (Plantation Shutters, Screens)
- Level: Main
- Area: 84 Square Feet
- Dimensions: 12X7
Office
- Features: Flooring (Hardwood), Window Treatments (Plantation Shutters, Screens)
- Level: Main
- Area: 216 Square Feet
- Dimensions: 12X18
Other
- Features: Flooring (Carpet)
- Level: Basement
- Area: 294 Square Feet
- Dimensions: 21X14
Heating
- Natural Gas
Cooling
- Central Air
Appliances
- Included: Double Oven, Microwave, Dishwasher, Refrigerator, Bar Fridge, Washer, Dryer, Stainless Steel Appliance(s), Cooktop, Range Hood, Water Softener
- Laundry: Main Level, Gas Dryer Hookup, In Unit, Sink
Features
- Cathedral Ceiling(s), Wet Bar, Walk-In Closet(s), Open Floorplan, Granite Counters, Separate Dining Room
- Flooring: Hardwood, Laminate, Wood
- Basement: Finished,Exterior Entry,Rec/Family Area,Storage Space,Full,Walk-Out Access
- Number of fireplaces: 2
- Fireplace features: Gas Log, Gas Starter, Family Room, Master Bedroom
Interior area
- Total structure area: 5,435
- Total interior livable area: 5,210 sqft
Property
Parking
- Total spaces: 3
- Parking features: Concrete, Garage Door Opener, On Site, Garage Owned, Attached, Garage
- Attached garage spaces: 3
- Has uncovered spaces: Yes
Accessibility
- Accessibility features: No Disability Access
Features
- Stories: 2
- Patio & porch: Deck, Patio
Lot
- Size: 0.36 Acres
- Features: Nature Preserve Adjacent, Landscaped
Details
- Parcel number: 1909352070360000
- Special conditions: None
Construction
Type & style
- Home type: SingleFamily
- Property subtype: Single Family Residence
Materials
- Brick, Stone, Wood Siding
- Foundation: Concrete Perimeter
- Roof: Asphalt
Condition
- New construction: No
- Year built: 2008
Utilities & green energy
- Sewer: Public Sewer
- Water: Shared Well
Community & HOA
Community
- Features: Park, Lake, Curbs, Sidewalks, Street Lights, Street Paved
HOA
- Has HOA: Yes
- Services included: Other
- HOA fee: $200 annually
Location
- Region: Frankfort
Financial & listing details
- Price per square foot: $149/sqft
- Tax assessed value: $666,498
- Annual tax amount: $16,774
- Date on market: 2/2/2024
- Listing terms: Conventional
- Ownership: Fee Simple
Price history
| Date | Event | Price |
|---|---|---|
| 3/8/2024 | Sold | $775,000+3.3%$149/sqft |
Source:  MRED as distributed by MLS GRID #11954894 Report a problem MRED as distributed by MLS GRID #11954894 Report a problem | ||
| 2/6/2024 | Contingent | $750,000$144/sqft |
Source: MRED as distributed by MLS GRID #11954894 Report a problem | ||
| 2/2/2024 | Listed for sale | $750,000+56.3%$144/sqft |
Source: MRED as distributed by MLS GRID #11954894 Report a problem | ||
| 12/12/2014 | Sold | $480,000-2%$92/sqft |
Source: MRED as distributed by MLS GRID #08721531 Report a problem | ||
| 9/8/2014 | Listed for sale | $489,900+1.6%$94/sqft |
Source: RE/MAX 1st SERVICE #08721531 Report a problem | ||
| 8/23/2013 | Sold | $482,000-3.4%$93/sqft |
Source: Public Record Report a problem | ||
| 7/18/2013 | Price change | $499,000-5%$96/sqft |
Source: LincolnWay Select Properties #08315126 Report a problem | ||
| 5/3/2013 | Listed for sale | $525,000-19.2%$101/sqft |
Source: LincolnWay Select Properties #08315126 Report a problem | ||
| 3/2/2011 | Listing removed | $649,900$125/sqft |
Source: Braincannon Report a problem | ||
| 8/1/2009 | Listed for sale | $649,900+20.4%$125/sqft |
Source: Braincannon Report a problem | ||
| 2/25/2009 | Sold | $540,000-7.7%$104/sqft |
Source: Public Record Report a problem | ||
| 10/26/2008 | Listing removed | $584,900$112/sqft |
Source: Postlets #06897995 Report a problem | ||
| 9/10/2008 | Listed for sale | $584,900-10%$112/sqft |
Source: Postlets #06897995 Report a problem | ||
| 6/1/2008 | Listing removed | $649,900$125/sqft |
Source: Braincannon Report a problem | ||
| 3/18/2008 | Listed for sale | $649,900-8.5%$125/sqft |
Source: Braincannon Report a problem | ||
| 11/30/2007 | Listing removed | $710,000$136/sqft |
Source: Obeo #06466959 Report a problem | ||
| 11/14/2007 | Listed for sale | $710,000$136/sqft |
Source: Obeo #06466959 Report a problem | ||
Public tax history
| Year | Property taxes | Tax assessment |
|---|---|---|
| 2024 | $16,968 -6.9% | $222,166 -0.6% |
| 2023 | $18,218 +8.6% | $223,584 +9.8% |
| 2022 | $16,774 +5.9% | $203,647 +6.9% |
| 2021 | $15,836 +2.5% | $190,520 +2.9% |
| 2020 | $15,451 +3.3% | $185,151 +2.7% |
| 2019 | $14,962 +1.7% | $180,196 +3% |
| 2018 | $14,706 +0% | $175,015 +2.4% |
| 2017 | $14,702 +1.1% | $170,930 +2.4% |
| 2016 | $14,542 +5.8% | $167,000 +3.6% |
| 2015 | $13,741 | $161,120 +3.9% |
| 2014 | $13,741 +1.4% | $155,084 -1.3% |
| 2013 | $13,546 +0.1% | $157,095 -5% |
| 2012 | $13,535 -0.4% | $165,363 -5% |
| 2011 | $13,589 +1.6% | $174,066 -3.5% |
| 2010 | $13,376 +15.6% | $180,379 +8.7% |
| 2009 | $11,573 +201.3% | $165,921 +203.5% |
| 2008 | $3,841 | $54,666 +2.5% |
| 2007 | -- | $53,333 +152280% |
| 2006 | -- | $35 |
Find assessor info on the county website
Neighborhood: 60423
Nearby homes
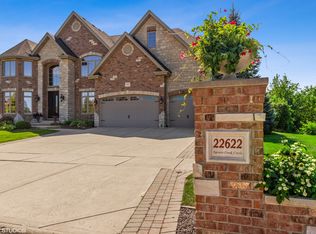
- $932,1005 bd6 ba4.6k sqft22622 Nature Creek Cir, Frankfort, IL 60423Off Market
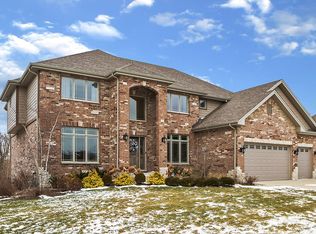
- $861,8004 bd3 ba4.3k sqft22646 Nature Creek Cir, Frankfort, IL 60423Off Market
- $807,0005 bd4 ba4.6k sqft22610 Nature Creek Cir, Frankfort, IL 60423Off Market
- $732,4004 bd4 ba3.3k sqft22631 Nature Creek Cir, Frankfort, IL 60423Off Market

- $798,3005 bd3 ba4.3k sqft22658 Nature Creek Cir, Frankfort, IL 60423Off Market
- $840,9004 bd4 ba4.4k sqft22643 Nature Creek Cir, Frankfort, IL 60423Off Market
- $783,5004 bd4 ba1 sqft22619 Nature Creek Cir, Frankfort, IL 60423Off Market
- $837,6004 bd5 ba4.4k sqft22596 Nature Creek Cir, Frankfort, IL 60423Off Market
Nearby schools
GreatSchools rating
- 9/10Chelsea Elementary SchoolGrades: 3-5Distance: 0.6 mi
- 10/10Hickory Creek Middle SchoolGrades: 6-8Distance: 4.6 mi
- 8/10Lincoln-Way East High SchoolGrades: 9-12Distance: 3.3 mi
Schools provided by the listing agent
- Elementary: Grand Prairie Elementary School
- Middle: Hickory Creek Middle School
- High: Lincoln-Way East High School
- District: 157C
Source: MRED as distributed by MLS GRID. This data may not be complete. We recommend contacting the local school district to confirm school assignments for this home.
Get a cash offer in 3 minutes
Find out how much your home could sell for in as little as 3 minutes with a no-obligation cash offer.
Estimated market value
$847,000
Get a cash offer in 3 minutes
Find out how much your home could sell for in as little as 3 minutes with a no-obligation cash offer.
Estimated market value
$847,000
- Illinois
- Will County
- Frankfort
- 60423
- 22634 Nature Creek Cir
Nearby cities
Nearby neighborhoods
Nearby zip codes
Other Frankfort Topics
