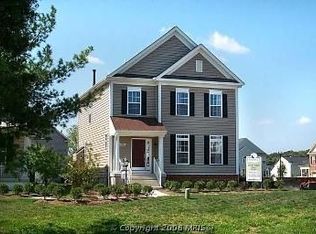
Welcome to your dream home! This stunning Colonial-style residence, built in 2007, offers a perfect blend of modern comfort and timeless elegance. With 5 spacious bedrooms and 3.5 beautifully appointed bathrooms, this home is designed for both relaxation and entertaining. Step inside to discover a warm and inviting interior featuring a traditional floor plan that seamlessly connects the gourmet kitchen to the cozy living area, complete with a charming fireplace. The kitchen is a chef's delight, equipped with high-end appliances including a built-in microwave, cooktop, and wall oven, making meal preparation a joy. Enjoy casual meals in the breakfast area or host formal dinners in the separate dining room. The luxurious master suite boasts a soaking tub and a walk-in shower, providing a serene retreat at the end of the day. With extensive hardwood, ceramic tile, and luxury vinyl plank flooring throughout, every step feels like home. Outside, the property shines with extensive hardscaping and inviting patios, perfect for outdoor gatherings or quiet evenings. The detached garage offers ample parking, while the well-maintained common areas and playgrounds enhance the community feel. Enjoy energy-efficient double-pane windows and a fully finished basement with walkout stairs, adding even more living space. This home is not just a place to live; it’s a lifestyle. Don’t miss the opportunity to make it yours!
Sold for $932,000
$932,000
22634 Tivoli Ln, Ashburn, VA 20148
5beds
3,612sqft
Single Family Residence
Built in 2007
6,098 Square Feet Lot
$957,600 Zestimate®
$258/sqft
$4,424 Estimated rent
Home value
$957,600
$910,000 - $1.01M
$4,424/mo
Zestimate® history
Owner options
List your home for rent
$4,424/mo
Rent Zestimate®
Find your next renter with Zillow Rental Manager. Plus, with online applications, you can quickly screen prospective tenants – for free.
$4,424/mo
Rent Zestimate®
Refinance and save
$5,922/mo
Est. payment
Refinancing to a lower rate could help reduce your monthly payments and save thousands over the life of the loan.
$5,922/mo
Est. payment
Explore your selling options
Work with a Zillow partner agent
Leverage their expertise and Zillow's premium Showcase listings to get your home seen by more buyers.
Get startedList with your own agent
Get your home in front of millions of buyers by listing it on Zillow.
Learn how to do itSell it yourself
Take full control of how buyers see your home on Zillow by listing For Sale by Owner (FSBO).
List your homeWhat's special
Modern comfortTimeless eleganceDetached garageCharming fireplaceExtensive hardscapingInviting patiosColonial-style residence
Zillow last checked:
Listing updated:
Listed by:
Stacy Mallonee 703-336-2660,
Century 21 Redwood Realty
Bought with:
raj cheruku, 0226010004
Ikon Realty - Ashburn
Source: Bright MLS,MLS#: VALO2093246
Facts & features
Interior
Bedrooms & bathrooms
- Bedrooms: 5
- Bathrooms: 4
- Full bathrooms: 3
- 1/2 bathrooms: 1
- Main level bathrooms: 1
Rooms
- Room types: Dining Room, Primary Bedroom, Bedroom 2, Bedroom 3, Kitchen, Family Room, Bedroom 1, Office, Recreation Room
Primary bedroom
- Features: Bathroom - Walk-In Shower, Soaking Tub, Flooring - Carpet, Primary Bedroom - Sitting Area
- Level: Upper
Bedroom 1
- Level: Upper
Bedroom 2
- Level: Upper
Bedroom 3
- Level: Upper
Dining room
- Features: Flooring - HardWood
- Level: Main
Family room
- Features: Fireplace - Gas, Flooring - HardWood
- Level: Main
Kitchen
- Features: Flooring - HardWood, Eat-in Kitchen, Pantry
- Level: Main
Office
- Features: Flooring - HardWood
- Level: Main
Recreation room
- Features: Basement - Finished, Flooring - Laminate Plank
- Level: Lower
Heating
- Central, Natural Gas
Cooling
- Central Air, Electric
Appliances
- Included: Microwave, Cooktop, Dishwasher, Disposal, Dryer, Oven, Refrigerator, Washer, Gas Water Heater
- Laundry: Upper Level
Features
- Soaking Tub, Bathroom - Walk-In Shower, Breakfast Area, Combination Kitchen/Living, Floor Plan - Traditional, Formal/Separate Dining Room, Kitchen - Gourmet, Dry Wall
- Flooring: Carpet, Ceramic Tile, Hardwood, Luxury Vinyl
- Doors: Storm Door(s), Insulated
- Windows: Double Pane Windows, Energy Efficient
- Basement: Partial,Finished,Walk-Out Access
- Number of fireplaces: 1
Interior area
- Total structure area: 3,612
- Total interior livable area: 3,612 sqft
- Finished area above ground: 2,408
- Finished area below ground: 1,204
Property
Parking
- Total spaces: 2
- Parking features: Garage Faces Front, Garage Door Opener, Detached, Off Street
- Garage spaces: 2
Accessibility
- Accessibility features: None
Features
- Levels: Three
- Stories: 3
- Patio & porch: Patio, Porch
- Exterior features: Extensive Hardscape, Lighting
- Pool features: None
- Has view: Yes
- View description: Courtyard
Lot
- Size: 6,098 Square Feet
Details
- Additional structures: Above Grade, Below Grade
- Parcel number: 121256529000
- Zoning: PDH4
- Special conditions: Standard
Construction
Type & style
- Home type: SingleFamily
- Architectural style: Colonial
- Property subtype: Single Family Residence
Materials
- Masonry
- Foundation: Concrete Perimeter
- Roof: Architectural Shingle
Condition
- Very Good
- New construction: No
- Year built: 2007
Utilities & green energy
- Sewer: Public Sewer
- Water: Public
- Utilities for property: Electricity Available, Cable Available, Water Available, Fiber Optic
Community & HOA
Community
- Subdivision: Reserve At Belle Terra
HOA
- Has HOA: Yes
- Amenities included: Common Grounds, Tot Lots/Playground
- Services included: Common Area Maintenance, Snow Removal, Trash
- HOA fee: $264 quarterly
Location
- Region: Ashburn
Financial & listing details
- Price per square foot: $258/sqft
- Tax assessed value: $849,310
- Annual tax amount: $6,941
- Date on market: 4/23/2025
- Listing agreement: Exclusive Right To Sell
- Listing terms: Cash,Conventional,FHA,VA Loan
- Ownership: Fee Simple
Price history
| Date | Event | Price |
|---|---|---|
| 7/7/2025 | Sold | $932,000-1.9%$258/sqft |
Source:  Bright MLS #VALO2093246 Report a problem Bright MLS #VALO2093246 Report a problem | ||
| 6/4/2025 | Pending sale | $950,000$263/sqft |
Source: Bright MLS #VALO2093246 Report a problem | ||
| 5/21/2025 | Price change | $950,000-3.6%$263/sqft |
Source: Bright MLS #VALO2093246 Report a problem | ||
| 4/23/2025 | Listed for sale | $985,000+86.8%$273/sqft |
Source: Bright MLS #VALO2093246 Report a problem | ||
| 5/27/2008 | Sold | $527,400$146/sqft |
Source: Public Record Report a problem | ||
Public tax history
| Year | Property taxes | Tax assessment |
|---|---|---|
| 2025 | $6,837 -1.5% | $849,310 +5.8% |
| 2024 | $6,941 +3.7% | $802,450 +4.9% |
| 2023 | $6,693 +6.1% | $764,970 +7.9% |
| 2022 | $6,310 +0.6% | $709,040 +10.8% |
| 2021 | $6,274 +1.6% | $640,210 +7.4% |
| 2020 | $6,172 +0% | $596,360 +5.2% |
| 2019 | $6,172 +5% | $567,130 +4.7% |
| 2018 | $5,876 -0.5% | $541,570 +3.2% |
| 2017 | $5,903 +1.7% | $524,730 +1.5% |
| 2016 | $5,804 | $517,180 +46.4% |
| 2015 | $5,804 +1.7% | $353,190 +5.2% |
| 2014 | $5,707 +4% | $335,890 +7.9% |
| 2013 | $5,486 | $311,360 |
| 2012 | -- | -- |
| 2011 | -- | -- |
| 2010 | -- | -- |
| 2009 | -- | $431,800 +3.1% |
| 2008 | -- | $418,900 |
Find assessor info on the county website
Neighborhood: 20148
Nearby homes
- $938,4005 bd4 ba3.2k sqft22630 Tivoli Ln, Ashburn, VA 20148Off Market
- $949,6005 bd4 ba3.3k sqft22638 Tivoli Ln, Ashburn, VA 20148Off Market
- $931,1005 bd4 ba2.8k sqft22626 Tivoli Ln, Ashburn, VA 20148Off Market
- $971,5004 bd3 ba2.4k sqft22642 Tivoli Ln, Ashburn, VA 20148Off Market
- $968,3005 bd4 ba3.2k sqft22635 Tivoli Ln, Ashburn, VA 20148Off Market
- $955,1005 bd4 ba3.4k sqft22631 Tivoli Ln, Ashburn, VA 20148Off Market
- $935,4005 bd3 ba2.4k sqft22639 Tivoli Ln, Ashburn, VA 20148Off Market
- $970,5005 bd4 ba3.5k sqft22646 Tivoli Ln, Ashburn, VA 20148Off Market
Nearby schools
GreatSchools rating
- 10/10Waxpool ElementaryGrades: PK-5Distance: 2 mi
- 10/10Eagle Ridge Middle SchoolGrades: 6-8Distance: 1.7 mi
- 9/10Briar Woods High SchoolGrades: PK,9-12Distance: 1 mi
Schools provided by the listing agent
- Elementary: Waxpool
- Middle: Eagle Ridge
- High: Briar Woods
- District: Loudoun County Public Schools
Source: Bright MLS. This data may not be complete. We recommend contacting the local school district to confirm school assignments for this home.
Get a cash offer in 3 minutes
Find out how much your home could sell for in as little as 3 minutes with a no-obligation cash offer.
Estimated market value
$957,600
Get a cash offer in 3 minutes
Find out how much your home could sell for in as little as 3 minutes with a no-obligation cash offer.
Estimated market value
$957,600
- Virginia
- Loudoun County
- Ashburn
- 20148
- 22634 Tivoli Ln
Nearby cities
Nearby neighborhoods
Nearby zip codes
Other Ashburn Topics
