Private up north feel in South Lyon. 4 bedroom, 4 bathroom Contemporary home that sits on an acre, located at the end of a private road. Large, first-floor Primary Bedroom with high ceilings, bay window, built-in dresser/cabinets, electric fireplace, en-suite featuring jetted garden tub, shower, toilet room, and walk-in closet. Large living room with 20 foot ceilings and electric fireplace that opens to a large dining area. ½ bath is attached to the foyer with beautiful stained glass front door. Kitchen has updated quartz countertops, tile backsplash, and stainless steel appliances(2020). First floor laundry next to kitchen. All appliances included. Upstairs catwalk overlooks the living room. 3 bedrooms and full bath upstairs with tub/shower combo. 3rd bedroom upstairs is an expansive 30x12 feet. Partially finished basement with pool table and granite countertop bar area. Bathroom with shower in the basement. One unfinished area in basement for you to use as an office, workout space, or kids playroom. Home also has an emergency generator-ready hookup, and 2.5 car attached garage with built in shelving and wired with a 220 hookup for use with charging an electric vehicle (Ford EV Charging Station is excluded from sale but negotiable). A large outdoor parking area and a spacious 600 square foot composite deck with support for a hot tub. Private fenced backyard bordered with spruce pine trees and lots of space! New roof in 2018, New hot water tank and sump pump in 2017. New high efficiency furnace in 2013. New vinyl plank flooring and paint in 2020. Hurry and book a showing before you miss out on this gem with South Lyon schools but lower Lyon Twp tax rates.
Sold for $495,000
$495,000
22636 Pine Dr, South Lyon, MI 48178
4beds
4,254sqft
Single Family Residence
Built in 1998
0.97 Acres Lot
$592,800 Zestimate®
$116/sqft
$5,097 Estimated rent
Home value
$592,800
$563,000 - $628,000
$5,097/mo
Zestimate® history
Owner options
List your home for rent
$5,097/mo
Rent Zestimate®
Find your next renter with Zillow Rental Manager. Plus, with online applications, you can quickly screen prospective tenants – for free.
$5,097/mo
Rent Zestimate®
Refinance and save
$3,252/mo
Est. payment
Refinancing to a lower rate could help reduce your monthly payments and save thousands over the life of the loan.
$3,252/mo
Est. payment
Explore your selling options
Work with a Zillow partner agent
Leverage their expertise and Zillow's premium Showcase listings to get your home seen by more buyers.
Get startedList with your own agent
Get your home in front of millions of buyers by listing it on Zillow.
Learn how to do itSell it yourself
Take full control of how buyers see your home on Zillow by listing For Sale by Owner (FSBO).
List your homeWhat's special
Electric fireplacePool tableHot tubHigh ceilingsPrivate fenced backyardNew roofNew hot water tank
Zillow last checked:
Listing updated:
Listed by:
Jason E Grimes 734-459-4700,
KW Professionals
Bought with:
Kelli Topolnicki, 6501431223
Real Estate For A CAUSE
Source: Realcomp II,MLS#: 20230092620
Facts & features
Interior
Bedrooms & bathrooms
- Bedrooms: 4
- Bathrooms: 4
- Full bathrooms: 3
- 1/2 bathrooms: 1
Primary bedroom
- Level: Entry
- Dimensions: 25 x 12
Bedroom
- Level: Second
- Dimensions: 30 x 12
Bedroom
- Level: Second
- Dimensions: 11 x 11
Bedroom
- Level: Second
- Dimensions: 11 x 10
Primary bathroom
- Level: Entry
- Dimensions: 12 x 10
Other
- Level: Second
- Dimensions: 8 x 7
Other
- Level: Basement
- Dimensions: 10 x 6
Other
- Level: Entry
- Dimensions: 6 x 5
Dining room
- Level: Entry
- Dimensions: 19 x 11
Family room
- Level: Entry
- Dimensions: 20 x 16
Kitchen
- Level: Entry
- Dimensions: 16 x 13
Laundry
- Level: Entry
- Dimensions: 6 x 5
Heating
- Forced Air, Natural Gas
Cooling
- Ceiling Fans, Central Air
Appliances
- Included: Bar Fridge, Dishwasher, Dryer, Free Standing Gas Range, Free Standing Refrigerator, Microwave, Washer, Wine Refrigerator, Water Softener Owned
Features
- Basement: Finished,Full
- Has fireplace: Yes
- Fireplace features: Electric, Great Room, Master Bedroom
Interior area
- Total interior livable area: 4,254 sqft
- Finished area above ground: 2,650
- Finished area below ground: 1,604
Property
Parking
- Total spaces: 2.5
- Parking features: Twoand Half Car Garage, Attached
- Attached garage spaces: 2.5
Features
- Levels: One and One Half
- Stories: 1.5
- Entry location: GroundLevel
- Patio & porch: Deck
- Pool features: None
- Fencing: Back Yard,Fenced
Lot
- Size: 0.97 Acres
- Dimensions: 166 x 253
- Features: Dead End Street
Details
- Parcel number: 2129377046
- Special conditions: Short Sale No,Standard
Construction
Type & style
- Home type: SingleFamily
- Architectural style: Contemporary
- Property subtype: Single Family Residence
Materials
- Brick, Wood Siding
- Foundation: Basement, Poured, Sump Pump
- Roof: Asphalt
Condition
- New construction: No
- Year built: 1998
Utilities & green energy
- Sewer: Septic Tank
- Water: Well
Community & HOA
HOA
- Has HOA: No
Location
- Region: South Lyon
Financial & listing details
- Price per square foot: $116/sqft
- Tax assessed value: $138,570
- Annual tax amount: $4,247
- Date on market: 11/3/2023
- Cumulative days on market: 13 days
- Listing agreement: Exclusive Right To Sell
- Listing terms: Cash,Conventional,FHA,Usda Loan,Va Loan
Price history
| Date | Event | Price |
|---|---|---|
| 12/4/2023 | Sold | $495,000-0.8%$116/sqft |
Source:  Realcomp II #20230092620 Report a problem Realcomp II #20230092620 Report a problem | ||
| 11/13/2023 | Pending sale | $499,000$117/sqft |
Source: Realcomp II #20230092620 Report a problem | ||
| 11/12/2023 | Price change | $499,000-2%$117/sqft |
Source: Realcomp II #20230092620 Report a problem | ||
| 11/10/2023 | Price change | $509,000-4%$120/sqft |
Source: Realcomp II #20230092620 Report a problem | ||
| 11/3/2023 | Listed for sale | $530,000+90.6%$125/sqft |
Source: Realcomp II #20230092620 Report a problem | ||
| 7/18/2000 | Sold | $278,000$65/sqft |
Source: Public Record Report a problem | ||
Public tax history
| Year | Property taxes | Tax assessment |
|---|---|---|
| 2025 | $8,305 +92.7% | $251,820 -5% |
| 2024 | $4,310 +5% | $264,950 +12.3% |
| 2023 | $4,105 +9.5% | $235,890 +12.8% |
| 2022 | $3,750 +0.9% | $209,100 +2.8% |
| 2021 | $3,719 | $203,460 +2.5% |
| 2020 | -- | $198,550 +7% |
| 2019 | $3,780 +0.3% | $185,540 +10.3% |
| 2018 | $3,767 -0.5% | $168,230 +0.1% |
| 2017 | $3,784 | $168,040 +5.1% |
| 2016 | $3,784 | $159,920 +6% |
| 2015 | -- | $150,920 +13.6% |
| 2014 | -- | $132,910 +23.4% |
| 2011 | -- | $107,700 -3.5% |
| 2010 | $3,454 -9.6% | $111,620 -15.7% |
| 2009 | $3,822 +18.9% | $132,470 -59.6% |
| 2005 | $3,213 | $327,830 +98% |
| 2003 | -- | $165,540 +14.2% |
| 2002 | -- | $144,950 |
Find assessor info on the county website
Neighborhood: 48178
Nearby homes
- $98,9000.97 Acres22622 Pine Dr, South Lyon, MI 48178Lot/Land
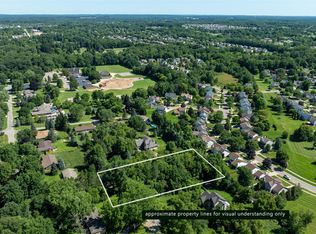
- $543,3004 bd3 ba2.5k sqft915 Westbrook Dr, South Lyon, MI 48178Off Market
- $513,9004 bd2 ba2.4k sqft919 Westbrook Dr, South Lyon, MI 48178Off Market
- $385,5003 bd2 ba1.3k sqft60459 Lillian St, South Lyon, MI 48178Off Market
- $501,7004 bd2 ba2.5k sqft923 Westbrook Dr, South Lyon, MI 48178Off Market
- $502,7004 bd3 ba3.2k sqft923 Westbrooke Dr, South Lyon, MI 48178Off Market
- $451,2004 bd3 ba2.2k sqft60471 Lillian St, South Lyon, MI 48178Off Market
- $495,8004 bd2 ba2.2k sqft911 Westbrook Dr, South Lyon, MI 48178Off Market
Nearby schools
GreatSchools rating
- 9/10Sayre Elementary SchoolGrades: K-5Distance: 0.2 mi
- 9/10Millennium Middle SchoolGrades: 6-8Distance: 0.5 mi
- 8/10South Lyon East High SchoolGrades: 9-12Distance: 4.2 mi
Get a cash offer in 3 minutes
Find out how much your home could sell for in as little as 3 minutes with a no-obligation cash offer.
Estimated market value
$592,800
Get a cash offer in 3 minutes
Find out how much your home could sell for in as little as 3 minutes with a no-obligation cash offer.
Estimated market value
$592,800
- Michigan
- Oakland County
- South Lyon
- 48178
- 22636 Pine Dr
Nearby cities
Nearby zip codes
Other South Lyon Topics
