Welcome to this beautifully updated 4 bedroom mid century ranch-style home located in a desirable, established Grand Terrace neighborhood near schools, shopping, dining, and everyday conveniences. Combining classic charm with significant modern upgrades, this home offers comfort, efficiency, and peace of mind for years to come.
The home has benefited from numerous substantial improvements, including a newer roof, upgraded 200-amp electrical panel, PEX re-pipe, newer water heater, and beautifully remodeled primary and guest bathrooms. Most recently, SPC luxury flooring was installed in May 2026 throughout the kitchen, dining room, entry, hallway, and living room, giving the home a fresh and cohesive look.
Energy efficiency is another standout feature. The property is equipped with an impressive 7.54 kW solar energy system featuring 27 LG solar panels and an LG Chem RESU 10H battery backup, providing added energy efficiency and backup power during outages. ALONG WITH RV PARKING!!!
Step outside and enjoy the upgraded Aluma-wood covered patio, creating a low-maintenance outdoor living and entertaining space that's perfect for barbecues, gatherings with family and friends, or simply relaxing and enjoying the Southern California lifestyle.
This is a MUST SEE, Don't miss out!
Under contract
Listed by: CENTURY 21 LOIS LAUER REALTY • Kelly Wyatt • Contact: 909-224-3985
$610,000
22637 La Paix St, Grand Terrace, CA 92313
4beds
1,434sqft
Single Family Residence
Built in 1963
7,474 Square Feet Lot
$607,200 Zestimate®
$425/sqft
$-- HOA
What's special
- 34 days
- 1,264
- 73
Zillow last checked:
Listing updated:
Listed by:
Kelly Wyatt DRE #01226335 909-224-3985,
CENTURY 21 LOIS LAUER REALTY
Source: CRMLS,MLS#: IG26191151 Originating MLS: California Regional MLS
Originating MLS: California Regional MLSFacts & features
Interior
Bedrooms & bathrooms
- Bedrooms: 4
- Bathrooms: 2
- Full bathrooms: 2
- Main level bathrooms: 2
- Main level bedrooms: 4
Rooms
- Room types: Bedroom, Entry/Foyer, Family Room, Kitchen, Primary Bedroom, Dining Room
Bedroom
- Features: All Bedrooms Down
Bathroom
- Features: Dual Sinks, Separate Shower, Tub Shower
Kitchen
- Features: Galley Kitchen
Heating
- Central, Fireplace(s)
Cooling
- Central Air
Appliances
- Included: Dishwasher, Disposal, Gas Range, Refrigerator
- Laundry: In Garage
Features
- Built-in Features, Ceiling Fan(s), Separate/Formal Dining Room, All Bedrooms Down, Galley Kitchen
- Flooring: Vinyl
- Windows: Double Pane Windows
- Has fireplace: Yes
- Fireplace features: Family Room
- Common walls with other units/homes: No Common Walls
Interior area
- Total interior livable area: 1,434 sqft
Property
Parking
- Total spaces: 2
- Parking features: Concrete, Driveway Level, Electric Vehicle Charging Station(s), Garage Faces Front, Garage
- Attached garage spaces: 2
Features
- Levels: One
- Stories: 1
- Entry location: 1
- Patio & porch: Concrete
- Pool features: None
- Spa features: None
- Fencing: Good Condition
- Has view: Yes
- View description: Neighborhood
Lot
- Size: 7,474 Square Feet
- Features: Corners Marked, Landscaped, Sprinkler System
Details
- Parcel number: 1178031580000
- Special conditions: Standard
Construction
Type & style
- Home type: SingleFamily
- Architectural style: Mid-Century Modern,Ranch
- Property subtype: Single Family Residence
Materials
- Stucco
- Foundation: Slab
- Roof: Composition
Condition
- Turnkey
- New construction: No
- Year built: 1963
Utilities & green energy
- Electric: 220 Volts in Garage
- Sewer: Public Sewer
- Water: Public
- Utilities for property: Cable Connected, Electricity Connected, Natural Gas Connected, Water Connected
Community & HOA
Community
- Features: Storm Drain(s), Street Lights, Sidewalks
- Security: Security Lights
Location
- Region: Grand Terrace
Financial & listing details
- Price per square foot: $425/sqft
- Tax assessed value: $390,655
- Date on market: 9/21/2026
- Cumulative days on market: 34 days
- Listing terms: Submit
Estimated market value
$607,200
$577,000 - $638,000
$3,500/mo
Price history
| Date | Event | Price |
|---|---|---|
| 10/21/2026 | Contingent | $610,000$425/sqft |
Source:  CRMLS #IG26191151 Report a problem CRMLS #IG26191151 Report a problem | ||
| 9/21/2026 | Listed for sale | $610,000+84.8%$425/sqft |
Source: CRMLS #IG26191151 Report a problem | ||
| 2/16/2017 | Sold | $330,000-0.9%$230/sqft |
Source: Public Record Report a problem | ||
| 1/17/2017 | Pending sale | $333,000$232/sqft |
Source: BARNETT REAL ESTATE #EV17010214 Report a problem | ||
| 1/17/2017 | Listed for sale | $333,000$232/sqft |
Source: BARNETT REAL ESTATE #EV17010214 Report a problem | ||
Public tax history
| Year | Property taxes | Tax assessment |
|---|---|---|
| 2026 | -- | $390,655 +2% |
| 2025 | $4,938 +4.8% | $382,995 +2% |
| 2024 | $4,712 -0.2% | $375,485 +2% |
| 2023 | $4,720 +1.5% | $368,122 +2% |
| 2022 | $4,650 -1.8% | $360,904 +2% |
| 2021 | $4,737 -0.3% | $353,827 +1% |
| 2020 | $4,753 +2.7% | $350,199 +2% |
| 2019 | $4,628 +5.2% | $343,332 +2% |
| 2018 | $4,398 +216.4% | $336,600 +193.2% |
| 2017 | $1,390 | $114,806 +2% |
| 2016 | $1,390 -2.3% | $112,555 +1.5% |
| 2015 | $1,423 +3.4% | $110,864 +2% |
| 2014 | $1,376 | $108,692 +0.5% |
| 2013 | -- | $108,201 +2% |
| 2012 | -- | $106,079 +2% |
| 2011 | -- | $103,999 +0.8% |
| 2010 | -- | $103,221 -0.2% |
| 2009 | -- | $103,466 +2% |
| 2008 | -- | $101,437 +2% |
| 2007 | -- | $99,448 +2% |
| 2006 | -- | $97,498 +2% |
| 2005 | -- | $95,586 +2% |
| 2004 | -- | $93,712 +1.9% |
| 2003 | -- | $91,995 +2% |
| 2002 | -- | $90,191 +2% |
| 2001 | -- | $88,422 +2% |
| 2000 | -- | $86,688 |
Find assessor info on the county website
Monthly payment
Est. payment
Payment breakdown
Explore the cost of this home by adjusting the details. Changes won't be saved.Climate risks
Neighborhood: 92313
Nearby schools
Schools provided by the listing agent
- High: Grand Terrace
Source: CRMLS. This data may not be complete. We recommend contacting the local school district to confirm school assignments for this home.
- $562,9003 bd2 ba1.2k sqft22649 La Paix St, Grand Terrace, CA 92313Off Market
- $596,6003 bd2 ba1.6k sqft22627 La Paix St, Grand Terrace, CA 92313Off Market
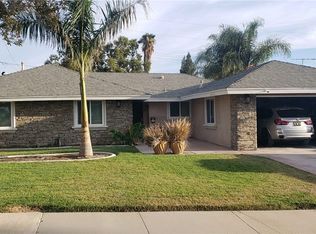
- $556,3003 bd2 ba1.2k sqft22638 De Soto St, Grand Terrace, CA 92313Off Market
- $590,2003 bd2 ba1.6k sqft22650 De Soto St, Grand Terrace, CA 92313Off Market

Similar homes
- $625,0004 bd2 ba1.5k sqft3979 Havenhurst Ave, Riverside, CA 92507For Sale
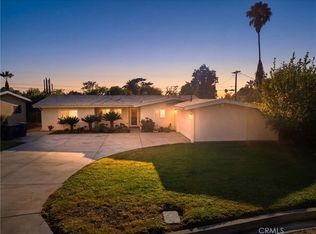 MLS ID #IV26225275, YOLANDA SCURLOCK, RE/MAX HORIZON. CRMLS
 - $--3 bd2 ba1.5k sqft309 W Woodcrest St, Rialto, CA 92376Auction
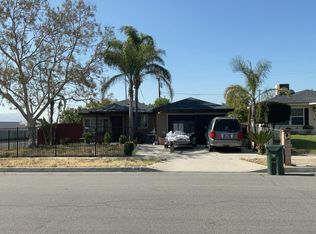 Auction.com 2
 - $750,0004 bd2 ba1.4k sqft10613 Ohio St, Loma Linda, CA 92354For Sale
 MLS ID #IG26224186, Laura Avila, Century 21 Masters. CRMLS
 - $579,9004 bd2 ba1.2k sqft657 Glenhill Dr, Riverside, CA 92507For Sale
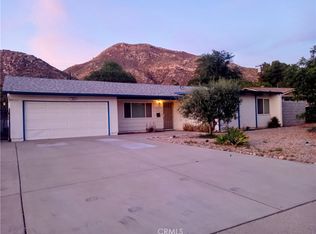 MLS ID #IV26076583, DAVID QUINTERO, DAVID QUINTERO, BROKER. CRMLS
Local buyer's agents are ready to help
