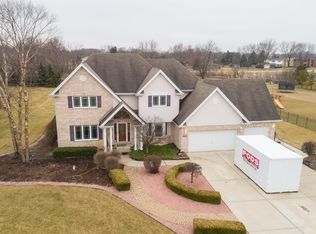
Perfection / per-fek-shuhn / 1. the state or quality of being or becoming perfect. 2. the highest or most nearly perfect degree of a quality or trait. 3. 22638 S Country Ln New Lenox, IL 60451. Over 4600 sq ft of living space in this amazing 2 story home with a full finished basement and a 3 car garage! As you enter, you are greeted by a formal living and dining room that flank the spacious foyer with a huge soaring ceiling! The open floorplan "kitchen/table area/family room" is PERFECT for entertaining. The main level also offers a bedroom and a full bathroom, which is perfect for RELATED LIVING with a built in Murphy bed and wall unit or a home office. The laundry room is also located on the main level, talk about convenience. Dual staircases carry you to the 2nd floor that features 3 generous size bedrooms...the master suite with 2 walk-in closets, a whirlpool tub big enough for 2, double bowl vanity, a spacious shower and all this is finished in beautiful slate! Bedroom #2 is every kids dream...a 13x11 bedroom PLUS a 19x10 bonus room. A great set up for a "Kidcave" for video gaming, a homework office OR separate rooms for 2 kids! Bedroom #3 has a cathedral ceiling and is a roomy 16x11! Head down to the full finished basement...this is home to many additional rooms...A 19x16 gym area, a 17x14 game room, a huge storage area, a 20x20 rec room/2nd family room and another room currently used as a sleeping room that is connected to a huge cedar closet. The owner has the interior of the closet framed for a 2nd door that will lead to the sleeping room which will make it a legal bedroom with 2 points of egress! A full bathroom in the basement finishes off this amazing space! A few additional highlights of this home include: New tear off roof '23, tankless on demand water heater '23, fridge '20, HVAC '17, dryer '16, wool carpeting '14, washer '11, main level windows '10, upper level windows '09. Volume ceilings, white kitchen cabinets, granite counter tops with matching kitchen table (included) and home roughed in for central vacuum. All this situated on an amazing 130x311 lot with in ground sprinklers! This is the home you have been waiting for!
Closed
Zillow last checked:
Listing updated:
Bought with:
Kimberly Litke
Baird & Warner
Source: MRED as distributed by MLS GRID,MLS#: 11986877
Price history
| Date | Event | Price |
|---|---|---|
| 6/3/2024 | Sold | $589,000$194/sqft |
Source:  MRED as distributed by MLS GRID #11986877 Report a problem MRED as distributed by MLS GRID #11986877 Report a problem | ||
| 5/3/2024 | Contingent | $589,000$194/sqft |
Source: MRED as distributed by MLS GRID #11986877 Report a problem | ||
| 5/2/2024 | Price change | $589,000-1.8%$194/sqft |
Source: MRED as distributed by MLS GRID #11986877 Report a problem | ||
| 4/1/2024 | Listed for sale | $599,900$197/sqft |
Source: MRED as distributed by MLS GRID #11986877 Report a problem | ||
| 3/13/2024 | Listing removed | -- |
Source: MRED as distributed by MLS GRID #11986877 Report a problem | ||
| 3/1/2024 | Listed for sale | $599,900+91.1%$197/sqft |
Source: MRED as distributed by MLS GRID #11986877 Report a problem | ||
| 9/21/2000 | Sold | $314,000$103/sqft |
Source: Public Record Report a problem | ||
Nearby homes
- $604,5005 bd3 ba3.3k sqft22630 S Country Ln, New Lenox, IL 60451Off Market
- $603,800-- bd-- ba3.5k sqft22636 S Farm View Rd, New Lenox, IL 60451Off Market
- $457,700-- bd-- ba2.4k sqftLOT 1601 Illini Dr, NEW LENOX, IL 60451Off Market
- $596,1005 bd5 ba3.1k sqft22624 S Country Ln, New Lenox, IL 60451Off Market

Get a cash offer in 3 minutes
Find out how much your home could sell for in as little as 3 minutes with a no-obligation cash offer.
Estimated market value
$636,900
