Skip main navigation
Closed
  • $497,000

    2264 320th St E, Northfield, MN 55057

    2beds
    2,304sqft
    Single Family
    Built in 2007
    5 Acres Lot
    $498,700 Zestimate®
    $216/sqft
    $2,726 Estimated rent

    Home value

    $498,700

    $469,000 - $529,000

    $2,726/mo

    Zestimate® history
    Loading
    Loading...

    Owner options

    List your home for rent

    $2,726/mo

    Rent Zestimate®

    Find your next renter with Zillow Rental Manager. Plus, with online applications, you can quickly screen prospective tenants – for free.

    Learn more

    $2,726/mo

    Rent Zestimate®

    Refinance and save

    $3,069/mo

    Est. payment

    Refinancing to a lower rate could help reduce your monthly payments and save thousands over the life of the loan.

    See today's rates

    $3,069/mo

    Est. payment

    Explore your selling options

    Work with a Zillow partner agent

    Leverage their expertise and Zillow's premium Showcase listings to get your home seen by more buyers.

    Get started

    List with your own agent

    Get your home in front of millions of buyers by listing it on Zillow.

    Learn how to do it

    Sell it yourself

    Take full control of how buyers see your home on Zillow by listing For Sale by Owner (FSBO).

    List your home

    What's special

    Passive solar designPatio and screen porchNatural woodwork throughoutCustom indirect lightingBuilt-in office desksIn-floor radiant heatLocal stone countertops
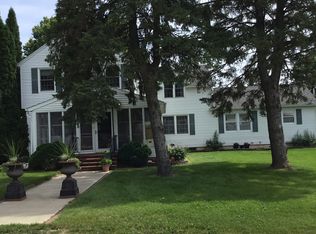
    Serene and elegant, private wooded retreat on 5 acres. One story home with no steps up or down at the entry doors. Natural woodwork throughout with custom designed cherry cabinets, local stone countertops, custom indirect lighting, built-in shelving, and built-in office desks. The living room, dining room, kitchen, and office are bathed in natural light in an open concept, energy efficient, one-level plan. Wood stove in living room, in-floor radiant heat. Primary suite with walk in closet and private bathroom. Second bedroom and second full bathroom. Third room currently used for meditation could be a den. Main floor laundry room. Patio and screen porch. Passive solar design, abundant south windows with wide overhangs that block the summer sun and let the winter sun in. Highly efficient geothermal heat pump for heating and cooling, 28 panel solar array, and back-up battery system. Attached two-car garage. Basement beneath garage for mechanicals. Standing-seam steel roof. This home combines graceful designs with practical systems to create peaceful living.

    Zillow last checked:

    Listing updated:

    Listed by:

    Linne M. Jensen 612-309-2174,

    Edina Realty, Inc.

    Bought with:

    Lynda A Streefland

    Edina Realty, Inc.

    Source: NorthstarMLS as distributed by MLS GRID,MLS#: 7022330MLS Logo

    Facts & features

    Interior

    Bedrooms & bathrooms
    • Bedrooms: 2
    • Bathrooms: 2
    • Full bathrooms: 1
    • 3/4 bathrooms: 1
    Bedroom
    • Level: Main
    • Area: 144.32 Square Feet
    • Dimensions: 12.92x11.17
    Bedroom 2
    • Level: Main
    • Area: 120.44 Square Feet
    • Dimensions: 11.75x10.25
    Den
    • Level: Main
    • Area: 80.33 Square Feet
    • Dimensions: 11.08x7.25
    Dining room
    • Level: Main
    • Area: 167.5 Square Feet
    • Dimensions: 16.75x10
    Foyer
    • Level: Main
    • Area: 56.75 Square Feet
    • Dimensions: 9.08x6.25
    Kitchen
    • Level: Main
    • Area: 124.82 Square Feet
    • Dimensions: 13.25x9.42
    Laundry
    • Level: Main
    • Area: 70.65 Square Feet
    • Dimensions: 8.92x7.92
    Living room
    • Level: Main
    • Area: 280.19 Square Feet
    • Dimensions: 18.58x15.08
    Office
    • Level: Main
    • Area: 111.54 Square Feet
    • Dimensions: 13x8.58
    Screened porch
    • Level: Main
    • Area: 118.97 Square Feet
    • Dimensions: 11.33x10.5
    Walk in closet
    • Level: Main
    • Area: 65.27 Square Feet
    • Dimensions: 9.67x6.75
    Heating
    • Geothermal, In-Floor Heating, Radiant, Wood Stove
    Cooling
    • Central Air
    Appliances
    • Included: Air-To-Air Exchanger, Dishwasher, Dryer, Electric Water Heater, Exhaust Fan, Freezer, Humidifier, Microwave, Range, Refrigerator, Washer, Water Softener Owned
    • Laundry: Laundry Room, Main Level
    Features
    • Basement: Block,Partial,Sump Basket,Sump Pump
    • Number of fireplaces: 1
    • Fireplace features: Living Room, Wood Burning, Wood Burning Stove
    Interior area
    • Total structure area: 2,304
    • Total interior livable area: 2,304 sqft
    • Finished area above ground: 1,732
    • Finished area below ground: 0

    Property

    Parking
    • Total spaces: 2
    • Parking features: Attached, Gravel, Electric, Garage Door Opener
    • Attached garage spaces: 2
    • Has uncovered spaces: Yes
    • Details: Garage Dimensions (22x26), Garage Door Height (7), Garage Door Width (16)
    Accessibility
    • Accessibility features: Door Lever Handles, No Stairs External, No Stairs Internal
    Features
    • Levels: One
    • Stories: 1
    • Patio & porch: Porch, Screened, Side Porch
    Lot
    • Size: 5 Acres
    • Dimensions: 265 x 548 x 591 x 221 x 327
    • Features: Tree Coverage - Medium
    Details
    • Foundation area: 1732
    • Parcel number: 350260002013
    • Zoning description: Residential-Single Family
    • Other equipment: Fuel Tank - Owned
    • Wooded area: 174240

    Construction

    Type & style
    • Home type: SingleFamily
    • Property subtype: Single Family
    Materials
    • Block, Concrete, Frame
    • Roof: Age Over 8 Years,Metal
    Condition
    • New construction: No
    • Year built: 2007

    Utilities & green energy

    • Electric: Circuit Breakers, 200+ Amp Service
    • Gas: Electric, Propane, Solar
    • Sewer: Septic System Compliant - Yes, Tank with Drainage Field
    • Water: Private, Well

    Community & HOA

    HOA
    • Has HOA: No
    Location
    • Region: Northfield

    Financial & listing details

    • Price per square foot: $216/sqft
    • Tax assessed value: $372,900
    • Annual tax amount: $3,584
    • Date on market: 4/15/2026
    • Cumulative days on market: 5 days
    • Road surface type: Unimproved

    Price history

    DateEventPrice
    5/21/2026Sold$497,000+0.4%$216/sqft
    Source: NorthstarMLS as distributed by MLS GRID #7022330 Report a problem
    4/20/2026Pending sale$495,000$215/sqft
    Source: NorthstarMLS as distributed by MLS GRID #7022330 Report a problem
    4/15/2026Listed for sale$495,000+187%$215/sqft
    Source: NorthstarMLS as distributed by MLS GRID #7022330 Report a problem
    10/12/2005Sold$172,500$75/sqft
    Source: Public Record Report a problem

    Public tax history

    YearProperty taxesTax assessment
    2024$3,666 +22%$372,900 +7.8%
    2023$3,006 -3.2%$346,000 +1.6%
    2022$3,106 +6.8%$340,500 +15.2%
    2021$2,908 -14.1%$295,600 -5.7%
    2020$3,384 +5.9%$313,631 +7.7%
    2019$3,194 $291,300 +7.1%
    2018$3,194 +3.4%$271,900 +3%
    2017$3,089 +1.9%$264,100 -1.7%
    2016$3,031 +11.8%$268,800 +12.4%
    2015$2,710 -0.5%$239,075 +1.8%
    2014$2,723 -3%$234,933 +18.3%
    2013$2,808 +10.1%$198,636
    2012$2,551 -6%--
    2011$2,714 +6.2%--
    2010$2,556 -10%--
    2009$2,840 +1604.8%--
    2008$167 --
    Find assessor info on the county website

    Neighborhood: 55057

    Nearby schools

    GreatSchools rating
    Get a cash offer in 3 minutes
    Find out how much your home could sell for in as little as 3 minutes with a no-obligation cash offer.
    Estimated market value
    $498,700
    Get a cash offer in 3 minutes
    Find out how much your home could sell for in as little as 3 minutes with a no-obligation cash offer.
    Estimated market value
    $498,700