Welcome to your dream home in the highly sought-after, Award-Winning Adlai E. Stevenson High School district. This meticulously maintained Elante model has three levels of living space, offering six spacious bedrooms and four full bathrooms. Enter the welcoming two-story foyer with ample natural light that opens to the grand living room with a cathedral ceiling. Family and friends will enjoy formal dining in the separate dining room adjacent to the kitchen. The open floor plan seamlessly connects the kitchen and family room, making this the heart of the home, perfect for entertaining and family gatherings. The spacious eat-in kitchen was completely updated in 2010, and it's a chef's dream. Features include a large island with seating, granite counters, granite backsplash, under-cabinet lighting, a built-in Electrolux double oven, a built-in microwave, a 5-burner Thermador gas stove, and a planning desk. Enjoy grilling and dining al fresco with direct access to the patio from the kitchen. On cooler nights, enjoy the cozy ambiance of the wood-burning fireplace beautifully integrated into the family room and kitchen. A first-floor fifth bedroom/office/den is tucked away from the living space for privacy. The updated full bath is conveniently located on the first floor near this flex space. The main floor laundry room (updated in 2020) features newer white cabinets with roll-out shelves, a deep stainless-steel sink, space to hang clothes, and a closet. It's conveniently located with direct access to the 2-car garage space. The second floor has four bedrooms with two full bathrooms. The ensuite primary bedroom featuring a cathedral ceiling creates a luxurious, tranquil haven within the home. The primary bathroom has been updated with a generously sized shower, a new bathtub, a dual sink vanity, and a separate water closet. A large walk-in closet is accessible from the bathroom. Three additional bedrooms and an updated hall bathroom complete the second floor. The updated hall bathroom has a dual sink vanity; the shower/tub and toilet space are separated by a door for added privacy. The finished basement is perfect for additional living and entertainment space. This ample space features a recreation room, a wet bar with a refrigerator/freezer, a work/study station, a sixth bedroom, a full bath with a linen closet, and plenty of storage space. Outside, you'll find a beautifully landscaped yard with a sprinkler system, a paver patio with a seat wall, a water fountain, a beautiful luxury bluestone front walk, and a front porch. The backyard is partially fenced in. Some improvements include a newer roof, gutters, downspouts (2020), and zoned heating and cooling (furnaces replaced 2016). The listing agent will provide a complete list of features and improvements. This home offers the perfect blend of luxury, comfort, and convenience. Don't miss the opportunity to make this your dream home! It is located 0.2 miles from Mirielle Park, close to Metra, interstates, shopping and dining.
Closed
$886,234
2264 Avalon Dr, Buffalo Grove, IL 60089
6beds
4,426sqft
Single Family Residence
Built in 1997
0.25 Acres Lot
$961,000 Zestimate®
$200/sqft
$6,227 Estimated rent
Home value
$961,000
$913,000 - $1.01M
$6,227/mo
Zestimate® history
Owner options
List your home for rent
$6,227/mo
Rent Zestimate®
Find your next renter with Zillow Rental Manager. Plus, with online applications, you can quickly screen prospective tenants – for free.
$6,227/mo
Rent Zestimate®
Refinance and save
$6,958/mo
Est. payment
Refinancing to a lower rate could help reduce your monthly payments and save thousands over the life of the loan.
$6,958/mo
Est. payment
Explore your selling options
Work with a Zillow partner agent
Leverage their expertise and Zillow's premium Showcase listings to get your home seen by more buyers.
Get startedList with your own agent
Get your home in front of millions of buyers by listing it on Zillow.
Learn how to do itSell it yourself
Take full control of how buyers see your home on Zillow by listing For Sale by Owner (FSBO).
List your homeWhat's special
Zillow last checked:
Listing updated:
Listed by:
Julie Jensen 847-724-5800,
Coldwell Banker Realty
Bought with:
Renee Devedjian
Baird & Warner
Source: MRED as distributed by MLS GRID,MLS#: 12101877
Facts & features
Interior
Bedrooms & bathrooms
- Bedrooms: 6
- Bathrooms: 4
- Full bathrooms: 4
Rooms
- Room types: Bedroom 5, Bedroom 6, Recreation Room
Primary bedroom
- Features: Flooring (Carpet), Window Treatments (Shades), Bathroom (Full, Double Sink, Tub & Separate Shwr)
- Level: Second
- Area: 304 Square Feet
- Dimensions: 16X19
Bedroom 2
- Features: Flooring (Carpet), Window Treatments (Blinds)
- Level: Second
- Area: 180 Square Feet
- Dimensions: 15X12
Bedroom 3
- Features: Flooring (Carpet), Window Treatments (Blinds)
- Level: Second
- Area: 165 Square Feet
- Dimensions: 15X11
Bedroom 4
- Features: Flooring (Carpet), Window Treatments (Blinds)
- Level: Second
- Area: 156 Square Feet
- Dimensions: 12X13
Bedroom 5
- Features: Flooring (Carpet), Window Treatments (Blinds)
- Level: Main
- Area: 180 Square Feet
- Dimensions: 15X12
Bedroom 6
- Features: Flooring (Carpet), Window Treatments (Shades)
- Level: Basement
- Area: 150 Square Feet
- Dimensions: 10X15
Dining room
- Features: Flooring (Hardwood), Window Treatments (Blinds)
- Level: Main
- Area: 168 Square Feet
- Dimensions: 14X12
Family room
- Features: Flooring (Hardwood), Window Treatments (Blinds)
- Level: Main
- Area: 228 Square Feet
- Dimensions: 12X19
Kitchen
- Features: Kitchen (Eating Area-Table Space, Island, Pantry-Closet, Granite Counters), Flooring (Ceramic Tile), Window Treatments (Blinds)
- Level: Main
- Area: 380 Square Feet
- Dimensions: 19X20
Laundry
- Features: Flooring (Ceramic Tile)
- Level: Main
- Area: 81 Square Feet
- Dimensions: 9X9
Living room
- Features: Flooring (Hardwood), Window Treatments (Blinds)
- Level: Main
- Area: 238 Square Feet
- Dimensions: 17X14
Recreation room
- Features: Flooring (Carpet), Window Treatments (Shades)
- Level: Basement
- Area: 483 Square Feet
- Dimensions: 23X21
Heating
- Natural Gas, Forced Air, Sep Heating Systems - 2+, Zoned
Cooling
- Central Air, Zoned
Appliances
- Included: Double Oven, Microwave, Dishwasher, Refrigerator, Washer, Dryer, Disposal, Stainless Steel Appliance(s), Oven, Gas Cooktop, Range Hood, Humidifier
- Laundry: Main Level, Gas Dryer Hookup, In Unit, Sink
Features
- Cathedral Ceiling(s), Wet Bar, 1st Floor Bedroom, 1st Floor Full Bath, Walk-In Closet(s), Granite Counters, Separate Dining Room, Pantry
- Flooring: Hardwood
- Basement: Finished,Crawl Space,Partial
- Number of fireplaces: 1
- Fireplace features: Double Sided, Wood Burning, Gas Starter, Family Room
Interior area
- Total structure area: 0
- Total interior livable area: 4,426 sqft
Property
Parking
- Total spaces: 7
- Parking features: Asphalt, Garage Door Opener, On Site, Garage Owned, Attached, Owned, Garage
- Attached garage spaces: 2
- Has uncovered spaces: Yes
Accessibility
- Accessibility features: No Disability Access
Features
- Stories: 2
- Patio & porch: Patio
- Exterior features: Outdoor Grill, Fire Pit
Lot
- Size: 0.25 Acres
- Dimensions: 78 X 132 X 87 X 132
- Features: Landscaped
Details
- Parcel number: 15214030090000
- Special conditions: List Broker Must Accompany
- Other equipment: Sump Pump, Sprinkler-Lawn, Backup Sump Pump;
Construction
Type & style
- Home type: SingleFamily
- Property subtype: Single Family Residence
Materials
- Vinyl Siding, Brick
- Foundation: Concrete Perimeter
- Roof: Asphalt
Condition
- New construction: No
- Year built: 1997
Details
- Builder model: ELANTE
Utilities & green energy
- Sewer: Public Sewer
- Water: Lake Michigan, Public
Community & HOA
Community
- Features: Park, Tennis Court(s), Curbs, Sidewalks, Street Lights, Street Paved
- Subdivision: Mirielle
HOA
- Services included: None
Location
- Region: Buffalo Grove
Financial & listing details
- Price per square foot: $200/sqft
- Tax assessed value: $694,881
- Annual tax amount: $20,612
- Date on market: 7/12/2024
- Listing terms: Conventional
- Ownership: Fee Simple
Price history
| Date | Event | Price |
|---|---|---|
| 9/4/2024 | Sold | $886,234+1.3%$200/sqft |
Source:  MRED as distributed by MLS GRID #12101877 Report a problem MRED as distributed by MLS GRID #12101877 Report a problem | ||
| 7/18/2024 | Contingent | $875,000$198/sqft |
Source: MRED as distributed by MLS GRID #12101877 Report a problem | ||
| 7/12/2024 | Listed for sale | $875,000+148.9%$198/sqft |
Source: MRED as distributed by MLS GRID #12101877 Report a problem | ||
| 7/7/1997 | Sold | $351,500$79/sqft |
Source: Public Record Report a problem | ||
Public tax history
| Year | Property taxes | Tax assessment |
|---|---|---|
| 2024 | $22,305 +8.2% | $245,685 +6.1% |
| 2023 | $20,612 +18.9% | $231,604 +11.3% |
| 2022 | $17,339 +3.7% | $208,130 +13.4% |
| 2021 | $16,725 +2% | $183,470 +0.7% |
| 2020 | $16,399 +2.7% | $182,110 +0.4% |
| 2019 | $15,964 -0.2% | $181,439 +0.4% |
| 2018 | $16,000 | $180,649 +0.7% |
| 2017 | $16,000 -1.8% | $179,482 -2.6% |
| 2016 | $16,291 +1.8% | $184,267 +6.9% |
| 2015 | $16,008 +1.3% | $172,325 +4.1% |
| 2014 | $15,804 +0.7% | $165,551 -0.2% |
| 2012 | $15,689 +0.3% | $165,883 -11.3% |
| 2011 | $15,637 +9.3% | $186,925 +1.2% |
| 2010 | $14,310 +3.2% | $184,775 -5.2% |
| 2009 | $13,866 +8.7% | $195,013 +5.3% |
| 2008 | $12,760 +5% | $185,140 +4% |
| 2006 | $12,152 +5.9% | $178,099 |
| 2005 | $11,479 +2.3% | -- |
| 2004 | $11,218 +8.3% | -- |
| 2003 | $10,356 +9.6% | -- |
| 2002 | $9,452 +12.6% | -- |
| 2001 | $8,396 +3.1% | $124,181 +6.1% |
| 2000 | $8,143 | $117,001 |
Find assessor info on the county website
Neighborhood: 60089
Nearby homes
- $710,100-- bd3 ba2.2k sqft2266 Avalon Dr, Buffalo Grove, IL 60089Off Market
- $829,5004 bd4 ba3.2k sqft2262 Avalon Dr, Buffalo Grove, IL 60089Off Market
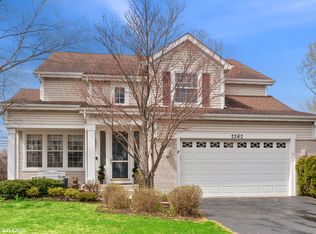
- $799,0004 bd3 ba3k sqft2268 Avalon Dr, Buffalo Grove, IL 60089Off Market
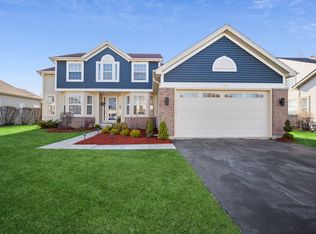
- $686,900-- bd2 ba2.6k sqft2260 Avalon Dr, Buffalo Grove, IL 60089Off Market
- $776,500-- bd2 ba3.5k sqft2257 Avalon Dr, Buffalo Grove, IL 60089Off Market
- $850,0005 bd4 ba3.1k sqft2259 Avalon Dr, Buffalo Grove, IL 60089Sold
- $3-- bd-- ba-- sqft1990 Prairie Rd, Buffalo Grove, IL 60089Off Market
- $741,800-- bd2 ba3.2k sqft2261 Avalon Dr, Buffalo Grove, IL 60089Off Market
Nearby schools
GreatSchools rating
- 8/10Meridian Middle SchoolGrades: PK,4-5Distance: 0.2 mi
- 8/10Aptakisic Junior High SchoolGrades: 6-8Distance: 0.9 mi
- 9/10Adlai E Stevenson High SchoolGrades: 9-12Distance: 1 mi
Schools provided by the listing agent
- Elementary: Tripp School
- Middle: Aptakisic Junior High School
- High: Adlai E Stevenson High School
- District: 102
Source: MRED as distributed by MLS GRID. This data may not be complete. We recommend contacting the local school district to confirm school assignments for this home.
Get a cash offer in 3 minutes
Find out how much your home could sell for in as little as 3 minutes with a no-obligation cash offer.
Estimated market value
$961,000
Get a cash offer in 3 minutes
Find out how much your home could sell for in as little as 3 minutes with a no-obligation cash offer.
Estimated market value
$961,000
- Illinois
- Lake County
- Buffalo Grove
- 60089
- 2264 Avalon Dr
