2264 Beach Street is a remarkable transformation of a classic Marina residence, thoughtfully restored, expanded, and reimagined for modern San Francisco living. Set on a generously deep 138-foot lot (per tax records), the four-bedroom, four-and-a-half-bath home offers approximately 3,222 square feet (per permitted plans) across three levels, with abundant natural light, gracious proportions, and a seamless flow between indoor and outdoor spaces. The home honors its original architecture while introducing an elevated level of craftsmanship throughout. A striking foyer with a sweeping restored wood staircase leads to a formal living room with a marble-accented fireplace and custom built-ins. The expansive kitchen features custom cabinetry, Neolith surfaces, integrated Thermador appliances, and a breakfast nook with banquette seating, equally suited to casual meals and large gatherings. Off the breakfast area, an outdoor deck is ideal for morning coffee, alfresco dining, and entertaining. A sculptural floating marble sink elevates the powder room. Upstairs, southern exposure and three skylights fill the bedroom level with light. The full-width primary suite offers a walk-in closet and marble bath with double vanity and walk-in shower. A second ensuite bedroom and a third bedroom with its own full bath complete this floor. The garden level adds an oversized one-car garage, ample storage, a laundry room, a media room, and a fourth bedroom with full bath, all opening to a landscaped backyard with lawn, irrigation, and two patios. Additional improvements include a permitted expansion behind the garage, restored hardwood floors, a freshly painted exterior, and upgraded electrical, plumbing, roof, windows, HVAC, and sewer lateral (per Seller). A low-voltage system adds security cameras, a video doorbell, front gate control, and wireless access points. Just moments from Marina Green, Crissy Field, the Presidio, the Palace of Fine Arts, St. Francis Yacht Club, and the restaurants, cafs, and boutiques of Chestnut Street, 2264 Beach Street is the rare Marina home that delivers it all: timeless architecture, a meticulous full-scale renovation, and exceptional indoor/outdoor living.
For sale
$6,500,000
2264 Beach St, San Francisco, CA 94123
4beds
3,222sqft
Single Family Residence
Built in 1927
3,436 Square Feet Lot
$-- Zestimate®
$2,017/sqft
$-- HOA
What's special
Oversized one-car garageAbundant natural lightRestored hardwood floorsFreshly painted exteriorIntegrated thermador appliancesNeolith surfaces
- 7 days
- 2,736
- 307
Likely to sell faster than
Zillow last checked:
Listing updated:
Listed by:
Philip Farr DRE #02035260 415-500-5767,
Vanguard Properties 415-510-8600
Source: SFAR,MLS#: 426155053 Originating MLS: San Francisco Association of REALTORS
Originating MLS: San Francisco Association of REALTORSFacts & features
Interior
Bedrooms & bathrooms
- Bedrooms: 4
- Bathrooms: 5
- Full bathrooms: 4
- 1/2 bathrooms: 1
Primary bedroom
- Area: 0
- Dimensions: 0 x 0
Bedroom 1
- Area: 0
- Dimensions: 0 x 0
Bedroom 2
- Area: 0
- Dimensions: 0 x 0
Bedroom 3
- Area: 0
- Dimensions: 0 x 0
Bedroom 4
- Area: 0
- Dimensions: 0 x 0
Dining room
- Area: 0
- Dimensions: 0 x 0
Family room
- Area: 0
- Dimensions: 0 x 0
Kitchen
- Features: Breakfast Area, Kitchen Island, Pantry Cabinet
- Area: 0
- Dimensions: 0 x 0
Living room
- Area: 0
- Dimensions: 0 x 0
Heating
- Gas
Cooling
- None
Appliances
- Included: Dishwasher, Disposal, Free-Standing Gas Range, Microwave, Dryer, Washer
Features
- Formal Entry
- Flooring: Tile, Wood
- Has fireplace: No
Interior area
- Total structure area: 3,222
- Total interior livable area: 3,222 sqft
Property
Parking
- Total spaces: 1
- Parking features: Garage Faces Front, Independent, On Site (Single Family Only)
- Garage spaces: 1
Lot
- Size: 3,436 Square Feet
Details
- Parcel number: 0915010
- Special conditions: Standard
- Other equipment: Intercom, Networked
Construction
Type & style
- Home type: SingleFamily
- Property subtype: Single Family Residence
- Attached to another structure: Yes
Condition
- Updated/Remodeled
- New construction: No
- Year built: 1927
Utilities & green energy
- Sewer: Public Sewer
- Water: Public
Community & HOA
Community
- Security: Security Gate, Video System
HOA
- Has HOA: No
Location
- Region: San Francisco
- Elevation: 0
Financial & listing details
- Price per square foot: $2,017/sqft
- Tax assessed value: $2,650,480
- Annual tax amount: $32,072
- Price range: $6.5M - $6.5M
- Date on market: 9/24/2026
- Cumulative days on market: 8 days
- Total actual rent: 0
Estimated market value
Not available
Estimated sales range
Not available
Not available
Price history
| Date | Event | Price |
|---|---|---|
| 9/24/2026 | Listed for sale | $6,500,000+85.7%$2,017/sqft |
Source:  SFAR #426155053 Report a problem SFAR #426155053 Report a problem | ||
| 2/26/2026 | Sold | $3,500,000$1,086/sqft |
Source: Public Record Report a problem | ||
Public tax history
| Year | Property taxes | Tax assessment |
|---|---|---|
| 2025 | $32,072 +450.6% | $2,650,480 +506.7% |
| 2024 | $5,825 -29% | $436,902 +2% |
| 2023 | $8,202 +46.3% | $428,335 +2% |
| 2022 | $5,604 +1.9% | $419,936 +2% |
| 2021 | $5,499 -0.7% | $411,702 +1% |
| 2020 | $5,540 +3.5% | $407,481 +2% |
| 2019 | $5,352 +3.5% | $399,491 +2% |
| 2018 | $5,172 +7.5% | $391,658 +2% |
| 2017 | $4,811 +2.2% | $383,978 +2% |
| 2016 | $4,709 +7.5% | $376,449 +1.5% |
| 2015 | $4,381 +2.7% | $370,794 +2% |
| 2014 | $4,266 | $363,530 +0.5% |
| 2013 | -- | $361,887 +2% |
| 2012 | -- | $354,791 +2% |
| 2011 | -- | $347,834 +0.8% |
| 2010 | -- | $345,234 -0.2% |
| 2009 | -- | $346,054 +2% |
| 2008 | -- | $339,268 +2% |
| 2007 | -- | $332,616 +2% |
| 2006 | -- | $326,094 +2% |
| 2005 | -- | $319,700 +3.9% |
| 2003 | -- | $307,688 +2% |
| 2002 | -- | $301,655 +2% |
| 2001 | -- | $295,740 +2% |
| 2000 | -- | $289,941 |
Find assessor info on the county website
Monthly payment
Est. payment
Payment breakdown
Explore the cost of this home by adjusting the details. Changes won't be saved.Climate risks
Neighborhood: Marina District

Similar homes
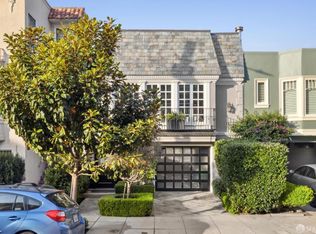
- $6,250,0004 bd3 ba2.8k sqft2034 Beach St, San Francisco, CA 94123For Sale
 MLS ID #426155078, Bernadette V. Lamothe DRE #01068440, Sotheby's International Realty. SFAR
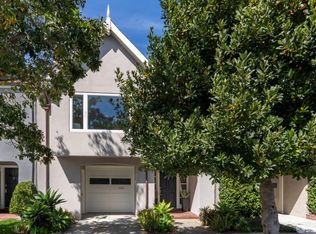
 - $6,488,0004 bd4 ba3k sqft24 19th Ave, San Francisco, CA 94121For Sale
 MLS ID #426166179, Heidi I. Rossi DRE #01244323, Compass. SFAR
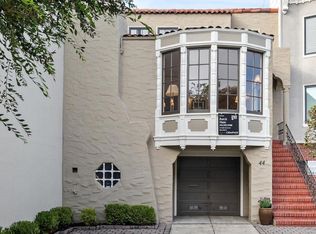
 - $4,500,0004 bd3 ba2.6k sqft44 Toledo Way, San Francisco, CA 94123For Sale
 MLS ID #426165703, Butch Haze DRE #01140774, Compass. SFAR
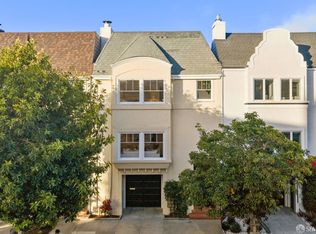
 - $3,850,0004 bd3 ba2.4k sqft162 Cervantes Blvd, San Francisco, CA 94123For Sale
 MLS ID #426164363, Grant Edward Beggs DRE #01976692, Sotheby's International Realty. SFAR
