Absolutely stunning and impeccably updated, this exceptional 3-bedroom, 2.5-bath residence blends timeless elegance with today's most sought-after finishes and design trends. From the moment you enter, you'll be captivated by the home's light-filled interiors, sophisticated style, and meticulous attention to detail. The dramatic Family Room serves as the heart of the home, showcasing soaring volume ceilings, a striking wood-burning fireplace flanked by custom floor-to-ceiling bookcases, and an expansive wall of windows that fills the space with natural light and serene backyard views. Designed for both everyday living and effortless entertaining, the gourmet Kitchen features custom cabinetry, stainless steel appliances, and a spacious casual dining area perfect for morning coffee or intimate gatherings. The elegant Living Room and Dining Room offer refined spaces ideal for hosting family and friends. Retreat to the luxurious Primary Suite featuring a generously sized bedroom, oversized closet, and a beautifully updated bath complete with a large walk-in shower and upscale engineered flooring. Two additional spacious bedrooms, including one with a walk-in closet, and a hall bath with tub/shower complete the second level. Rich engineered flooring flows throughout the main level, adding warmth and sophistication to the home's beautifully curated interior. Step outside to your own private backyard oasis featuring lush professional landscaping, mature trees and shrubs, and a cedar garden bed ready for spring planting. The expansive patio creates the perfect setting for outdoor dining, entertaining, or simply relaxing in peaceful surroundings. Ideally located near Knoch Knolls Park with its Nature Center, scenic walking and biking trails, kayak launch, and frisbee golf course, as well as Keller Farmstand. Residents of Cedar Glen also have the opportunity to join the highly desirable Breckenridge Pool and Tennis Club. This extraordinary home offers the perfect combination of luxury, comfort, and lifestyle in one of the area's most desirable communities. There is an extensive list of updates located on-line and at the house. New windows 2023, roof 2016, Rheem air conditioner and furnace 2016, LG washer 2024, sump pump 2025, Kitchen Aid Dishwasher 2025, new carpets on second floor, 2025, new luxury engineered floors on main level 2024, Whirlpool refrigerator 2023, Whirlpool oven/stove April 2026. Freshly painted May 2026. NOTE***There is a virtual tour of the house. Click on the icon at the top of the MLS page below the pictures***
Closed
Street View
$506,000
2264 Briarhill Dr, Naperville, IL 60565
3beds
1,720sqft
Single Family Residence
Built in 1986
7,840 Square Feet Lot
$506,200 Zestimate®
$294/sqft
$3,235 Estimated rent
Home value
$506,200
$471,000 - $542,000
$3,235/mo
Zestimate® history
Owner options
List your home for rent
$3,235/mo
Rent Zestimate®
Find your next renter with Zillow Rental Manager. Plus, with online applications, you can quickly screen prospective tenants – for free.
$3,235/mo
Rent Zestimate®
Refinance and save
$3,669/mo
Est. payment
Refinancing to a lower rate could help reduce your monthly payments and save thousands over the life of the loan.
$3,669/mo
Est. payment
Explore your selling options
Work with a Zillow partner agent
Leverage their expertise and Zillow's premium Showcase listings to get your home seen by more buyers.
Get startedList with your own agent
Get your home in front of millions of buyers by listing it on Zillow.
Learn how to do itSell it yourself
Take full control of how buyers see your home on Zillow by listing For Sale by Owner (FSBO).
List your homeWhat's special
Striking wood-burning fireplaceLight-filled interiorsSophisticated styleGenerously sized bedroomTwo additional spacious bedroomsLush professional landscapingCustom floor-to-ceiling bookcases
Zillow last checked:
Listed by:
Rebecca Phillips 630-634-0700,
@properties Christies International Real Estate
Bought with:
Huan Lu
Concentric Realty, Inc
Source: MRED as distributed by MLS GRID,MLS#: 12639526
Facts & features
Interior
Bedrooms & bathrooms
- Bedrooms: 3
- Bathrooms: 3
- Full bathrooms: 2
- 1/2 bathrooms: 1
Rooms
- Room types: No additional rooms
Primary bedroom
- Features: Flooring (Carpet), Bathroom (Full)
- Level: Second
- Area: 204 Square Feet
- Dimensions: 17X12
Bedroom 2
- Features: Flooring (Carpet)
- Level: Second
- Area: 120 Square Feet
- Dimensions: 12X10
Bedroom 3
- Features: Flooring (Carpet)
- Level: Second
- Area: 120 Square Feet
- Dimensions: 12X10
Dining room
- Features: Flooring (Engineered Hardwood)
- Level: Main
- Area: 120 Square Feet
- Dimensions: 12X10
Family room
- Features: Flooring (Engineered Hardwood)
- Level: Main
- Area: 234 Square Feet
- Dimensions: 18X13
Kitchen
- Features: Kitchen (Eating Area-Table Space), Flooring (Engineered Hardwood)
- Level: Main
- Area: 169 Square Feet
- Dimensions: 13X13
Laundry
- Features: Flooring (Other)
- Level: Basement
- Area: 40 Square Feet
- Dimensions: 10X4
Living room
- Features: Flooring (Engineered Hardwood)
- Level: Main
- Area: 204 Square Feet
- Dimensions: 17X12
Heating
- Natural Gas
Cooling
- Central Air
Appliances
- Included: Range, Dishwasher, Refrigerator, Washer, Dryer, Stainless Steel Appliance(s), Range Hood
- Laundry: Gas Dryer Hookup
Features
- Vaulted Ceiling(s)
- Windows: Skylight(s)
- Basement: Unfinished,Partial
- Number of fireplaces: 1
- Fireplace features: Wood Burning, Family Room
Interior area
- Total structure area: 2,440
- Total interior livable area: 1,720 sqft
Property
Parking
- Total spaces: 2
- Parking features: Asphalt, Garage Door Opener, Yes, Garage Owned, Attached, Garage
- Attached garage spaces: 2
- Has uncovered spaces: Yes
Accessibility
- Accessibility features: No Disability Access
Features
- Stories: 2
- Patio & porch: Patio
Lot
- Size: 7,840 Square Feet
- Dimensions: 141x60x133x60
- Features: Landscaped
Details
- Parcel number: 0701012090250000
- Special conditions: None
- Other equipment: TV-Cable, Ceiling Fan(s), Sump Pump
Construction
Type & style
- Home type: SingleFamily
- Architectural style: Traditional
- Property subtype: Single Family Residence
Materials
- Aluminum Siding
- Foundation: Concrete Perimeter
- Roof: Asphalt
Condition
- New construction: No
- Year built: 1986
Utilities & green energy
- Electric: 200+ Amp Service
- Sewer: Public Sewer
- Water: Lake Michigan
Community & HOA
Community
- Features: Park
- Security: Carbon Monoxide Detector(s)
- Subdivision: Cedar Glen
HOA
- Services included: None
Location
- Region: Naperville
Financial & listing details
- Price per square foot: $294/sqft
- Tax assessed value: $395,391
- Annual tax amount: $7,585
- Listing terms: Conventional
- Ownership: Fee Simple
Price history
| Date | Event | Price |
|---|---|---|
| 6/30/2026 | Sold | $506,000+3.3%$294/sqft |
Source:  MRED as distributed by MLS GRID #12639526 Report a problem MRED as distributed by MLS GRID #12639526 Report a problem | ||
| 6/23/2026 | Pending sale | $489,900$285/sqft |
Source: MRED as distributed by MLS GRID #12639526 Report a problem | ||
| 5/20/2026 | Listing removed | $489,900$285/sqft |
Source: MRED as distributed by MLS GRID #12639526 Report a problem | ||
| 5/15/2026 | Listed for sale | $489,900$285/sqft |
Source: MRED as distributed by MLS GRID #12639526 Report a problem | ||
Public tax history
| Year | Property taxes | Tax assessment |
|---|---|---|
| 2024 | $7,585 +6.3% | $131,797 +13.2% |
| 2023 | $7,138 +2.1% | $116,428 +8.3% |
| 2022 | $6,993 +5% | $107,513 +5% |
| 2021 | $6,657 +2.1% | $102,393 +1.6% |
| 2020 | $6,522 +2% | $100,771 +2.9% |
| 2019 | $6,394 +0.6% | $97,931 +2.2% |
| 2018 | $6,356 +1.8% | $95,846 +2.6% |
| 2017 | $6,244 +0.4% | $93,372 +2.2% |
| 2016 | $6,220 +0.4% | $91,362 +4% |
| 2015 | $6,193 | $87,848 +3.3% |
| 2014 | $6,193 +1.7% | $85,057 |
| 2013 | $6,092 +2.7% | $85,057 |
| 2012 | $5,933 -1.5% | $85,057 -7.9% |
| 2011 | $6,023 +1.6% | $92,390 -3.7% |
| 2010 | $5,926 +5.9% | $95,911 -1.7% |
| 2009 | $5,597 +0.3% | $97,570 |
| 2008 | $5,580 | $97,570 |
| 2007 | -- | $97,570 +12.8% |
| 2006 | $5,318 +2.3% | $86,510 +6.2% |
| 2005 | $5,196 -2.1% | $81,437 +1.3% |
| 2004 | $5,306 +3.4% | $80,400 +5.8% |
| 2003 | $5,130 +11.2% | $75,963 +12.5% |
| 2002 | $4,615 +6.7% | $67,533 +6.7% |
| 2001 | $4,327 +11.6% | $63,316 +9.5% |
| 2000 | $3,878 | $57,841 |
Find assessor info on the county website
Neighborhood: Cedar Glen
Nearby homes
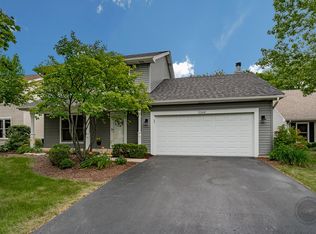
- $506,3003 bd3 ba1.7k sqft2268 Briarhill Dr, Naperville, IL 60565Off Market
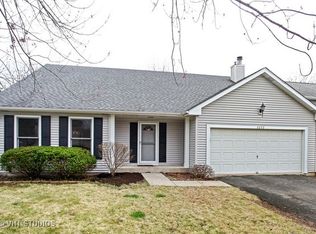
- $431,200-- bd2 ba1.4k sqft2260 Briarhill Dr, Naperville, IL 60565Off Market
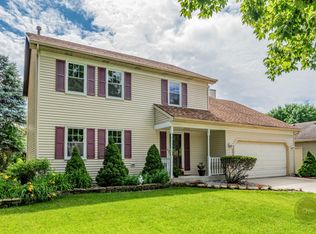
- $536,4003 bd2 ba1.9k sqft2272 Briarhill Dr, Naperville, IL 60565Off Market
- $529,8004 bd3 ba1.9k sqft2256 Briarhill Dr, Naperville, IL 60565Off Market
- $544,2004 bd3 ba1.9k sqft2309 Newport Dr, Naperville, IL 60565Off Market
- $571,7004 bd3 ba1.9k sqft2313 Newport Dr, Naperville, IL 60565Off Market
- $589,100-- bd2 ba1.9k sqft2305 Newport Dr, Naperville, IL 60565Off Market
- $554,1003 bd2 ba2.1k sqft2269 Briarhill Dr, Naperville, IL 60565Off Market
Nearby schools
GreatSchools rating
- 8/10Spring Brook Elementary SchoolGrades: K-5Distance: 0.5 mi
- 9/10Gordon Gregory Middle SchoolGrades: 6-8Distance: 1.3 mi
- 10/10Neuqua Valley High SchoolGrades: 9-12Distance: 2.4 mi
Schools provided by the listing agent
- Elementary: Spring Brook Elementary School
- Middle: Gregory Middle School
- High: Neuqua Valley High School
- District: 204
Source: MRED as distributed by MLS GRID. This data may not be complete. We recommend contacting the local school district to confirm school assignments for this home.
Get a cash offer in 3 minutes
Find out how much your home could sell for in as little as 3 minutes with a no-obligation cash offer.
Estimated market value
$506,200
Get a cash offer in 3 minutes
Find out how much your home could sell for in as little as 3 minutes with a no-obligation cash offer.
Estimated market value
$506,200
- Illinois
- Will County
- Naperville
- 60565
- Cedar Glen
- 2264 Briarhill Dr
Nearby cities
Nearby neighborhoods
Nearby zip codes
Other Naperville Topics
