Skip main navigation
Sold for $870,000
  • Listed by: Coldwell Banker Assoc Brkr-SC • Jennifer Segaar • Contact: 951-679-8844
    Bought with: Mogul Real Estate
    Tax assessed value
    $870,000

    2264 Callaway Dr, San Jacinto, CA 92583

    5beds
    2,255sqft
    Single Family Residence
    Built in 1990
    0.49 Acres Lot
    $786,800 Zestimate®
    $386/sqft
    $3,326 Estimated rent

    Home value

    $786,800

    $747,000 - $826,000

    $3,326/mo

    Zestimate® history
    Loading
    Loading...

    Owner options

    List your home for rent

    $3,326/mo

    Rent Zestimate®

    Find your next renter with Zillow Rental Manager. Plus, with online applications, you can quickly screen prospective tenants – for free.

    Learn more

    $3,326/mo

    Rent Zestimate®

    Refinance and save

    $5,514/mo

    Est. payment

    Refinancing to a lower rate could help reduce your monthly payments and save thousands over the life of the loan.

    See today's rates

    $5,514/mo

    Est. payment

    Explore your selling options

    Work with a Zillow partner agent

    Leverage their expertise and Zillow's premium Showcase listings to get your home seen by more buyers.

    Get started

    List with your own agent

    Get your home in front of millions of buyers by listing it on Zillow.

    Learn how to do it

    Sell it yourself

    Take full control of how buyers see your home on Zillow by listing For Sale by Owner (FSBO).

    List your home

    What's special

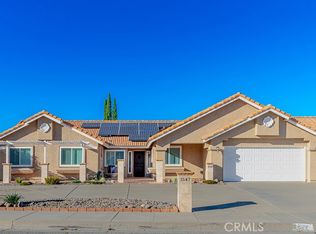
    WELCOME HOME TO THIS RARE STUNNING 1/2 ACRE SALT WATER POOL HOME WITH LOW TAXES, NO HOA, DOUBLE RV PARKING, AND AN ADU GUEST HOUSE THAT WAS JUST BUILT IN 2023!! SOLAR PANELS WILL BE PAID OFF AT CLOSE OF SALE. *****HOUSE FEATURES--------> 5 BEDROOMS, 2.5 BATHS, 3 CAR GARAGE. KITCHEN HAS GRANITE COUNTERTOPS, CUSTOM TILE BACKSPLASH, AND A BUTCHER BLOCK ISLAND. SPACIOUS LIVING ROOM. WOOD LOOK TILE FLOORS RUNNING THROUGH ONE OF THE BEDROOMS, LIVING AREAS, KITCHEN, AND PRIMARY SUITE. PRIMARY BEDROOM HAS ACCESS TO EXTERIOR. PRIMARY BATHROOM FEATURES DUAL SINKS, A VANITY, AND AN UPGRADED CUSTOM TILE SHOWER WITH GLASS ENCLOSURE. THE PRIMARY ALSO FEATURES DUAL CLOSETS, ONE BEING A WALK IN CLOSET. THERE IS A FIREPLACE THAT HAS BEEN UPGRADED WITH A SHIPLAP DESIGN AND THIS ROOM COULD SERVE AS AN ADDITIONAL LIVING ROOM AREA IF DESIRED. ONE OF THE BEDROOMS FEATURES CUSTOM BUILT INS FOR AN OFFICE OR CRAFT ROOM. *****ADU/GUEST HOUSE FEATURES--------> BUILT IN 2023. 744SF OF LIVING SPACE, 1 BEDROOM, 1 BATHROOM, A SPACIOUS LIVING AREA, A FULL SIZE KITCHEN (INCLUDING FULL SIZE APPLIANCES), ITS OWN LAUNDRY NOOK, A SEPARATE A/C UNIT, AND A TANKLESS WATER HEATER. WOOD LOOK TILE FLOORS AND QUARTZ COUNTERTOPS HAVE BEEN INSTALLED THROUGHOUT THE HOUSE. *****OUTDOOR FEATURES--------> SALTWATER POOL (NEW PEBBLE TEC INSTALLED 2 YEARS AGO, NEW POOL EQUIPMENT INSTALLED 3 YEARS AGO). EXTERIOR BATHROOM & SHOWER. DOUBLE RV PARKING. BUILT IN BBQ ISLAND. 3 STORAGE SHEDS PAINTED TO MATCH THE HOME. STAMPED CONCRETE. ALUMAWOOD PATIO WITH OUTLETS AND CEILING FANS. FULLY LANDSCAPED WITH VINYL FENCING SURROUNDING THE PROPERTY. DON'T MISS YOUR OPPORTUNITY TO OWN A PROPERTY THAT COULD GENERATE ADDITIONAL INCOME OR SERVE AS A SEPARATE LIVING QUARTERS FOR FAMILY MEMBERS YOU MAY WANT TO LIVE NEAR WITH THE CONVENIENCE OF PROVIDING A PRIVATE SPACE. THIS HOME IS TRULY ONE OF A KIND!

    Zillow last checked:

    Listing updated:

    Listed by:

    Jennifer Segaar DRE #02099759 951-722-8134,

    Coldwell Banker Assoc Brkr-SC

    Bought with:

    Ashlee Eagle, DRE #01518300

    Mogul Real Estate

    Source: CRMLS,MLS#: SW24045153MLS LogoOriginating MLS: California Regional MLS

    Facts & features

    Interior

    Bedrooms & bathrooms
    • Bedrooms: 5
    • Bathrooms: 3
    • Full bathrooms: 2
    • 1/2 bathrooms: 1
    • Main level bathrooms: 3
    • Main level bedrooms: 5
    Rooms
    • Room types: Bedroom
    Bedroom
    • Features: All Bedrooms Down
    Heating
    • Central
    Cooling
    • Central Air
    Appliances
    • Laundry: Inside
    Features
    • All Bedrooms Down
    • Has fireplace: Yes
    • Fireplace features: Family Room
    • Common walls with other units/homes: No Common Walls
    Interior area
    • Total interior livable area: 2,255 sqft

    Property

    Parking
    • Total spaces: 3
    • Parking features: Driveway, Garage Faces Front, Garage, RV Access/Parking
    • Attached garage spaces: 3
    Features
    • Levels: One
    • Stories: 1
    • Entry location: 1
    • Patio & porch: Covered, Patio
    • Exterior features: Barbecue
    • Has private pool: Yes
    • Pool features: In Ground, Pebble, Private, Salt Water
    • Has spa: Yes
    • Spa features: In Ground, Private
    • Fencing: Vinyl
    • Has view: Yes
    • View description: Neighborhood
    Lot
    • Size: 0.49 Acres
    • Features: Back Yard, Corner Lot, Front Yard, Lawn, Landscaped, Yard
    Details
    • Parcel number: 438361017
    • Special conditions: Standard

    Construction

    Type & style
    • Home type: SingleFamily
    • Property subtype: Single Family Residence
    Materials
    • Roof: Tile
    Condition
    • Updated/Remodeled,Turnkey
    • New construction: No
    • Year built: 1990

    Utilities & green energy

    • Sewer: Public Sewer
    • Water: Public

    Community & HOA

    Community
    • Features: Curbs, Street Lights, Sidewalks
    Location
    • Region: San Jacinto

    Financial & listing details

    • Price per square foot: $386/sqft
    • Tax assessed value: $870,000
    • Annual tax amount: $10,480
    • Date on market: 3/7/2024
    • Cumulative days on market: 84 days
    • Listing terms: Cash,Conventional,1031 Exchange,FHA,Submit,VA Loan
    • Exclusions: ALL REFRIGERATORS IN MAIN HOUSE, GARAGE, ADU, DEEP FREEZER IN GARAGE, EXTERIOR TV AT ADU, REVERSE OSMOSIS SYSTEM, SAFE & SHELVING IN GARAGE, ALL EXTERIOR CAMERAS & DOOR KEYPADS, HOME GYM, ALL INTERIOR AND EXTERIOR FURNITURE, FIREPITS & LAWN DECOR
    • Road surface type: Paved

    Price history

    DateEventPrice
    7/31/2024Sold$870,000-1.1%$386/sqft
    Source: CRMLS #SW24045153 Report a problem
    5/31/2024Pending sale$879,900$390/sqft
    Source: CRMLS #SW24045153 Report a problem
    5/7/2024Price change$879,900-2.2%$390/sqft
    Source: CRMLS #SW24045153 Report a problem
    3/7/2024Listed for sale$899,900+50%$399/sqft
    Source: CRMLS #SW24045153 Report a problem
    5/5/2022Sold$600,000+76.5%$266/sqft
    Source: Public Record Report a problem
    4/22/2016Sold$340,000+4.6%$151/sqft
    Source: Public Record Report a problem
    3/30/2016Pending sale$324,900$144/sqft
    Source: Coldwell Banker Kivett-Teeters Associates #sw16058141 Report a problem
    3/21/2016Listed for sale$324,900+71.9%$144/sqft
    Source: Coldwell Banker Kivett-Teeters Associates #sw16058141 Report a problem
    1/5/2001Sold$189,000$84/sqft
    Source: Public Record Report a problem

    Public tax history

    YearProperty taxesTax assessment
    2025$10,480 +45.1%$870,000 +39.4%
    2024$7,224 +0.5%$624,240 +2%
    2023$7,186 +56.8%$612,000 +57.4%
    2022$4,582 +1.7%$388,788 +2%
    2021$4,504 +1%$381,165 +1%
    2020$4,459 +2%$377,258 +2%
    2019$4,372 +2%$369,861 +2%
    2018$4,287 +2.2%$362,610 +2%
    2017$4,197 $355,500 +38.9%
    2016$4,197 +49.6%$256,027 +8.5%
    2015$2,806 +1.3%$236,000
    2014$2,771 $236,000 +17.4%
    2013-- $201,000 +5.8%
    2012-- $190,000 +4.4%
    2011-- $182,000 -8.1%
    2010-- $198,000 +8.8%
    2009-- $182,000 -21.1%
    2008-- $230,755 +2%
    2007-- $226,232 +2%
    2006-- $221,797 +2%
    2005-- $217,449 +3.9%
    2003-- $209,281 +8.6%
    2002-- $192,678 +32.9%
    2001$1,575 +7%$145,000 +7.4%
    2000$1,473 $135,000
    Find assessor info on the county website

    Neighborhood: 92583

    Nearby schools

    GreatSchools rating
    Get a cash offer in 3 minutes
    Find out how much your home could sell for in as little as 3 minutes with a no-obligation cash offer.
    Estimated market value
    $786,800
    Get a cash offer in 3 minutes
    Find out how much your home could sell for in as little as 3 minutes with a no-obligation cash offer.
    Estimated market value
    $786,800