Exceptionally spacious and better than new, this well-maintained home has a versatile layout and modern cozy ambiance. The superb craftsmanship shines the minute you walk in the door and the upgrades include granite countertops, newly installed gas range, stainless steel Whirlpool appliance package, soft close cabinets, dual vanities, luxurious walk-in shower in the primary bath and hardwood flooring throughout. East-facing covered back patio makes for the perfect spot to enjoy the evenings. Primary closet connects to the laundry room. Bonus/flex space offers flexibility with option for in-law suite or easy conversion to 4th bedroom. Privacy fence and room for RV parking on the north side. 3 car extended garage offers storage or extra living space.
Sold
Price Unknown
2264 Columbia Dr, Twin Falls, ID 83301
3beds
3baths
2,217sqft
Single Family Residence
Built in 2021
9,147 Square Feet Lot
$555,000 Zestimate®
$--/sqft
$2,475 Estimated rent
Home value
$555,000
$527,000 - $583,000
$2,475/mo
Zestimate® history
Owner options
List your home for rent
$2,475/mo
Rent Zestimate®
Find your next renter with Zillow Rental Manager. Plus, with online applications, you can quickly screen prospective tenants – for free.
$2,475/mo
Rent Zestimate®
Refinance and save
Refinancing to a lower rate could help reduce your monthly payments and save thousands over the life of the loan.
Explore your selling options
Work with a Zillow partner agent
Leverage their expertise and Zillow's premium Showcase listings to get your home seen by more buyers.
Get startedList with your own agent
Get your home in front of millions of buyers by listing it on Zillow.
Learn how to do itSell it yourself
Take full control of how buyers see your home on Zillow by listing For Sale by Owner (FSBO).
List your homeWhat's special
Zillow last checked:
Listing updated:
Listed by:
Caitlin Boer 208-749-1398,
Coldwell Banker Distinctive Properties,
Linda Virgin 208-308-7721,
Coldwell Banker Distinctive Properties
Bought with:
Bridger Smith
Mountain West Realty, Burley
Source: IMLS,MLS#: 98921396
Facts & features
Interior
Bedrooms & bathrooms
- Bedrooms: 3
- Bathrooms: 3
- Main level bathrooms: 2
- Main level bedrooms: 3
Primary bedroom
- Level: Main
Bedroom 2
- Level: Main
Bedroom 3
- Level: Main
Family room
- Level: Main
Kitchen
- Level: Main
Heating
- Forced Air, Natural Gas
Cooling
- Central Air
Appliances
- Included: Gas Water Heater, Tank Water Heater, Dishwasher, Disposal, Microwave, Oven/Range Built-In, Refrigerator, Water Softener Owned, Gas Range
Features
- Bath-Master, Bed-Master Main Level, Guest Room, Split Bedroom, Family Room, Great Room, Double Vanity, Walk-In Closet(s), Breakfast Bar, Pantry, Kitchen Island, Granite Counters, Number of Baths Main Level: 2
- Flooring: Tile, Engineered Wood Floors
- Has basement: No
- Number of fireplaces: 1
- Fireplace features: One, Gas
Interior area
- Total structure area: 2,217
- Total interior livable area: 2,217 sqft
- Finished area above ground: 2,217
Property
Parking
- Total spaces: 3
- Parking features: Attached, Driveway
- Attached garage spaces: 3
- Has uncovered spaces: Yes
- Details: Garage: 22x26
Features
- Levels: One
- Patio & porch: Covered Patio/Deck
- Fencing: Vinyl
Lot
- Size: 9,147 Square Feet
- Dimensions: 116 x 80
- Features: Standard Lot 6000-9999 SF, Sidewalks, Auto Sprinkler System
Details
- Parcel number: RPT38840060180
- Zoning: Residential
Construction
Type & style
- Home type: SingleFamily
- Property subtype: Single Family Residence
Materials
- Frame, Stone, Stucco
- Foundation: Crawl Space
- Roof: Composition
Condition
- Year built: 2021
Utilities & green energy
- Water: Public
- Utilities for property: Sewer Connected, Broadband Internet
Community & HOA
Community
- Features: Gated
- Subdivision: Northern Passage-Twin
Location
- Region: Twin Falls
Financial & listing details
- Tax assessed value: $471,654
- Annual tax amount: $3,766
- Date on market: 8/21/2024
- Listing terms: Cash,Conventional,FHA,VA Loan
- Ownership: Fee Simple
- Road surface type: Paved
Price history
Price history is unavailable.
Public tax history
| Year | Property taxes | Tax assessment |
|---|---|---|
| 2025 | $3,722 -26% | $471,654 +0.7% |
| 2024 | $5,032 +33.6% | $468,577 -2.6% |
| 2023 | $3,767 -19.3% | $481,255 -9.6% |
| 2022 | $4,667 +366.8% | $532,596 +36% |
| 2021 | $1,000 -1.3% | $391,494 +489.5% |
| 2020 | $1,013 +31.8% | $66,408 |
| 2019 | $769 +908.6% | $66,408 +63.2% |
| 2018 | $76 | $40,685 +900.1% |
| 2017 | $76 -6.5% | $4,068 |
| 2016 | $81 | $4,068 |
| 2015 | $81 | $4,068 +5.6% |
| 2012 | $81 | $3,854 +1261.8% |
| 2011 | -- | $283 |
Find assessor info on the county website
Neighborhood: 83301
Nearby homes
- $529,3004 bd2 ba2k sqft2252 Columbia Dr, Twin Falls, ID 83301Off Market
- $518,7004 bd2 ba2k sqft2276 Columbia Dr, Twin Falls, ID 83301Off Market
- $534,2004 bd3 ba2.1k sqft2277 Cayuse St, Twin Falls, ID 83301Off Market
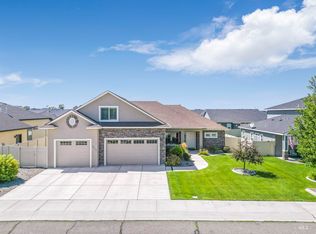
- $489,6004 bd2 ba1.8k sqft2263 Cayuse St, Twin Falls, ID 83301Off Market
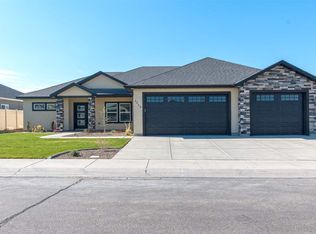
- $713,6004 bd3 ba3.3k sqft2238 Columbia Dr, Twin Falls, ID 83301Off Market
- $560,7004 bd3 ba2.2k sqft2289 Cayuse St, Twin Falls, ID 83301Off Market
- $--3 bd3 ba2.2k sqft2263 Columbia Dr, Twin Falls, ID 83301Sold
- $--3 bd3 ba1.9k sqft2249 Cayuse St, Twin Falls, ID 83301Sold
Nearby schools
GreatSchools rating
- 7/10Rock Creek ElementaryGrades: K-5Distance: 0.3 mi
- 4/10Robert Stuart Junior High SchoolGrades: 6-8Distance: 1.9 mi
- 2/10Canyon Ridge High SchoolGrades: 9-12Distance: 1.2 mi
Schools provided by the listing agent
- Elementary: Rock Creek
- Middle: Robert Stuart
- High: Canyon Ridge
- District: Twin Falls School District #411
Source: IMLS. This data may not be complete. We recommend contacting the local school district to confirm school assignments for this home.
Sell for more on Zillow
Get a Zillow Showcase℠ listing at no additional cost and you could sell for .
$555,000
2% more
+$11,100
With Zillow Showcase(estimated)
$566,100
Sell for more on Zillow
Get a Zillow Showcase℠ listing at no additional cost and you could sell for .
$555,000
2% more
+$11,100
With Zillow Showcase(estimated)
$566,100
- Idaho
- Twin Falls County
- Twin Falls
- 83301
- 2264 Columbia Dr
