Soaring ceilings, expansive windows, and an abundance of brilliant natural light orchestrate an unforgettable first impression the moment you cross the threshold of this beautifully updated Coventry townhome. Nestled within one of Lake in the Hills' most desirable enclaves, this residence enjoys a pristine neighborhood setting just moments from Marlowe Middle School, scenic parks, boutique shopping, and local dining. On the main level, rich luxury vinyl plank flooring flows seamlessly underfoot, uniting the open-concept layout where the dramatic 2-story living space, serves as an elegant backdrop for both relaxation and vibrant entertaining. The kitchen boasts premium 42" cabinetry, updated stainless steel appliances, and generous counter space and is tailored for busy mornings or casual gatherings. Ascend to the second level, also with luxury plank flooring, where the spacious primary suite serves as a true private sanctuary, crowned by an elegant tray ceiling and complete with a walk-in closet and a spa-inspired ensuite bath featuring dual vanities and a deep soaking tub. Two additional versatile bedrooms offer excellent dimensions for guest quarters or an inspiring home office, supported by a full second bath and a dedicated second-floor laundry room. The lifestyle experience extends outdoors through sliding doors to a private patio-an intimate escape perfect for morning espresso, alfresco dining, or hosting summer barbecues. Practicality matches the home's beauty with a spacious 2-car attached garage offering ample storage, while recent mechanical upgrades-including a newer high-efficiency furnace, central A/C, water heater, and a reverse osmosis water filtration system-provide absolute peace of mind for years to come. Meticulously maintained and sophisticatedly updated, this exceptional property represents a rare opportunity to enjoy an elevated lifestyle of comfort, style, and total convenience.
Closed
$309,000
2264 Daybreak Dr #2264, Lake In The Hills, IL 60156
3beds
1,638sqft
Townhouse, Single Family Residence
Built in 2005
-- sqft lot
$309,200 Zestimate®
$189/sqft
$2,521 Estimated rent
Home value
$309,200
$288,000 - $331,000
$2,521/mo
Zestimate® history
Owner options
List your home for rent
$2,521/mo
Rent Zestimate®
Find your next renter with Zillow Rental Manager. Plus, with online applications, you can quickly screen prospective tenants – for free.
$2,521/mo
Rent Zestimate®
Refinance and save
$2,439/mo
Est. payment
Refinancing to a lower rate could help reduce your monthly payments and save thousands over the life of the loan.
$2,439/mo
Est. payment
Explore your selling options
Work with a Zillow partner agent
Leverage their expertise and Zillow's premium Showcase listings to get your home seen by more buyers.
Get startedList with your own agent
Get your home in front of millions of buyers by listing it on Zillow.
Learn how to do itSell it yourself
Take full control of how buyers see your home on Zillow by listing For Sale by Owner (FSBO).
List your homeWhat's special
Soaring ceilingsTwo additional versatile bedroomsFull second bathPrivate patioExpansive windowsOpen-concept layoutGenerous counter space
Zillow last checked:
Listing updated:
Listed by:
Sherri Esenberg (847)359-4600,
Berkshire Hathaway HomeServices Starck Real Estate
Bought with:
Tetiana Konenko
Coldwell Banker Realty
Source: MRED as distributed by MLS GRID,MLS#: 12630016
Facts & features
Interior
Bedrooms & bathrooms
- Bedrooms: 3
- Bathrooms: 3
- Full bathrooms: 2
- 1/2 bathrooms: 1
Rooms
- Room types: No additional rooms
Primary bedroom
- Features: Flooring (Luxury Vinyl), Bathroom (Full)
- Level: Second
- Area: 192 Square Feet
- Dimensions: 16X12
Bedroom 2
- Features: Flooring (Luxury Vinyl)
- Level: Second
- Area: 99 Square Feet
- Dimensions: 11X9
Bedroom 3
- Features: Flooring (Luxury Vinyl)
- Level: Second
- Area: 110 Square Feet
- Dimensions: 11X10
Dining room
- Features: Flooring (Luxury Vinyl)
- Level: Main
- Area: 80 Square Feet
- Dimensions: 10X8
Kitchen
- Features: Kitchen (Pantry-Closet), Flooring (Luxury Vinyl)
- Level: Main
- Area: 80 Square Feet
- Dimensions: 10X8
Laundry
- Features: Flooring (Vinyl)
- Level: Second
- Area: 56 Square Feet
- Dimensions: 8X7
Living room
- Features: Flooring (Luxury Vinyl)
- Level: Main
- Area: 294 Square Feet
- Dimensions: 21X14
Heating
- Natural Gas, Forced Air
Cooling
- Central Air
Appliances
- Included: Range, Microwave, Dishwasher, Refrigerator, Washer, Dryer, Water Purifier Owned, Humidifier
- Laundry: Washer Hookup, In Unit
Features
- Storage, Walk-In Closet(s), Open Floorplan
- Windows: Drapes
- Basement: None
Interior area
- Total structure area: 0
- Total interior livable area: 1,638 sqft
Property
Parking
- Total spaces: 2
- Parking features: Asphalt, Garage Door Opener, Yes, Garage Owned, Attached, Garage
- Attached garage spaces: 2
- Has uncovered spaces: Yes
Accessibility
- Accessibility features: No Disability Access
Lot
- Features: Common Grounds
Details
- Parcel number: 1822181034
- Special conditions: None
- Other equipment: Water-Softener Owned, Ceiling Fan(s)
Construction
Type & style
- Home type: Townhouse
- Property subtype: Townhouse, Single Family Residence
Materials
- Vinyl Siding, Brick
- Foundation: Concrete Perimeter
- Roof: Asphalt
Condition
- New construction: No
- Year built: 2005
Utilities & green energy
- Sewer: Public Sewer
- Water: Public
Community & HOA
Community
- Security: Carbon Monoxide Detector(s)
- Subdivision: Coventry
HOA
- Has HOA: Yes
- Services included: Insurance, Exterior Maintenance, Lawn Care, Snow Removal
- HOA fee: $154 monthly
Location
- Region: Lake In The Hills
Financial & listing details
- Price per square foot: $189/sqft
- Annual tax amount: $4,885
- Date on market: 6/4/2026
- Listing terms: Conventional
- Ownership: Condo
Price history
| Date | Event | Price |
|---|---|---|
| 7/21/2026 | Sold | $309,000-3.4%$189/sqft |
Source:  MRED as distributed by MLS GRID #12630016 Report a problem MRED as distributed by MLS GRID #12630016 Report a problem | ||
| 6/9/2026 | Contingent | $319,900$195/sqft |
Source: MRED as distributed by MLS GRID #12630016 Report a problem | ||
| 6/4/2026 | Listed for sale | $319,900$195/sqft |
Source: MRED as distributed by MLS GRID #12630016 Report a problem | ||
Public tax history
Tax history is unavailable.
Neighborhood: 60156
Nearby homes
- $309,200-- bd-- ba1.6k sqft2264 Daybreak Dr, Lake In The Hills, IL 60156Off Market
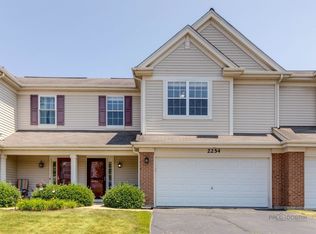
- $265,0003 bd3 ba1.6k sqft2254 Daybreak Dr, Lake In The Hills, IL 60156Sold
- $322,3003 bd2 ba1.9k sqft2244 Daybreak Dr, Lake In The Hills, IL 60156Off Market

- $320,8003 bd3 ba2.2k sqft2274 Daybreak Dr, Lake In The Hills, IL 60156Off Market

- $316,7003 bd2 ba1.9k sqft2301 Claremont Ln, Lake In The Hills, IL 60156Off Market
- $305,8003 bd3 ba1.8k sqft2311 Claremont Ln, Lake In The Hills, IL 60156Off Market
- $314,5003 bd3 ba1.6k sqft2321 Claremont Ln, Lake In The Hills, IL 60156Off Market
- $306,0003 bd3 ba1.7k sqft2331 Claremont Ln, Lake In The Hills, IL 60156Sold
- $328,8003 bd3 ba1.7k sqft2214 Daybreak Dr #2214, Lake In The Hills, IL 60156Off Market
Nearby schools
GreatSchools rating
- 7/10Martin Elementary SchoolGrades: 3-5Distance: 0.5 mi
- 7/10Marlowe Middle SchoolGrades: 6-8Distance: 0.3 mi
- 8/10Huntley High SchoolGrades: 9-12Distance: 3.7 mi
Schools provided by the listing agent
- Elementary: Chesak Elementary School
- Middle: Marlowe Middle School
- High: Huntley High School
- District: 158
Source: MRED as distributed by MLS GRID. This data may not be complete. We recommend contacting the local school district to confirm school assignments for this home.
Get a cash offer in 3 minutes
Find out how much your home could sell for in as little as 3 minutes with a no-obligation cash offer.
Estimated market value
$309,200
Get a cash offer in 3 minutes
Find out how much your home could sell for in as little as 3 minutes with a no-obligation cash offer.
Estimated market value
$309,200
- Illinois
- McHenry County
- Lake in the Hills
- 60156
- 2264 Daybreak Dr Unit 2264
Nearby cities
Nearby zip codes
Other Lake in the Hills Topics
- Apartments for Rent in 60156
- Houses for Sale in 60156
- Houses for Rent in 60156
- 60156 Real Estate
- Lake in the Hills Condos
- Houses for Sale in Lake in the Hills
- Newest Listings in Lake in the Hills
- Lake in the Hills Home Values
- Lake in the Hills Real Estate Agents
- Lake in the Hills Refinance
- Lake in the Hills Mortgage Rates
