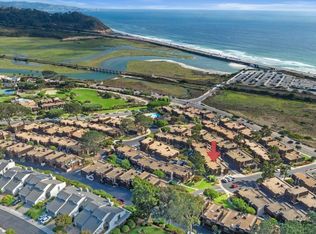

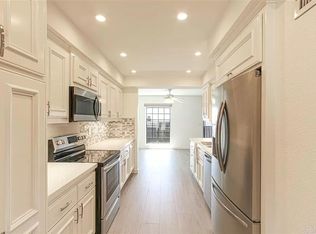
A Masterpiece of Coastal Elegance. This extraordinary beach home in Del Mar, California, has been featured in San Diego Home and Garden Lifestyles for its stunning renovation by Jackson Design. Located in Sea Point, a coveted seaside community across from Torrey Pines State Beach, this property offers a modern, coastal retreat with luxurious finishes and breathtaking views of the Pacific Ocean and Torrey Pines Reserve. Step into an open-concept living and dining area crafted to capture the essence of coastal elegance. The spacious layout was designed to provide a seamless flow from the kitchen to the living and dining areas, all with panoramic ocean views. Perfect for entertaining, the living space extends to a balcony with slide-away doors, merging indoor and outdoor living and bringing ocean breezes right into the home. Special touch! don't miss the 3 dimensional Wave Wall. This chef-inspired kitchen is both a design statement and a culinary haven. Featuring high-end Thermador appliances; gas stove top, refrigerator, dishwasher, oven, warming drawer and microwave. The sleek Tutto Marmo counter tops with the white glass-fronted upper cabinetry contrasts warmly with the wood base cabinets, balancing modern minimalism with inviting warmth. Enter from the kitchen to the stylish 2-car garage with an epoxy floor and built-in cabinetry. The large peninsula island has seating with a built-in wine refrigerator, ice maker and bar - it’s perfect for hosting and everyday living. Ascend the elegant glass staircase to an entire floor dedicated to the luxurious primary suite, complete with a cozy retreat and fireplace. A private deck opens up to forever views of the ocean and reserve, creating a true sanctuary. The spa-like bathroom evokes tranquility with waterfall-inspired tiles, dual vanities, and two spacious walk-in closets, custom designed by California Closet. The first floor hosts two well-appointed bedrooms and two full baths, each with sliding doors that open to a huge patio with a custom private gate. This patio was enlarged years ago, ideal for alfresco dining or gathering under the coastal sky. Living in Sea Point means enjoying exclusive amenities, including two pools, spas, tennis courts, clubhouse and a private 4-acre park. Meet neighbors at the St. Patrick's Day, Cinco de Mayo, December holiday event and potlucks, or take part in the 4 acre park for daily dog playtime. Explore the nearby Torrey Pines Reserve trails, walk to charming local eateries, or relax at Torrey Pines Beach. This is a prime location located close to the vibrant Del Mar Village, Del Mar Race Track, and Torrey Pines Golf Course. This property offers an ideal lifestyle for beach lovers, outdoor enthusiasts, and those seeking a serene yet connected community. The property is an ideal as a primary residence, or investment opportunity, making it truly priceless.
Sold for $2,649,000
Listed by: Coldwell Banker Realty • Ellen Bryson • Contact: ebryson@san.rr.com
Bought with: Willis Allen Real Estate
$2,649,000
2264 Del Mar Scenic Pkwy, Del Mar, CA 92014
3beds
2,234sqft
Condominium
Built in 1975
-- sqft lot
$3,062,100 Zestimate®
$1,186/sqft
$-- Estimated rent
Home value
$3,062,100
$2.82M - $3.37M
Not available
Zestimate® history
Owner options
List your home for rent
Find your next renter with Zillow Rental Manager. Plus, with online applications, you can quickly screen prospective tenants – for free.
Refinance and save
$18,438/mo
Est. payment
Refinancing to a lower rate could help reduce your monthly payments and save thousands over the life of the loan.
$18,438/mo
Est. payment
Explore your selling options
Work with a Zillow partner agent
Leverage their expertise and Zillow's premium Showcase listings to get your home seen by more buyers.
Get startedList with your own agent
Get your home in front of millions of buyers by listing it on Zillow.
Learn how to do itSell it yourself
Take full control of how buyers see your home on Zillow by listing For Sale by Owner (FSBO).
List your homeWhat's special
Panoramic ocean viewsCozy retreat and fireplaceBalcony with slide-away doorsChef-inspired kitchenSpa-like bathroomLuxurious primary suiteSpacious walk-in closets
Zillow last checked:
Listing updated:
Listed by:
Ellen Bryson DRE #01788786 ebryson@san.rr.com,
Coldwell Banker Realty,
Wendy Choisser DRE #01962746 619-737-7630,
Coldwell Banker Realty
Bought with:
Ellen Patterson, DRE #02068571
Willis Allen Real Estate
Source: CRMLS,MLS#: NDP2410029 Originating MLS: California Regional MLS (North San Diego County & Pacific Southwest AORs)
Originating MLS: California Regional MLS (North San Diego County & Pacific Southwest AORs)Facts & features
Interior
Bedrooms & bathrooms
- Bedrooms: 3
- Bathrooms: 4
- Full bathrooms: 3
- 1/2 bathrooms: 1
- Main level bathrooms: 1
Rooms
- Room types: Entry/Foyer, Kitchen, Laundry, Living Room, Primary Bathroom, Primary Bedroom, Other, Retreat, Utility Room, Dining Room
Primary bedroom
- Features: Multiple Primary Suites
Primary bedroom
- Features: Primary Suite
Bathroom
- Features: Bathroom Exhaust Fan, Dual Sinks, Granite Counters, Low Flow Plumbing Fixtures, Linen Closet, Remodeled, Separate Shower, Vanity, Walk-In Shower
Other
- Features: Dressing Area
Kitchen
- Features: Granite Counters, Kitchen Island, Pots & Pan Drawers, Remodeled, Self-closing Drawers, Updated Kitchen
Heating
- Central
Cooling
- Central Air
Appliances
- Included: Dishwasher, Gas Cooking, Gas Cooktop, Gas Water Heater, Ice Maker, Microwave, Refrigerator, Water Softener, Water Heater, Warming Drawer
- Laundry: In Garage
Features
- Breakfast Bar, Built-in Features, Balcony, Ceramic Counters, Dry Bar, Separate/Formal Dining Room, Eat-in Kitchen, Granite Counters, Multiple Staircases, Open Floorplan, Pantry, Recessed Lighting, Storage, Bar, Dressing Area, Multiple Primary Suites, Primary Suite, Utility Room, Walk-In Closet(s)
- Flooring: Carpet, Tile
- Doors: Sliding Doors
- Windows: Custom Covering(s), Double Pane Windows, Drapes, Insulated Windows, Skylight(s)
- Has fireplace: Yes
- Fireplace features: Gas, Living Room, Primary Bedroom
- Common walls with other units/homes: 2+ Common Walls
Interior area
- Total interior livable area: 2,234 sqft
Property
Parking
- Total spaces: 2
- Parking features: Door-Single, Garage, Side By Side
- Attached garage spaces: 2
Features
- Levels: Three Or More
- Stories: 3
- Entry location: 1
- Patio & porch: Deck, Front Porch, Patio, Tile, Balcony
- Exterior features: Balcony, Barbecue, Lighting, Rain Gutters
- Pool features: In Ground, Association
- Has spa: Yes
- Spa features: Association, In Ground
- Fencing: Block
- Has view: Yes
- View description: Bluff, Coastline, Park/Greenbelt, Hills, Ocean, Panoramic, Water
- Has water view: Yes
- Water view: Coastline,Ocean,Water
- Waterfront features: Ocean Side Of Freeway
Lot
- Features: Close to Clubhouse, Near Park, Near Public Transit, Paved
Details
- Parcel number: 3012300946
- Zoning: R-1
- Special conditions: Standard
Construction
Type & style
- Home type: Condo
- Property subtype: Condominium
- Attached to another structure: Yes
Materials
- Cement Siding, Shingle Siding
- Foundation: Concrete Perimeter
- Roof: Common Roof
Condition
- Additions/Alterations,Building Permit,Repairs Major
- Year built: 1975
Utilities & green energy
- Sewer: Public Sewer
- Utilities for property: Electricity Connected, Underground Utilities
Green energy
- Water conservation: Water-Smart Landscaping
Community & HOA
Community
- Features: Biking, Curbs, Dog Park, Gutter(s), Hiking, Preserve/Public Land, Street Lights, Sidewalks, Park
- Security: Fire Detection System, Smoke Detector(s)
HOA
- Has HOA: Yes
- Amenities included: Clubhouse, Maintenance Grounds, Management, Barbecue, Picnic Area, Playground, Park, Pool, Pet Restrictions, Spa/Hot Tub, Tennis Court(s), Trail(s), Trash, Water
- Services included: Sewer
- HOA fee: $921 monthly
- HOA name: Sea Point Townehomes
- HOA phone: 858-755-1918
Location
- Region: Del Mar
Financial & listing details
- Price per square foot: $1,186/sqft
- Tax assessed value: $2,701,980
- Date on market: 11/15/2024
- Listing terms: Cash,Conventional
- Exclusions: Sauna and Murphy Bed.
- Road surface type: Paved
Price history
| Date | Event | Price |
|---|---|---|
| 1/6/2025 | Sold | $2,649,000$1,186/sqft |
Source:  CRMLS #NDP2410029 Report a problem CRMLS #NDP2410029 Report a problem | ||
| 11/20/2024 | Pending sale | $2,649,000$1,186/sqft |
Source: CRMLS #NDP2410029 Report a problem | ||
| 11/16/2024 | Listed for sale | $2,649,000+178.8%$1,186/sqft |
Source: CRMLS #NDP2410029 Report a problem | ||
| 2/19/2009 | Sold | $950,000-5%$425/sqft |
Source: Public Record Report a problem | ||
| 12/24/2008 | Listed for sale | $1,000,000$448/sqft |
Source: Prudential California #080083653 Report a problem | ||
Public tax history
| Year | Property taxes | Tax assessment |
|---|---|---|
| 2026 | -- | $2,701,980 +113.6% |
| 2025 | $13,591 +2% | $1,264,796 +2% |
| 2024 | $13,322 +2.3% | $1,239,997 +2% |
| 2023 | $13,029 +1.6% | $1,215,684 +2% |
| 2022 | $12,819 +3.8% | $1,191,848 +2% |
| 2021 | $12,346 -0.9% | $1,168,480 +1% |
| 2020 | $12,455 +2.5% | $1,156,499 +2% |
| 2019 | $12,148 +4.1% | $1,133,824 +2% |
| 2018 | $11,670 +1.9% | $1,111,593 +2% |
| 2017 | $11,450 +4.8% | $1,089,798 +3.5% |
| 2016 | $10,921 +3.5% | $1,053,430 +3.5% |
| 2015 | $10,553 +2.1% | $1,017,907 +2% |
| 2014 | $10,335 | $997,968 +0.5% |
| 2013 | -- | $993,459 +2% |
| 2012 | -- | $973,980 +2% |
| 2011 | -- | $954,884 +0.8% |
| 2010 | -- | $947,748 +653.8% |
| 2009 | -- | $125,728 +2% |
| 2008 | -- | $123,264 +2% |
| 2007 | -- | $120,848 +2% |
| 2006 | -- | $118,480 +2% |
| 2005 | -- | $116,157 +2% |
| 2004 | -- | $113,881 +1.9% |
| 2003 | -- | $111,795 +2% |
| 2002 | -- | $109,603 +2% |
| 2001 | -- | $107,455 |
Find assessor info on the county website
Neighborhood: Del Mar Heights
Nearby homes
- $2,450,0003 bd4 ba1.8k sqft2191 Caminito Del Barco, Del Mar, CA 92014Sold
- $1,560,0002 bd3 ba1.6k sqft2042 Carmel Valley Rd, Del Mar, CA 92014Sold
- $2,125,0003 bd4 ba2.2k sqft2268 Del Mar Scenic Pkwy, Del Mar, CA 92014Sold
- $1,539,1002 bd3 ba1.4k sqft13074 Caminito Del Rocio, Del Mar, CA 92014Off Market
- $2,326,0002 bd2 ba1.6k sqft13014 Caminito Del Rocio, Del Mar, CA 92014Off Market
- $7,7002 bd2 ba1.8k sqft13024 Caminito Del Rocio, Del Mar, CA 92014For Rent
- $2,371,8003 bd2 ba1.8k sqft2148 Caminito Del Barco, Del Mar, CA 92014Off Market
- $1,626,0002 bd2 ba1.6k sqft13098 Caminito Del Rocio, Del Mar, CA 92014Sold
Nearby schools
GreatSchools rating
- 9/10Del Mar Heights Elementary SchoolGrades: K-6Distance: 0.6 mi
- 8/10Earl Warren Middle SchoolGrades: 7-8Distance: 4 mi
- 10/10Torrey Pines High SchoolGrades: 9-12Distance: 2.3 mi
Schools provided by the listing agent
- Elementary: Del Mar Heights
- High: Torrey Pines
Source: CRMLS. This data may not be complete. We recommend contacting the local school district to confirm school assignments for this home.
Get a cash offer in 3 minutes
Find out how much your home could sell for in as little as 3 minutes with a no-obligation cash offer.
Estimated market value
$3,062,100
Get a cash offer in 3 minutes
Find out how much your home could sell for in as little as 3 minutes with a no-obligation cash offer.
Estimated market value
$3,062,100
- California
- San Diego County
- San Diego
- 92014
- Del Mar Heights
- 2264 Del Mar Scenic Pkwy
