Come home to this stunning blend of luxury and comfort nestled away from noisy streets in one of Gilbert's finest locations. Enjoy the effortless flow of a thoughtful floor plan with multiple bedroom suites, game room, office, and a gym, + a versatile 4th bedroom that doubles as a Casita or theater. Hardwood floors grace the interior, complimented by the up to 16' ceilings and custom finishes at every turn. Gourmet chef's kitchen is adorned with Wolf/Subzero appliances, soapstone counters, and a large waterfall island. Control 4 envelops the estate with sound. The exterior boasts a pool, Ramada, outdoor kitchen, and gas fire pit, creating an entertainer's dream - the added benefit of the North facing backyard make the outdoor living shine. Must see the home to take in all the features.
Sold for $3,400,000
$3,400,000
2264 E ORLEANS Drive, Gilbert, AZ 85298
4beds
5baths
4,941sqft
Single Family Residence
Built in 2018
0.81 Acres Lot
$-- Zestimate®
$688/sqft
$6,429 Estimated rent
Home value
Not available
Estimated sales range
Not available
$6,429/mo
Zestimate® history
Owner options
List your home for rent
$6,429/mo
Rent Zestimate®
Find your next renter with Zillow Rental Manager. Plus, with online applications, you can quickly screen prospective tenants – for free.
$6,429/mo
Rent Zestimate®
Refinance and save
$15,870/mo
Est. payment
Refinancing to a lower rate could help reduce your monthly payments and save thousands over the life of the loan.
$15,870/mo
Est. payment
Explore your selling options
Work with a Zillow partner agent
Leverage their expertise and Zillow's premium Showcase listings to get your home seen by more buyers.
Get startedList with your own agent
Get your home in front of millions of buyers by listing it on Zillow.
Learn how to do itSell it yourself
Take full control of how buyers see your home on Zillow by listing For Sale by Owner (FSBO).
List your homeWhat's special
Thoughtful floor planNorth facing backyardCustom finishesLarge waterfall islandGame roomOutdoor livingOutdoor kitchen
Zillow last checked:
Listing updated:
Listed by:
Michael Hansen 602-872-6418,
Aim Realty
Bought with:
Carin S Nguyen, BR546062000
Real Broker
Jefferey Salazar, SA659254000
Real Broker
Source: ARMLS,MLS#: 6679789
Facts & features
Interior
Bedrooms & bathrooms
- Bedrooms: 4
- Bathrooms: 5
Heating
- Electric
Cooling
- Ceiling Fan(s), Programmable Thmstat
Appliances
- Included: Electric Cooktop
Features
- High Speed Internet, Smart Home, Granite Counters, Double Vanity, 9+ Flat Ceilings, Vaulted Ceiling(s), Wet Bar, Kitchen Island, Pantry, Bidet, Full Bth Master Bdrm, Separate Shwr & Tub
- Flooring: Wood
- Windows: Low Emissivity Windows
- Has basement: No
- Has fireplace: Yes
- Fireplace features: Fire Pit, Living Room, Gas
Interior area
- Total structure area: 4,941
- Total interior livable area: 4,941 sqft
Property
Parking
- Total spaces: 7
- Parking features: RV Gate, Garage Door Opener, Extended Length Garage, Attch'd Gar Cabinets, Side Vehicle Entry, Electric Vehicle Charging Station(s)
- Garage spaces: 4
- Uncovered spaces: 3
Accessibility
- Accessibility features: Zero-Grade Entry, Hard/Low Nap Floors, Accessible Hallway(s)
Features
- Stories: 1
- Patio & porch: Covered, Patio
- Exterior features: Misting System, Built-in Barbecue
- Has private pool: Yes
- Pool features: Heated
- Has spa: Yes
- Spa features: Heated, Private
- Fencing: Block,Wrought Iron
Lot
- Size: 0.81 Acres
- Features: Corner Lot, Synthetic Grass Frnt, Synthetic Grass Back, Irrigation Front, Irrigation Back
Details
- Additional structures: Gazebo
- Parcel number: 30476238
Construction
Type & style
- Home type: SingleFamily
- Architectural style: Contemporary
- Property subtype: Single Family Residence
Materials
- Spray Foam Insulation, Stucco, Wood Frame, Painted, Stone
- Roof: Concrete
Condition
- Year built: 2018
Details
- Builder name: Rainey Homes of AZ
Utilities & green energy
- Sewer: Public Sewer
- Water: City Water
Green energy
- Water conservation: Recirculation Pump
Community & HOA
Community
- Security: Security System Owned
- Subdivision: CIRCLE G AT SILVER CREEK AMD
HOA
- Has HOA: Yes
- Services included: Maintenance Grounds
- HOA fee: $334 quarterly
- HOA name: Cir G @ Silver Creek
- HOA phone: 480-987-0197
Location
- Region: Gilbert
Financial & listing details
- Price per square foot: $688/sqft
- Tax assessed value: $1,665,100
- Annual tax amount: $8,245
- Date on market: 11/23/2025
- Cumulative days on market: 2 days
- Listing terms: Cash,Conventional
- Ownership: Fee Simple
Price history
| Date | Event | Price |
|---|---|---|
| 5/31/2024 | Sold | $3,400,000-1.7%$688/sqft |
Source:  ARMLS #6679789 Report a problem ARMLS #6679789 Report a problem | ||
| 3/23/2024 | Pending sale | $3,459,000$700/sqft |
Source: ARMLS #6679789 Report a problem | ||
| 3/20/2024 | Listed for sale | $3,459,000$700/sqft |
Source: ARMLS #6679789 Report a problem | ||
Public tax history
| Year | Property taxes | Tax assessment |
|---|---|---|
| 2024 | $7,504 -5.5% | $166,510 +105.1% |
| 2023 | $7,944 -0.3% | $81,172 -24.3% |
| 2022 | $7,970 -2.2% | $107,170 +5.5% |
| 2021 | $8,153 +39.4% | $101,560 +1.4% |
| 2020 | $5,847 +187.6% | $100,170 +47.1% |
| 2019 | $2,033 | $68,100 +123.9% |
| 2018 | $2,033 +5.3% | $30,420 +10.5% |
| 2017 | $1,930 +5.1% | $27,540 +1.9% |
| 2016 | $1,836 | $27,015 +11.2% |
| 2015 | $1,836 | $24,304 +56.6% |
| 2014 | -- | $15,520 +18.3% |
| 2013 | -- | $13,120 -77.1% |
| 2009 | -- | $57,280 +6.1% |
| 2008 | -- | $54,000 +15.2% |
| 2007 | -- | $46,880 +134.4% |
| 2006 | -- | $20,000 +48.8% |
| 2005 | -- | $13,440 |
Find assessor info on the county website
Neighborhood: Silver Creek
Nearby homes
- $2,023,2006 bd4 ba6.1k sqft2288 E Orleans Dr, Gilbert, AZ 85298Off Market
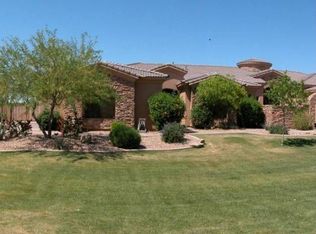
- $1,533,7004 bd3 ba3.2k sqft2238 E Orleans Dr, Gilbert, AZ 85298Off Market

- $535,500-- bd-- ba-- sqft2263 E Plum St, Gilbert, AZ 85298Off Market
- $1,895,5006 bd5 ba4.8k sqft5792 S Tanina Ct, Gilbert, AZ 85298Off Market
- $2,125,0006 bd7 ba6.3k sqft2285 E Plum St, Gilbert, AZ 85298Sold
- $4,500,0007 bd7 ba8.9k sqft2312 E Orleans Dr, Gilbert, AZ 85298Sold
- $1,774,3005 bd4 ba4.3k sqft2237 E Plum Ct, Gilbert, AZ 85298Off Market
- $2,251,6005 bd5 ba5.8k sqft5793 S Tanina Ct, Gilbert, AZ 85298Off Market
Nearby schools
GreatSchools rating
- 9/10Robert J.C. Rice Elementary SchoolGrades: PK-6Distance: 1.3 mi
- 10/10Perry High SchoolGrades: 8-12Distance: 1.2 mi
- 8/10Willie & Coy Payne Jr. High SchoolGrades: 7-8Distance: 2.7 mi
Schools provided by the listing agent
- Elementary: Weinberg Elementary School
- Middle: Willie & Coy Payne Jr. High
- High: Perry High School
- District: Chandler Unified District
Source: ARMLS. This data may not be complete. We recommend contacting the local school district to confirm school assignments for this home.
- Arizona
- Maricopa County
- Gilbert
- 85298
- Silver Creek
- 2264 E ORLEANS Drive
Nearby cities
Nearby neighborhoods
Nearby zip codes
Other Gilbert Topics
