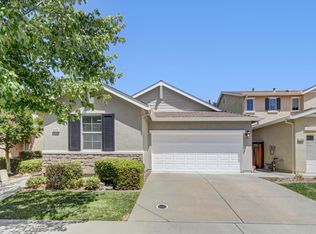
BEAUTIFUL HOUSE inside and outside. Flowing and functional floor plan on this 4 bedroom 3 full bath home. Features include a bedroom and full bath downstairs a large kitchen/family room granite counter tops private and low maintenance yard and nice location. Part furnished, with one queen bed, kid bed, multiple designer shelves, double door refrigerator, washer and dryer, dining table (no chairs). NEW PAINT and NEW WOOD FLOORING
Property Details for 2264 Ellesmere Loop
Interior Features :
Bedroom Information
Master has Closet
Bedroom Downstairs
Bathroom Information
# of Full: 3
Bath Description: Tub w/Shower Over Window
Master has Double Sinks Master has Shower Stall(s) Master has Tile Master has Sunken Tub Master has Window
Full Bathroom Downstairs
Dining Information
Dining Description: Dining Bar Space in Kitchen
Kitchen Information
Granite Counter Island Kitchen/Family Combination Pantry (Cabinet)
Kitchen Appliances: Cook Top Gas Dishwasher Disposal Ice Maker Plumbed Microwave B/I Oven Elec F/S
Double door refrigerator
Interior Features
Additional Features: Patio Uncovered
Equipment: Window Furnishings
Floor Covering(s): Carpet Linoleum/Vinyl Tile
Energy Features: Ceiling Fan(s) Dual Pane Full Whole House Fan
220 Volt Hook-up (Laundry) Laundry Inside Room Laundry on Upper Floor
Washer and Dryer
Additional Rooms
Downstairs Bedroom Master Suite
Heating & Cooling
Air: Central
Heat: Central Natural Gas
Parking / Garage Exterior Features Homeowners Association School / Neighborhood
Parking & Garage
# of Garage Spaces: 2
Garage: 2 Car Attached
Building Information
Sq. Ft. Source: Assessor/Auto-Fill
Construction: Frame
Exterior: Brick Stucco Wood
Concrete Slab Foundation
Homeowners Association
Association Management ( Extra $70 per month)
Grounds Maintenance Included
School Information
Elementary: Roseville City
Junior High: Roseville City
High School: Roseville Joint
School County: Placer
The renter is responsible for utilities. No smoking inside the house.
House for rent
Accepts Zillow applications
$3,399/mo
Fees may apply
2264 Ellesmere Loop, Roseville, CA 95747
4beds
1,840sqft
Price may not include required fees and charges. Price shown reflects the lease term provided. Learn more|
Fast & easy Zillow application.
This property accepts Zillow applications. Click 'Apply now' to fill out the online form once and apply to as many participating properties as you want. Just $35 for 30 days.
Single family residence
Available Wed Jul 15 2026
Cats, small dogs OK
Central air, ceiling fan
In unit laundry
Attached garage parking
Forced air
What's special
Granite counter islandDownstairs bedroom master suitePatio uncoveredMaster has sunken tubMaster has tileWhole house fanWindow furnishings
- 2 days |
- -- |
- -- |
Zillow last checked:
Listing updated:
Travel times
Facts & features
Interior
Bedrooms & bathrooms
- Bedrooms: 4
- Bathrooms: 3
- Full bathrooms: 3
Rooms
- Room types: Dining Room, Master Bath
Heating
- Forced Air
Cooling
- Central Air, Ceiling Fan
Appliances
- Included: Dishwasher, Dryer, Microwave, Oven, Range Oven, Refrigerator, Washer
- Laundry: In Unit
Features
- Ceiling Fan(s)
- Flooring: Hardwood
- Furnished: Yes
Interior area
- Total interior livable area: 1,840 sqft
Property
Parking
- Parking features: Attached
- Has attached garage: Yes
- Details: Contact manager
Features
- Exterior features: Granite countertop, Heating system: Forced Air, Lawn, Living room, Pet Park
Details
- Parcel number: 479402011000
Construction
Type & style
- Home type: SingleFamily
- Property subtype: Single Family Residence
Condition
- Year built: 2011
Community & HOA
Location
- Region: Roseville
Financial & listing details
- Lease term: 1 Year
Price history
| Date | Event | Price |
|---|---|---|
| 7/5/2026 | Listed for rent | $3,399+3%$2/sqft |
Source: Zillow Rentals Report a problem | ||
| 9/13/2024 | Listing removed | $3,299-1.5%$2/sqft |
Source: Zillow Rentals Report a problem | ||
| 7/5/2024 | Listed for rent | $3,350-2.9%$2/sqft |
Source: Zillow Rentals Report a problem | ||
| 2/19/2024 | Listing removed | -- |
Source: Zillow Rentals Report a problem | ||
| 2/2/2024 | Price change | $3,450-4.2%$2/sqft |
Source: Zillow Rentals Report a problem | ||
| 1/24/2024 | Price change | $3,600+4.3%$2/sqft |
Source: Zillow Rentals Report a problem | ||
| 12/15/2023 | Price change | $3,450-12.7%$2/sqft |
Source: Zillow Rentals Report a problem | ||
| 11/3/2023 | Listed for rent | $3,950+71.7%$2/sqft |
Source: Zillow Rentals Report a problem | ||
| 3/24/2021 | Listing removed | -- |
Source: Owner Report a problem | ||
| 6/24/2017 | Listing removed | $2,300$1/sqft |
Source: Owner Report a problem | ||
| 6/19/2017 | Listed for rent | $2,300$1/sqft |
Source: Owner Report a problem | ||
| 6/5/2017 | Sold | $391,000+0.3%$213/sqft |
Source: MetroList Services of CA #17024246 Report a problem | ||
| 5/24/2017 | Pending sale | $389,900$212/sqft |
Source: CENTURY 21 Select Real Estate, Inc. #17024246 Report a problem | ||
| 4/28/2017 | Listed for sale | $389,900+14.7%$212/sqft |
Source: CENTURY 21 Select Real Estate, Inc. #17024246 Report a problem | ||
| 2/26/2014 | Sold | $340,000+3%$185/sqft |
Source: MetroList Services of CA #14000285 Report a problem | ||
| 8/1/2013 | Sold | $330,000+27.4%$179/sqft |
Source: Public Record Report a problem | ||
| 9/9/2011 | Sold | $259,000$141/sqft |
Source: Public Record Report a problem | ||
Neighborhood: Fiddyment Farm
Nearby schools
GreatSchools rating
- 6/10Fiddyment FarmGrades: K-5Distance: 0.9 mi
- 8/10Robert C. Cooley Middle SchoolGrades: 6-8Distance: 0.9 mi
- 7/10West Park HighGrades: 9-12Distance: 1.4 mi
Related Searches
Nearby cities
Nearby neighborhoods
Nearby zip codes
Nearby rental buildings
- 218 High St
- Cirby Oaks Apartment Homes
- The Crawford
- Solstice at Fiddyment Ranch
- Circuit Drive 1006
- Coventry Park
- Adora Townhomes
- Venu at Galleria
- 4th Street
- Terracina at Winding Creek
- Park West
- DON138 138-138B-138 1/2 Donner Avenue, Roseville, CA 95678 - 138 1/2
- Rosemeade at Olympus Pointe
- B Street
- Cirby Creek Seniors
- Crescent Apartments
- Brookview Street 101
- Prospera at Fiddyment
- Quail Ridge
- B Street Apartments