Skip main navigation
Closed
  • $375,000

    2264 Ewell Park Dr, Lawrenceville, GA 30043

    3beds
    2,486sqft
    Townhouse
    Built in 2006
    435 Square Feet Lot
    $367,200 Zestimate®
    $151/sqft
    $2,324 Estimated rent

    Home value

    $367,200

    $338,000 - $400,000

    $2,324/mo

    Zestimate® history
    Loading
    Loading...

    Owner options

    List your home for rent

    $2,324/mo

    Rent Zestimate®

    Find your next renter with Zillow Rental Manager. Plus, with online applications, you can quickly screen prospective tenants – for free.

    Learn more

    $2,324/mo

    Rent Zestimate®

    Refinance and save

    $3,293/mo

    Est. payment

    Refinancing to a lower rate could help reduce your monthly payments and save thousands over the life of the loan.

    See today's rates

    $3,293/mo

    Est. payment

    Explore your selling options

    Work with a Zillow partner agent

    Leverage their expertise and Zillow's premium Showcase listings to get your home seen by more buyers.

    Get started

    List with your own agent

    Get your home in front of millions of buyers by listing it on Zillow.

    Learn how to do it

    Sell it yourself

    Take full control of how buyers see your home on Zillow by listing For Sale by Owner (FSBO).

    List your home

    What's special

    Private patioCrown moldingRefinished deckPeaceful backyardGorgeous solid oak floorsStainless steel appliancesNew hvac and furnace
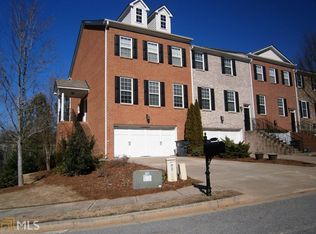
    Qualifies for a $0 Down loan!!! Discover an incredible opportunity to own a stunning townhome in the highly sought-after Ewell Parc neighborhood in the Peachtree Ridge High School district. This Bonner built, one-owner residence is a rare find, offering exceptional value and quality design in a prime location! With a NEW HVAC and furnace -still under warranty, all other systems less than 4 yrs old, and included yard maintenance, you'll be living maintenance free for years to come! Step inside to discover gorgeous solid oak floors, elegant wainscoting, 6-inch trim, and crown molding. The eat-in kitchen is complete with stainless steel appliances, a gas range, granite countertops, and a pantry for ample storage. The living room impresses with a fireplace and built-in bookshelves, creating a warm and functional space. Outside, a newly refinished deck overlooks a peaceful backyard bordering private land that will remain undeveloped, ensuring lasting tranquility. Upstairs, two suites await your final touches. The primary master features tray ceilings, his-and-hers closets, a whirlpool tub, double vanity, and a large shower. The full walkout basement includes an extra large bedroom or recreation room, full bath and private patio. Conveniently located on the garage level, it would make a perfect in-law suite or a private retreat! With low $80/month HOA covering termite protection and yard maintenance, FHA eligibility, and a prime location in a quiet neighborhood, this meticulously maintained home is truly an incredible value. Don't miss your chance to own this move-in-ready masterpiece in a rarely available community! * Some Photos Are Virtually Staged

    Zillow last checked:

    Listing updated:

    Listed by:

    Susanna Erickson 7707145493,

    eXp Realty,

    John Erickson 706-266-4938,

    eXp Realty

    Bought with:

    Tommy Ngo, 368055

    Redfin Corporation

    Source: GAMLS,MLS#: 10537219MLS Logo

    Facts & features

    Interior

    Bedrooms & bathrooms
    • Bedrooms: 3
    • Bathrooms: 4
    • Full bathrooms: 3
    • 1/2 bathrooms: 1
    Rooms
    • Room types: Laundry, Media Room
    Dining room
    • Features: Dining Rm/Living Rm Combo
    Kitchen
    • Features: Breakfast Area, Breakfast Room, Pantry, Solid Surface Counters, Walk-in Pantry
    Heating
    • Central, Forced Air, Natural Gas
    Cooling
    • Ceiling Fan(s), Central Air, Electric
    Appliances
    • Included: Dishwasher, Disposal, Electric Water Heater, Microwave, Oven/Range (Combo), Refrigerator
    • Laundry: Common Area, Laundry Closet
    Features
    • Bookcases, Double Vanity, High Ceilings, In-Law Floorplan, Separate Shower, Split Bedroom Plan, Tray Ceiling(s), Walk-In Closet(s)
    • Flooring: Carpet, Hardwood, Tile
    • Windows: Double Pane Windows, Window Treatments
    • Basement: Bath Finished,Daylight,Exterior Entry,Finished,Full,Interior Entry
    • Attic: Pull Down Stairs
    • Number of fireplaces: 1
    • Fireplace features: Living Room
    • Common walls with other units/homes: 2+ Common Walls
    Interior area
    • Total structure area: 2,486
    • Total interior livable area: 2,486 sqft
    • Finished area above ground: 1,980
    • Finished area below ground: 506

    Property

    Parking
    • Total spaces: 2
    • Parking features: Attached, Garage, Garage Door Opener
    • Has attached garage: Yes
    Accessibility
    • Accessibility features: Accessible Entrance, Accessible Full Bath
    Features
    • Levels: Two
    • Stories: 2
    • Patio & porch: Deck, Patio
    • Has spa: Yes
    • Spa features: Bath
    • Fencing: Back Yard,Other,Privacy,Wood
    • Body of water: None
    Lot
    • Size: 435 Square Feet
    • Features: Level, Private
    • Residential vegetation: Cleared, Partially Wooded
    Details
    • Parcel number: R7075 283

    Construction

    Type & style
    • Home type: Townhouse
    • Architectural style: Brick 4 Side,Contemporary
    • Property subtype: Townhouse
    • Attached to another structure: Yes
    Materials
    • Brick
    • Foundation: Slab
    • Roof: Composition
    Condition
    • Resale
    • New construction: No
    • Year built: 2006

    Utilities & green energy

    • Electric: 220 Volts
    • Sewer: Public Sewer
    • Water: Public
    • Utilities for property: Cable Available, Electricity Available, High Speed Internet, Natural Gas Available, Phone Available, Sewer Available, Underground Utilities, Water Available
    Green energy
    • Energy efficient items: Appliances, Water Heater

    Community & HOA

    Community
    • Features: Park, Sidewalks, Walk To Schools, Near Shopping
    • Security: Carbon Monoxide Detector(s), Security System, Smoke Detector(s)
    • Subdivision: Ewell Parc
    HOA
    • Has HOA: Yes
    • Services included: Maintenance Grounds, Other
    • HOA fee: $960 annually
    Location
    • Region: Lawrenceville

    Financial & listing details

    • Price per square foot: $151/sqft
    • Tax assessed value: $408,700
    • Annual tax amount: $2,103
    • Date on market: 6/5/2025
    • Cumulative days on market: 62 days
    • Listing agreement: Exclusive Agency
    • Listing terms: 1031 Exchange,Cash,Conventional,FHA,VA Loan
    • Electric utility on property: Yes

    Price history

    DateEventPrice
    8/22/2025Sold$375,000-3.8%$151/sqft
    Source: GAMLS #10537219 Report a problem
    8/6/2025Pending sale$390,000$157/sqft
    Source: GAMLS #10537219 Report a problem
    7/13/2025Price change$390,000-2.5%$157/sqft
    Source: GAMLS #10537219 Report a problem
    6/13/2025Price change$400,000-2.4%$161/sqft
    Source: GAMLS #10537219 Report a problem
    6/5/2025Listed for sale$410,000+63.3%$165/sqft
    Source: FMLS GA #7591525 Report a problem
    7/3/2007Sold$251,000$101/sqft
    Source: Public Record Report a problem

    Public tax history

    YearProperty taxesTax assessment
    2025$2,104 +0.1%$163,480 +2.1%
    2024$2,103 -56.4%$160,040 +2.4%
    2023$4,819 -4.5%$156,240 +16.1%
    2022$5,049 +26.2%$134,600 +30.1%
    2021$4,001 -0.6%$103,440
    2020$4,025 +3.8%$103,440
    2019$3,877 $103,440
    2018$3,877 +55.3%$103,440 +62.2%
    2016$2,497 -1.6%$63,760
    2015$2,537 $63,760
    2014$2,537 +19.9%$63,760 +23%
    2013$2,117 $51,840
    2012-- $51,840
    2011-- $51,840 -32.5%
    2010-- $76,840
    2009-- $76,840
    2007-- $76,840 +527.8%
    2006-- $12,240
    Find assessor info on the county website

    Neighborhood: 30043

    Nearby schools

    GreatSchools rating
    Schools provided by the listing agent
    • Elementary: Jackson
    • Middle: NorthBrook
    • High: Peachtree Ridge

    Source: GAMLS. This data may not be complete. We recommend contacting the local school district to confirm school assignments for this home.

    Get a cash offer in 3 minutes
    Find out how much your home could sell for in as little as 3 minutes with a no-obligation cash offer.
    Estimated market value
    $367,200
    Get a cash offer in 3 minutes
    Find out how much your home could sell for in as little as 3 minutes with a no-obligation cash offer.
    Estimated market value
    $367,200