Welcome to your gateway to sophisticated living in the sought-after Brookwood school district. This stunning 4-sided brick home with master on the main level, 3 car side entry garage, nestled in the coveted Waterford Township subdivision. As you step inside, you'll be greeted by a grant 2 story foyer, bright and open floor plan that invites an abundance of natural light, creating a warm and inviting atmosphere. With three cozy fireplaces throughout the home, including a grand two-story family room with a fireplace and built-in bookshelves, you'll find the perfect setting for relaxation. The gourmet kitchen is a culinary masterpiece, boasting custom cabinetry, granite counters, stainless steel appliances, a convenient breakfast bar, open to breakfast area. The kitchen seamlessly flows into the keeping room, complete with a brick fireplace and vaulted ceilings, making it the heart of the home. A unique feature of this property is the main-level master suite, offering a serene escape with trey ceilings, a spacious master bathroom featuring double vanities, and ample closet space. There is a living room that can serve as your potential office space on the main. Real hardwood floors throughout the main level, adding a touch of luxury to everyday living. The convenience Dual stairs lead to the upper level where you will find four bedrooms, with two sharing a Jack and Jill suite for added convenience. This home is equipped with modern amenities, including an electric vehicle charging station, catering to eco-conscious living. The finished terrace level provides a perfect separate in-law suite, complete with a secondary kitchen, living area, dining space, two bedrooms, a bathroom, bonus rooms, and plenty of storage areas. New luxury vinal floors on terrace level. Step outside with two large decks perfect for outdoor entertaining. The backyard is your canvas, offering a great setting for gatherings and relaxation. Additional features include a new roof and four HVAC systems. Don't miss this exceptional opportunity! Special lender credit offer to qualifiedA buyers applying for financing: 1% of the loan amount lender contributions towards buyers closing costs or rate buy down contribution when using Jay Juraidini Nationwide Mortgage. ***OpenHouse on Sunday, December 3rd, from 1:00-4:00 pm***
Closed
$880,000
2264 Glenmore Ln, Snellville, GA 30078
6beds
6,194sqft
Single Family Residence
Built in 2003
0.82 Acres Lot
$1,000,600 Zestimate®
$142/sqft
$4,063 Estimated rent
Home value
$1,000,600
$941,000 - $1.07M
$4,063/mo
Zestimate® history
Owner options
List your home for rent
$4,063/mo
Rent Zestimate®
Find your next renter with Zillow Rental Manager. Plus, with online applications, you can quickly screen prospective tenants – for free.
$4,063/mo
Rent Zestimate®
Refinance and save
$6,347/mo
Est. payment
Refinancing to a lower rate could help reduce your monthly payments and save thousands over the life of the loan.
$6,347/mo
Est. payment
Explore your selling options
Work with a Zillow partner agent
Leverage their expertise and Zillow's premium Showcase listings to get your home seen by more buyers.
Get startedList with your own agent
Get your home in front of millions of buyers by listing it on Zillow.
Learn how to do itSell it yourself
Take full control of how buyers see your home on Zillow by listing For Sale by Owner (FSBO).
List your homeWhat's special
Finished terraceNew luxury vinal floorsModern amenitiesBonus roomsSpacious master bathroomAmple closet spaceGrand two-story family room
Zillow last checked:
Listing updated:
Listed by:
Julia De Sosa-Rocha 404-886-0566,
eXp Realty
Bought with:
Non Mls Salesperson, 359389
Virtual Properties Realty.com
Source: GAMLS,MLS#: 10204937
Facts & features
Interior
Bedrooms & bathrooms
- Bedrooms: 6
- Bathrooms: 6
- Full bathrooms: 5
- 1/2 bathrooms: 1
- Main level bathrooms: 1
- Main level bedrooms: 1
Rooms
- Room types: Bonus Room, Family Room, Foyer, Great Room, Keeping Room, Laundry, Office
Dining room
- Features: Seats 12+
Kitchen
- Features: Breakfast Area, Breakfast Bar, Kitchen Island, Pantry, Solid Surface Counters, Walk-in Pantry
Heating
- Forced Air, Hot Water, Natural Gas
Cooling
- Ceiling Fan(s), Central Air
Appliances
- Included: Dishwasher, Disposal, Double Oven, Gas Water Heater, Microwave, Refrigerator, Stainless Steel Appliance(s)
- Laundry: In Hall
Features
- Bookcases, Central Vacuum, Double Vanity, High Ceilings, In-Law Floorplan, Master On Main Level, Rear Stairs, Roommate Plan, Split Bedroom Plan, Tile Bath, Tray Ceiling(s), Entrance Foyer, Vaulted Ceiling(s), Walk-In Closet(s)
- Flooring: Carpet, Hardwood, Tile, Vinyl
- Basement: Bath Finished,Daylight,Exterior Entry,Finished,Full,Interior Entry
- Number of fireplaces: 3
- Fireplace features: Basement, Factory Built, Family Room
- Common walls with other units/homes: No Common Walls
Interior area
- Total structure area: 6,194
- Total interior livable area: 6,194 sqft
- Finished area above ground: 6,194
- Finished area below ground: 0
Property
Parking
- Parking features: Garage, Kitchen Level, Side/Rear Entrance
- Has garage: Yes
Features
- Levels: Two
- Stories: 2
- Patio & porch: Deck, Patio
- Waterfront features: No Dock Or Boathouse
- Body of water: None
Lot
- Size: 0.82 Acres
- Features: Private
- Residential vegetation: Wooded
Details
- Parcel number: R5041 334
Construction
Type & style
- Home type: SingleFamily
- Architectural style: Brick 4 Side,Traditional
- Property subtype: Single Family Residence
Materials
- Brick
- Roof: Composition
Condition
- Resale
- New construction: No
- Year built: 2003
Utilities & green energy
- Sewer: Public Sewer
- Water: Public
- Utilities for property: Cable Available, Electricity Available, Natural Gas Available, Phone Available, Sewer Available, Sewer Connected, Underground Utilities, Water Available
Community & HOA
Community
- Features: Clubhouse, Pool, Street Lights, Tennis Court(s), Walk To Schools, Near Shopping
- Subdivision: Waterford Township
HOA
- Has HOA: Yes
- Services included: Maintenance Grounds, Management Fee, Swimming, Tennis
- HOA fee: $840 annually
Location
- Region: Snellville
Financial & listing details
- Price per square foot: $142/sqft
- Tax assessed value: $976,900
- Annual tax amount: $10,422
- Date on market: 9/29/2023
- Cumulative days on market: 70 days
- Listing agreement: Exclusive Right To Sell
- Listing terms: Cash,Conventional,VA Loan
- Electric utility on property: Yes
Price history
| Date | Event | Price |
|---|---|---|
| 1/22/2024 | Sold | $880,000-2.2%$142/sqft |
Source:  GAMLS #10204937 Report a problem GAMLS #10204937 Report a problem | ||
| 12/17/2023 | Pending sale | $900,000$145/sqft |
Source:  FMLS GA #7277334 Report a problem FMLS GA #7277334 Report a problem | ||
| 11/22/2023 | Price change | $900,000-2.7%$145/sqft |
Source: GAMLS #10204937 Report a problem | ||
| 11/21/2023 | Price change | $925,000+2.8%$149/sqft |
Source: GAMLS #10204937 Report a problem | ||
| 10/21/2023 | Price change | $900,000-2.7%$145/sqft |
Source: GAMLS #10204937 Report a problem | ||
| 10/10/2023 | Price change | $925,000-2.6%$149/sqft |
Source: GAMLS #10204937 Report a problem | ||
| 9/29/2023 | Listed for sale | $950,000+84.5%$153/sqft |
Source: FMLS GA #7277334 Report a problem | ||
| 11/15/2017 | Sold | $515,000+0%$83/sqft |
Source:  FMLS GA #5905381 Report a problem FMLS GA #5905381 Report a problem | ||
| 9/28/2017 | Pending sale | $514,800$83/sqft |
Source: WORTHMOORE REALTY #5905381 Report a problem | ||
| 9/8/2017 | Listed for sale | $514,800+2.8%$83/sqft |
Source: WORTHMOORE REALTY #5905381 Report a problem | ||
| 6/6/2017 | Sold | $500,850-27.4%$81/sqft |
Source: Public Record Report a problem | ||
| 11/3/2003 | Sold | $690,000$111/sqft |
Source: Public Record Report a problem | ||
Public tax history
| Year | Property taxes | Tax assessment |
|---|---|---|
| 2025 | $13,481 +19.7% | $390,760 +6.8% |
| 2024 | $11,260 +9.9% | $365,920 +7.8% |
| 2023 | $10,248 -1.7% | $339,600 +4.1% |
| 2022 | $10,422 +11.1% | $326,320 +21.7% |
| 2021 | $9,384 -0.7% | $268,240 |
| 2020 | $9,448 +8.7% | $268,240 +8.1% |
| 2019 | $8,691 | $248,040 +20.4% |
| 2018 | $8,691 +11.2% | $206,000 -5% |
| 2016 | $7,818 -1.1% | $216,920 |
| 2015 | $7,909 | $216,920 |
| 2014 | $7,909 +7.4% | $216,920 +8.4% |
| 2013 | $7,365 | $200,200 -15.5% |
| 2012 | -- | $236,880 |
| 2011 | -- | $236,880 -15.6% |
| 2010 | -- | $280,680 |
| 2009 | -- | $280,680 -5% |
| 2007 | -- | $295,440 +8.3% |
| 2006 | -- | $272,880 |
| 2005 | -- | $272,880 |
| 2004 | -- | $272,880 +1464.7% |
| 2003 | -- | $17,440 |
| 2002 | $599 | $17,440 |
Find assessor info on the county website
Neighborhood: Brookwood
Nearby homes
- $1,000-- bd-- ba-- sqftGlenmore Ln, Snellville, GA 30078Off Market
- $909,3006 bd6 ba5.8k sqft2274 Glenmore Ln, Snellville, GA 30078Off Market
- $951,6005 bd7 ba6k sqft2254 Glenmore Ln, Snellville, GA 30078Off Market
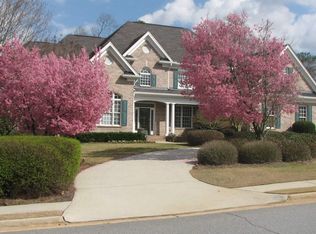
- $870,0006 bd5 ba5.5k sqft2279 Glenmore Ln, Snellville, GA 30078Off Market

- $951,0006 bd7 ba5.8k sqft2195 Innsfail Dr, Snellville, GA 30078Off Market
- $872,8005 bd4 ba5.8k sqft2244 Glenmore Ln, Snellville, GA 30078Off Market
- $879,0006 bd6 ba7k sqft2185 Innsfail Dr, Snellville, GA 30078Sold
- $1,057,0005 bd7 ba6.1k sqft2259 Glenmore Ln, Snellville, GA 30078Off Market
Nearby schools
GreatSchools rating
- 9/10Brookwood Elementary SchoolGrades: PK-5Distance: 1 mi
- 9/10Alton C. Crews Middle SchoolGrades: 6-8Distance: 1.9 mi
- 9/10Brookwood High SchoolGrades: 9-12Distance: 1 mi
Schools provided by the listing agent
- Elementary: Brookwood
- Middle: Alton C Crews
- High: Brookwood
Source: GAMLS. This data may not be complete. We recommend contacting the local school district to confirm school assignments for this home.
Get a cash offer in 3 minutes
Find out how much your home could sell for in as little as 3 minutes with a no-obligation cash offer.
Estimated market value
$1,000,600
Get a cash offer in 3 minutes
Find out how much your home could sell for in as little as 3 minutes with a no-obligation cash offer.
Estimated market value
$1,000,600
- Georgia
- Gwinnett County
- Snellville
- 30078
- Brookwood
- 2264 Glenmore Ln
Nearby cities
Nearby neighborhoods
Nearby zip codes
Other Snellville Topics
