Fantastic family find. This Beautiful 4-bedroom, 4-bath home is located in the sought-after Forest Hills Eastern School District. This home has a family-friendly flow with 3 spacious living or playing areas, a large kitchen, dining room, a finished lower level with daylight windows, and large living and storage areas. A spacious front entry with an open staircase to the upper level welcomes your guests & you can entertain them throughout your home to the large rear deck with a pergola cover to a huge, immaculately landscaped one-acre lawn and shading trees. It's perfect for playing sports or hosting special friends and family events. It's on the Ada bike trails and less than a 5-minute walk to Forest Hills Eastern Middle and High School and its sports fields. The location is perfect, with great rural views in the heart of a friendly neighborhood near Knapp Corners, shopping, and restaurants. It is just 5 minutes from Ada and 10 minutes from Grand Rapids.
Sold
$615,000
2264 Grand Valley Dr NE, Ada, MI 49301
4beds
2,817sqft
Single Family Residence
Built in 1993
1.03 Acres Lot
$631,900 Zestimate®
$218/sqft
$4,139 Estimated rent
Home value
$631,900
$594,000 - $670,000
$4,139/mo
Zestimate® history
Owner options
List your home for rent
$4,139/mo
Rent Zestimate®
Find your next renter with Zillow Rental Manager. Plus, with online applications, you can quickly screen prospective tenants – for free.
$4,139/mo
Rent Zestimate®
Refinance and save
$3,895/mo
Est. payment
Refinancing to a lower rate could help reduce your monthly payments and save thousands over the life of the loan.
$3,895/mo
Est. payment
Explore your selling options
Work with a Zillow partner agent
Leverage their expertise and Zillow's premium Showcase listings to get your home seen by more buyers.
Get startedList with your own agent
Get your home in front of millions of buyers by listing it on Zillow.
Learn how to do itSell it yourself
Take full control of how buyers see your home on Zillow by listing For Sale by Owner (FSBO).
List your homeWhat's special
Immaculately landscaped one-acre lawnFinished lower levelShading treesLarge rear deckPergola coverDaylight windowsDining room
Zillow last checked:
Listing updated:
Listed by:
Steven C Dykstra 616-826-4387,
Dykstra Real Estate LLC,
Nicholas Williams 616-340-4605,
Dykstra Real Estate LLC
Bought with:
Brittany Boos, 6501387905
Otto Family Properties, LLC
Source: MichRIC,MLS#: 25046561
Facts & features
Interior
Bedrooms & bathrooms
- Bedrooms: 4
- Bathrooms: 4
- Full bathrooms: 4
Primary bedroom
- Level: Upper
- Area: 210
- Dimensions: 15.00 x 14.00
Bedroom 2
- Level: Upper
- Area: 120
- Dimensions: 12.00 x 10.00
Bedroom 3
- Level: Upper
- Area: 110
- Dimensions: 11.00 x 10.00
Bedroom 4
- Level: Lower
- Area: 154
- Dimensions: 14.00 x 11.00
Primary bathroom
- Level: Upper
- Area: 60
- Dimensions: 12.00 x 5.00
Bathroom 1
- Level: Upper
- Area: 45
- Dimensions: 9.00 x 5.00
Bathroom 2
- Level: Lower
- Area: 54
- Dimensions: 9.00 x 6.00
Bathroom 3
- Level: Main
- Area: 30
- Dimensions: 6.00 x 5.00
Dining room
- Level: Main
- Area: 110
- Dimensions: 11.00 x 10.00
Family room
- Level: Main
- Area: 238
- Dimensions: 17.00 x 14.00
Family room
- Level: Lower
- Area: 238
- Dimensions: 17.00 x 14.00
Kitchen
- Level: Main
- Area: 140
- Dimensions: 14.00 x 10.00
Laundry
- Level: Main
- Area: 25
- Dimensions: 5.00 x 5.00
Living room
- Level: Main
- Area: 266
- Dimensions: 19.00 x 14.00
Recreation
- Level: Lower
- Area: 455
- Dimensions: 35.00 x 13.00
Heating
- Forced Air
Cooling
- Central Air
Appliances
- Included: Dishwasher, Microwave, Oven, Range, Refrigerator, Water Softener Owned
- Laundry: Laundry Room, Main Level
Features
- Ceiling Fan(s), Center Island, Eat-in Kitchen, Pantry
- Flooring: Carpet, Wood
- Basement: Daylight,Full
- Number of fireplaces: 1
- Fireplace features: Living Room
Interior area
- Total structure area: 2,028
- Total interior livable area: 2,817 sqft
- Finished area below ground: 0
Property
Parking
- Total spaces: 2
- Parking features: Garage Door Opener, Attached
- Garage spaces: 2
Features
- Stories: 2
Lot
- Size: 1.03 Acres
- Dimensions: 205' x 220' x 205' x 220'
- Features: Level, Recreational, Wooded, Ground Cover, Shrubs/Hedges
Details
- Parcel number: 411507428008
- Zoning description: RES
Construction
Type & style
- Home type: SingleFamily
- Architectural style: Traditional
- Property subtype: Single Family Residence
Materials
- Stone, Vinyl Siding
- Roof: Composition
Condition
- New construction: No
- Year built: 1993
Utilities & green energy
- Water: Public
- Utilities for property: Natural Gas Connected, Cable Connected
Community & HOA
Community
- Subdivision: Grand Valley Estates
Location
- Region: Ada
Financial & listing details
- Price per square foot: $218/sqft
- Tax assessed value: $189,558
- Annual tax amount: $5,938
- Date on market: 9/11/2025
- Listing terms: Cash,Conventional
- Road surface type: Paved
Price history
| Date | Event | Price |
|---|---|---|
| 1/12/2026 | Sold | $615,000-2.4%$218/sqft |
Source:  MichRIC #25046561 Report a problem MichRIC #25046561 Report a problem | ||
| 12/3/2025 | Pending sale | $629,900$224/sqft |
Source: MichRIC #25046561 Report a problem | ||
| 10/16/2025 | Price change | $629,900-1.6%$224/sqft |
Source: MichRIC #25046561 Report a problem | ||
| 10/3/2025 | Price change | $639,900-1.5%$227/sqft |
Source: MichRIC #25046561 Report a problem | ||
| 9/19/2025 | Price change | $649,900-0.8%$231/sqft |
Source: MichRIC #25046561 Report a problem | ||
| 9/11/2025 | Listed for sale | $655,000$233/sqft |
Source: MichRIC #25046561 Report a problem | ||
Public tax history
| Year | Property taxes | Tax assessment |
|---|---|---|
| 2025 | $5,821 | $286,000 +8.3% |
| 2024 | -- | $264,100 +40.1% |
| 2021 | -- | $188,500 +13.1% |
| 2020 | -- | $166,700 +6.8% |
| 2019 | -- | $156,100 -2.3% |
| 2018 | -- | $159,800 +4.9% |
| 2017 | $4,537 | $152,300 -4% |
| 2016 | $4,537 | $158,600 |
| 2015 | $4,537 | $158,600 +12.5% |
| 2013 | -- | $141,000 +1.4% |
| 2011 | -- | $139,100 -7.4% |
| 2010 | -- | $150,200 +0.9% |
| 2009 | -- | $148,900 -3.7% |
| 2007 | -- | $154,600 +15.5% |
| 2006 | -- | $133,835 +3.7% |
| 2005 | -- | $129,060 +3.3% |
| 2004 | -- | $124,938 +6.2% |
| 2002 | -- | $117,621 +3.2% |
| 2001 | -- | $113,974 |
Find assessor info on the county website
Neighborhood: 49301
Nearby homes
- $630,6004 bd3 ba2.3k sqft2220 Grand Valley Dr NE, Ada, MI 49301Off Market
- $684,3004 bd3 ba2.7k sqft2290 Grand Valley Dr NE, Ada, MI 49301Off Market
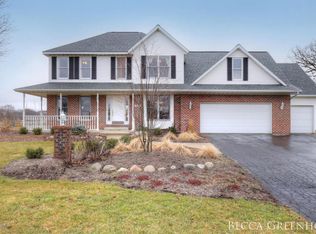
- $392,0004 bd3 ba2.7k sqft2261 Grand Valley Dr NE, Ada, MI 49301Off Market
- $805,6004 bd3 ba-- sqft2261 Grand Valley Dr NE, Ada, MI 49301Off Market
- $793,1004 bd3 ba3.2k sqft2277 Grand Valley Dr NE, Ada, MI 49301Off Market
- $423,8003 bd2 ba1.7k sqft2309 Pettis Ave NE, Ada, MI 49301Off Market
- $553,0003 bd3 ba-- sqft2194 Grand Valley Dr NE, Ada, MI 49301Off Market
- $871,9004 bd3 ba4.1k sqft2295 Grand Valley Dr NE, Ada, MI 49301Off Market
Nearby schools
GreatSchools rating
- 10/10Knapp Forest Elementary SchoolGrades: PK-5Distance: 1.7 mi
- 8/10Eastern Middle SchoolGrades: 6-8Distance: 0.3 mi
- 9/10Eastern High SchoolGrades: 9-12Distance: 0.3 mi
Schools provided by the listing agent
- Elementary: Knapp Forest Elementary School
- High: Forest Hills Eastern High School
Source: MichRIC. This data may not be complete. We recommend contacting the local school district to confirm school assignments for this home.
Get a cash offer in 3 minutes
Find out how much your home could sell for in as little as 3 minutes with a no-obligation cash offer.
Estimated market value
$631,900
Get a cash offer in 3 minutes
Find out how much your home could sell for in as little as 3 minutes with a no-obligation cash offer.
Estimated market value
$631,900
- Michigan
- Kent County
- Ada
- 49301
- 2264 Grand Valley Dr NE
Nearby cities
Nearby zip codes
Other Ada Topics
