Welcome to 2264 Grape Arbor Court, a custom built home, located in the Target Range neighborhood of Missoula. This beautiful home sits at the end of a cul-de-sac, on a .64 acre lot, and it will wow you both on the inside and outside. A quaint front porch will greet you as you approach the front door of this home. Upon entering this property you will be greeted by the solid circular sawn oak floors that guide you into an open living room, kitchen and dining area with large alder windows, custom hickory cabinets and vaulted ceilings. The living room has a gas fireplace and built in shelving. The kitchen has new appliances, a dual convection oven, granite counter tops and an island with stool seating. There is a dining area, a closable desk area and a built in sound system. Main floor living is possible in this home as the primary bedroom and the utility room are additionally on the main floor. Off the living room you will find the primary bedroom. The spacious primary bedroom has a large walk in closet with built in shelving and the bathroom has dual vanity sinks, a double shower head shower (which is also a steam sauna) and a soaking tub. Connected to the primary bedroom is an office or sitting area with a separate entrance. The utility room has a sink, lots of storage, counter space, clothing racks and includes the washer and dryer. Down the hall from the kitchen is a guest room and a full bathroom. Additionally there is a walk-in pantry and a mud room right by the door that leads into the heated 3 stall garage with plenty of shelving, storage space and room for your toys. Downstairs are 4 additional bedrooms, one of which has an attached full bathroom (with two entrances to accommodate the other bedrooms). Additionally downstairs is a family room complete with a TV screen and theater system, a wet bar and built in shelving. There is a mechanical room and an extra storage room as well downstairs. Attention to detail was considered in the construction of this home to provide as much comfort and convenience as possible. Some additional features include: a central vacuum system, a built in humidifier, a HEPA filter system with ultraviolet bacterial air filtration system, built in blinds, large Pella windows for natural light, lots of storage spaces and more! This home also has a newer water heater, a newer furnace, new carpet in some of the rooms and newer exterior paint. Outside this home you will find a fenced back yard, a covered back deck with TREX decking, a line for a gas BBQ hook up and the outside is additionally wired for a hot tub. Come see all that this gorgeous home has to offer as well as its serene setting close to all of life’s necessities. Call Alana Schaefer at 406.493.0066 or your Real Estate Professional.
Closed
Price Unknown
2264 Grape Arbor Ct, Missoula, MT 59804
6beds
4,398sqft
Single Family Residence
Built in 2007
0.64 Acres Lot
$1,317,900 Zestimate®
$--/sqft
$3,843 Estimated rent
Home value
$1,317,900
$1.24M - $1.41M
$3,843/mo
Zestimate® history
Owner options
List your home for rent
$3,843/mo
Rent Zestimate®
Find your next renter with Zillow Rental Manager. Plus, with online applications, you can quickly screen prospective tenants – for free.
$3,843/mo
Rent Zestimate®
Refinance and save
$200/mo
Est. payment
Refinancing to a lower rate could help reduce your monthly payments and save thousands over the life of the loan.
$200/mo
Est. payment
Explore your selling options
Work with a Zillow partner agent
Leverage their expertise and Zillow's premium Showcase listings to get your home seen by more buyers.
Get startedList with your own agent
Get your home in front of millions of buyers by listing it on Zillow.
Learn how to do itSell it yourself
Take full control of how buyers see your home on Zillow by listing For Sale by Owner (FSBO).
List your homeWhat's special
Zillow last checked:
Listing updated:
Listed by:
Alana C Schaefer 406-493-0066,
Keller Williams Western MT
Bought with:
Benjamin Goble, RRE-BRO-LIC-108916
Soula Realty
Source: MRMLS,MLS#: 30023371
Facts & features
Interior
Bedrooms & bathrooms
- Bedrooms: 6
- Bathrooms: 3
- Full bathrooms: 3
Primary bedroom
- Level: Main
Primary bedroom
- Level: Basement
Bedroom 2
- Level: Main
Bedroom 3
- Level: Basement
Bedroom 4
- Level: Basement
Bedroom 5
- Level: Basement
Bathroom 2
- Level: Main
Bathroom 3
- Level: Basement
Breakfast room nook
- Level: Main
Family room
- Level: Basement
Kitchen
- Level: Main
Laundry
- Level: Main
Living room
- Level: Main
Media room
- Level: Basement
Office
- Level: Main
Utility room
- Level: Main
Heating
- Forced Air, Gas
Cooling
- Central Air
Appliances
- Included: Dryer, Dishwasher, Disposal, Humidifier, Microwave, Range, Refrigerator, Water Softener, Washer
Features
- Main Level Primary, Open Floorplan, Home Theater, Vaulted Ceiling(s), Walk-In Closet(s), Wired for Sound, Central Vacuum
- Basement: Finished
- Number of fireplaces: 1
Interior area
- Total interior livable area: 4,398 sqft
- Finished area below ground: 2,176
Property
Parking
- Total spaces: 3
- Parking features: Additional Parking, Garage, Garage Door Opener, Heated Garage
- Attached garage spaces: 3
Features
- Stories: 1
- Patio & porch: Covered, Front Porch, Patio
- Fencing: Back Yard,Chain Link
- Has view: Yes
- View description: Residential
Lot
- Size: 0.64 Acres
- Features: Cul-De-Sac, Landscaped, Sprinklers In Ground, Level
- Topography: Level
Details
- Parcel number: 04219926406150000
- Special conditions: Standard
- Other equipment: Air Purifier, Other
Construction
Type & style
- Home type: SingleFamily
- Architectural style: Ranch
- Property subtype: Single Family Residence
Materials
- Foundation: Poured
Condition
- New construction: No
- Year built: 2007
Utilities & green energy
- Sewer: Private Sewer, Septic Tank
- Water: Community/Coop
- Utilities for property: Cable Available, Electricity Connected, Natural Gas Connected, High Speed Internet Available, Phone Available
Community & HOA
Community
- Features: Sidewalks
- Security: Smoke Detector(s), Security System
- Subdivision: Grape Arbor Subdivision
HOA
- Has HOA: Yes
- Amenities included: None
- Services included: Road Maintenance, Water
- HOA fee: $200 annually
- HOA name: Hoa
Location
- Region: Missoula
Financial & listing details
- Tax assessed value: $1,355,203
- Annual tax amount: $8,139
- Date on market: 4/18/2024
- Listing agreement: Exclusive Right To Sell
- Listing terms: Cash,Conventional,FHA,VA Loan
- Road surface type: Asphalt
Price history
| Date | Event | Price |
|---|---|---|
| 5/22/2024 | Sold | -- |
Source:  MRMLS #30023371 Report a problem MRMLS #30023371 Report a problem | ||
| 4/18/2024 | Listed for sale | $1,150,000-11.5%$261/sqft |
Source: MRMLS #30023371 Report a problem | ||
| 3/21/2024 | Listing removed | -- |
Source: MRMLS #30014172 Report a problem | ||
| 9/27/2023 | Listed for sale | $1,300,000+89.8%$296/sqft |
Source: MRMLS #30014172 Report a problem | ||
| 6/22/2017 | Sold | -- |
Source: MRMLS #21705666 Report a problem | ||
| 5/18/2017 | Listed for sale | $685,000+3.8%$156/sqft |
Source: Glacier Sotheby's International Realty #21705666 Report a problem | ||
| 10/3/2014 | Sold | -- |
Source: MRMLS #20144401 Report a problem | ||
| 7/2/2014 | Listed for sale | $660,000$150/sqft |
Source: Staninger & Associates dba Properties 2000 #20144401 Report a problem | ||
Public tax history
| Year | Property taxes | Tax assessment |
|---|---|---|
| 2025 | $8,945 +8.2% | $1,179,000 +36.8% |
| 2024 | $8,270 +4% | $861,700 |
| 2023 | $7,952 +6.5% | $861,700 +20.1% |
| 2022 | $7,468 +3.3% | $717,300 |
| 2021 | $7,230 +11.5% | $717,300 +10.9% |
| 2020 | $6,484 +2.5% | $646,700 |
| 2019 | $6,325 -0.4% | $646,700 +2.5% |
| 2018 | $6,353 0% | $630,743 |
| 2017 | $6,355 +5.5% | $630,743 +5.7% |
| 2016 | $6,024 +3.5% | $596,845 |
| 2015 | $5,817 +19.3% | $596,845 +116.9% |
| 2014 | $4,875 +14.6% | $275,176 +8% |
| 2013 | $4,255 +8.1% | $254,772 +9.4% |
| 2012 | $3,935 | $232,886 |
| 2011 | -- | -- |
| 2010 | -- | -- |
| 2009 | -- | -- |
| 2008 | -- | $57,252 |
| 2007 | -- | $57,252 |
| 2006 | -- | $57,252 |
Find assessor info on the county website
Neighborhood: Orchard Homes
Nearby homes
- $803,3002 bd2 ba1.4k sqft2120 Humble Rd, Missoula, MT 59804Off Market
- $775,4003 bd2 ba1.7k sqft2287 Grape Arbor Ct, Missoula, MT 59804Off Market
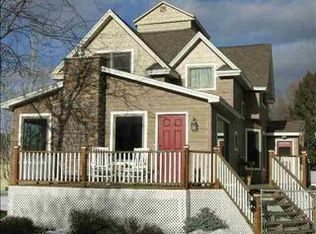
- $519,9003 bd1 ba1.2k sqft2201 Pleasant Ave, Missoula, MT 59804Off Market
- $581,2004 bd2 ba1k sqft2211 Pleasant Ave, Missoula, MT 59804Off Market
- $697,0004 bd3 ba2k sqft2288 Grape Arbor Ct, Missoula, MT 59804Off Market
- $525,1003 bd1 ba1.1k sqft2221 Pleasant Ave, Missoula, MT 59804Off Market
- $698,4003 bd2 ba1.4k sqft2123 Pleasant Ave, Missoula, MT 59804Off Market
- $760,7003 bd2 ba1.5k sqft2116 Humble Rd, Missoula, MT 59804Off Market
Nearby schools
GreatSchools rating
- 6/10Target Range SchoolGrades: PK-6Distance: 0.5 mi
- 9/10Target Range 7-8Grades: 7-8Distance: 0.5 mi
- 3/10Big Sky High SchoolGrades: 9-12Distance: 1.5 mi
- Montana
- Missoula County
- Missoula
- 59804
- Orchard Homes
- 2264 Grape Arbor Ct
Nearby cities
Nearby neighborhoods
Nearby zip codes
Other Missoula Topics
