There's no place like home! Welcome to this impressive 2-story brick property framed by large, mature trees making for outstanding curb appeal. Offering nearly 3,000 sqft of beautifully designed living space, this home boasts 4 bedrooms, 3 full bathrooms and a powder bath. As you enter, you are greeted by a grand two-story entry infiltrated with an abundance of natural light. This home features two living and two dining spaces providing ample space for every day living and entertaining. The living room showcases a wall of windows and cozy, brick fireplace creating a warm and welcoming atmosphere. The eat-in kitchen is equipped with granite countertops, gas cook top, double ovens, island seating and pantry. The generously sized primary suite boasts a comfortable seating area, garden tub, glass shower, two sinks and walk in closet. Upstairs, along with secondary bedrooms and bathrooms, is a bonus area complete with built-ins ideal for storing games, toys & crafts while displaying cherished mementos & decor. Step outside to enjoy your private oasis featuring a large deck and in ground pool surrounded by a privacy fence and lush landscaping. Come experience this remarkable property offering perfect blend of style, comfort and outdoor leisure!
Sold
Price Unknown
2264 Hollyhill Ln, Denton, TX 76205
4beds
2,941sqft
Single Family Residence
Built in 1994
0.27 Acres Lot
$535,200 Zestimate®
$--/sqft
$3,661 Estimated rent
Home value
$535,200
$503,000 - $573,000
$3,661/mo
Zestimate® history
Owner options
List your home for rent
$3,661/mo
Rent Zestimate®
Find your next renter with Zillow Rental Manager. Plus, with online applications, you can quickly screen prospective tenants – for free.
$3,661/mo
Rent Zestimate®
Refinance and save
Refinancing to a lower rate could help reduce your monthly payments and save thousands over the life of the loan.
Explore your selling options
Work with a Zillow partner agent
Leverage their expertise and Zillow's premium Showcase listings to get your home seen by more buyers.
Get startedList with your own agent
Get your home in front of millions of buyers by listing it on Zillow.
Learn how to do itSell it yourself
Take full control of how buyers see your home on Zillow by listing For Sale by Owner (FSBO).
List your homeWhat's special
Cozy brick fireplacePrivacy fencePrivate oasisAbundance of natural lightGrand two-story entryGranite countertopsEat-in kitchen
Zillow last checked:
Listing updated:
Listed by:
Christy Arnold 0646338 214-701-8700,
Keller Williams Realty-FM 972-874-1905
Bought with:
Kristen Trest
Ebby Halliday Realtors
Source: NTREIS,MLS#: 20758603
Facts & features
Interior
Bedrooms & bathrooms
- Bedrooms: 4
- Bathrooms: 4
- Full bathrooms: 3
- 1/2 bathrooms: 1
Primary bedroom
- Features: Ceiling Fan(s), Dual Sinks, En Suite Bathroom, Garden Tub/Roman Tub, Sitting Area in Primary, Separate Shower, Walk-In Closet(s)
- Level: First
- Dimensions: 15 x 20
Bedroom
- Features: Ceiling Fan(s)
- Level: Second
- Dimensions: 12 x 13
Bedroom
- Features: Ceiling Fan(s)
- Level: Second
- Dimensions: 10 x 13
Bedroom
- Features: Ceiling Fan(s)
- Level: Second
- Dimensions: 16 x 12
Primary bathroom
- Features: Dual Sinks, En Suite Bathroom, Granite Counters, Garden Tub/Roman Tub, Sitting Area in Primary, Separate Shower
- Level: First
- Dimensions: 18 x 14
Bonus room
- Features: Built-in Features, Ceiling Fan(s)
- Level: Second
- Dimensions: 15 x 17
Breakfast room nook
- Level: First
- Dimensions: 10 x 11
Dining room
- Level: First
- Dimensions: 10 x 12
Other
- Features: En Suite Bathroom
- Level: Second
- Dimensions: 8 x 5
Other
- Level: Second
- Dimensions: 5 x 13
Half bath
- Level: First
- Dimensions: 7 x 6
Kitchen
- Features: Built-in Features, Eat-in Kitchen, Granite Counters, Kitchen Island, Pantry
- Level: First
- Dimensions: 19 x 13
Living room
- Features: Ceiling Fan(s), Fireplace
- Level: First
- Dimensions: 28 x 18
Utility room
- Level: First
- Dimensions: 9 x 7
Heating
- Central, Natural Gas
Cooling
- Central Air, Ceiling Fan(s), Electric
Appliances
- Included: Some Gas Appliances, Double Oven, Dishwasher, Electric Oven, Gas Cooktop, Disposal, Ice Maker, Microwave, Plumbed For Gas, Refrigerator
- Laundry: Washer Hookup, Electric Dryer Hookup, Laundry in Utility Room
Features
- Built-in Features, Chandelier, Double Vanity, Eat-in Kitchen, High Speed Internet, Kitchen Island, Open Floorplan, Pantry, Cable TV, Vaulted Ceiling(s), Walk-In Closet(s)
- Flooring: Carpet, Ceramic Tile, Hardwood, Pavers
- Windows: Window Coverings
- Has basement: No
- Number of fireplaces: 1
- Fireplace features: Den, Gas, Glass Doors, Gas Log, Gas Starter, Masonry, Raised Hearth
Interior area
- Total interior livable area: 2,941 sqft
Property
Parking
- Total spaces: 2
- Parking features: Additional Parking, Driveway, Garage, Garage Door Opener, Garage Faces Side
- Attached garage spaces: 2
- Has uncovered spaces: Yes
Accessibility
- Accessibility features: Accessible Full Bath, Accessible Bedroom, Grip-Accessible Features, Stair Lift, Accessible Doors, Accessible Entrance, Accessible Hallway(s)
Features
- Levels: Two
- Stories: 2
- Patio & porch: Rear Porch, Deck, Front Porch, Patio
- Exterior features: Lighting, Rain Gutters, Storage
- Has private pool: Yes
- Pool features: Gunite, Heated, In Ground, Outdoor Pool, Pool Cover, Pool, Private, Pool Sweep, Waterfall, Community
- Fencing: Back Yard,Wood
Lot
- Size: 0.27 Acres
- Features: Hardwood Trees, Interior Lot, Landscaped, Many Trees, Subdivision, Sprinkler System
Details
- Parcel number: R103122
Construction
Type & style
- Home type: SingleFamily
- Architectural style: Traditional,Detached
- Property subtype: Single Family Residence
Materials
- Brick
- Foundation: Slab
- Roof: Composition
Condition
- Year built: 1994
Utilities & green energy
- Sewer: Public Sewer
- Water: Public
- Utilities for property: Sewer Available, Water Available, Cable Available
Community & HOA
Community
- Features: Park, Pool
- Security: Security System, Carbon Monoxide Detector(s), Fire Alarm, Smoke Detector(s)
- Subdivision: Southridge East Ph 1
HOA
- Has HOA: No
Location
- Region: Denton
Financial & listing details
- Tax assessed value: $534,428
- Annual tax amount: $10,064
- Date on market: 12/5/2024
- Cumulative days on market: 9 days
- Listing terms: Cash,Conventional,FHA,VA Loan
- Exclusions: refrigerator,
Price history
| Date | Event | Price |
|---|---|---|
| 2/18/2025 | Sold | -- |
Source: NTREIS #20758603 Report a problem | ||
| 12/20/2024 | Pending sale | $550,000$187/sqft |
Source: NTREIS #20758603 Report a problem | ||
| 12/14/2024 | Contingent | $550,000$187/sqft |
Source: NTREIS #20758603 Report a problem | ||
| 12/5/2024 | Listed for sale | $550,000$187/sqft |
Source: NTREIS #20758603 Report a problem | ||
Public tax history
| Year | Property taxes | Tax assessment |
|---|---|---|
| 2025 | $10,626 +216.2% | $534,428 +1.4% |
| 2024 | $3,361 -0.3% | $527,067 +10% |
| 2023 | $3,369 -39.8% | $479,152 +10% |
| 2022 | $5,593 | $435,593 +10% |
| 2021 | $5,593 | $395,994 +7.6% |
| 2020 | $5,593 -49.7% | $368,064 +2.8% |
| 2019 | $11,116 +101.3% | $358,032 +11.9% |
| 2018 | $5,522 +1.4% | $320,100 +10% |
| 2017 | $5,446 | $291,000 +6.8% |
| 2016 | $5,446 -15.3% | $272,538 +6% |
| 2015 | $6,430 | $257,000 |
| 2014 | $6,430 | $257,000 +2.4% |
| 2013 | $6,430 | $251,000 |
| 2012 | -- | $251,000 |
| 2011 | -- | $251,000 -2.6% |
| 2010 | -- | $257,699 0% |
| 2009 | -- | $257,793 -2.2% |
| 2007 | $6,910 +8.1% | $263,500 +12% |
| 2006 | $6,393 +7% | $235,173 +1.7% |
| 2005 | $5,974 | $231,263 -1.1% |
| 2004 | -- | $233,752 -0.3% |
| 2003 | -- | $234,404 +0.7% |
| 2002 | -- | $232,795 +4.5% |
| 2001 | -- | $222,725 |
Find assessor info on the county website
Neighborhood: Southridge
Nearby homes
- $481,8003 bd3 ba2.4k sqft2260 Hollyhill Ln, Denton, TX 76205Off Market

- $609,3004 bd4 ba3.3k sqft2268 Hollyhill Ln, Denton, TX 76205Off Market
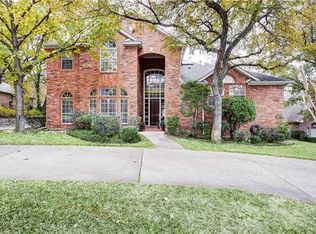
- $425,7004 bd2 ba2.1k sqft1613 Lynhurst Ln, Denton, TX 76205Off Market
- $500,800-- bd2 ba2.9k sqft1701 Lynhurst Ln, Denton, TX 76205Off Market
- $430,3003 bd2 ba2.4k sqft1609 Lynhurst Ln, Denton, TX 76205Off Market
- $479,7003 bd2 ba2.8k sqft2257 Hollyhill Ln, Denton, TX 76205Off Market
- $419,9004 bd2 ba2.6k sqft601 Lafayette Dr, Denton, TX 76205Off Market
- $--3 bd3 ba2.5k sqft2272 Hollyhill Ln, Denton, TX 76205Sold
Nearby schools
GreatSchools rating
- 7/10Houston Elementary SchoolGrades: PK-5Distance: 0.5 mi
- 6/10McMath Middle SchoolGrades: 6-8Distance: 1 mi
- 5/10Denton High SchoolGrades: 9-12Distance: 5.6 mi
Schools provided by the listing agent
- Elementary: Houston
- Middle: Mcmath
- High: Denton
- District: Denton ISD
Source: NTREIS. This data may not be complete. We recommend contacting the local school district to confirm school assignments for this home.
Get a cash offer in 3 minutes
Find out how much your home could sell for in as little as 3 minutes with a no-obligation cash offer.
Estimated market value
$535,200
Get a cash offer in 3 minutes
Find out how much your home could sell for in as little as 3 minutes with a no-obligation cash offer.
Estimated market value
$535,200
- Texas
- Denton County
- Denton
- 76205
- Southridge
- 2264 Hollyhill Ln
Nearby cities
Nearby neighborhoods
Nearby zip codes
Other Denton Topics
