Nestled on a quiet street in an established neighborhood within the Pottsgrove School District, this well-loved home has been cherished by the original owners for decades. The inviting living room features hardwood flooring, a large picture window, and a cozy fireplace with insert. The spacious kitchen is thoughtfully designed with tile flooring, an island, plentiful cabinetry, a pantry, double stainless sink, backsplash, wall oven, flat-top range, and track lighting, and it opens directly to the dining room with hardwood flooring and a mini-split unit for added comfort. The first floor offers two bedrooms with hardwood flooring, one currently used as an office, along with a beautifully renovated full bath showcasing wide-plank flooring and a stall shower with seat. Upstairs, you’ll find two generously sized bedrooms, each with built-in desks, drawers, and storage, as well as a second full bath with a double-bowl vanity, tiled tub/shower surround, and a large storage closet. The lower level provides abundant storage, a laundry tub, washer/dryer hookups, and a walk-out door to the backyard. Outdoor spaces include a covered front porch for enjoying evening sunsets and a rear deck accessible from the kitchen. Situated on nearly a half-acre lot, this solid home also features a BRAND NEW ROOF! Conveniently located near major commuter routes, restaurants, and shopping—including Upland Square and the Philadelphia Premium Outlets—this property is being sold as is and is ready for its next chapter.
Sold for $335,000
$335,000
2264 Horseshoe Dr, Pottstown, PA 19464
4beds
1,758sqft
Single Family Residence
Built in 1958
0.45 Acres Lot
$339,400 Zestimate®
$191/sqft
$2,616 Estimated rent
Home value
$339,400
$316,000 - $367,000
$2,616/mo
Zestimate® history
Owner options
List your home for rent
$2,616/mo
Rent Zestimate®
Find your next renter with Zillow Rental Manager. Plus, with online applications, you can quickly screen prospective tenants – for free.
$2,616/mo
Rent Zestimate®
Refinance and save
$2,185/mo
Est. payment
Refinancing to a lower rate could help reduce your monthly payments and save thousands over the life of the loan.
$2,185/mo
Est. payment
Explore your selling options
Work with a Zillow partner agent
Leverage their expertise and Zillow's premium Showcase listings to get your home seen by more buyers.
Get startedList with your own agent
Get your home in front of millions of buyers by listing it on Zillow.
Learn how to do itSell it yourself
Take full control of how buyers see your home on Zillow by listing For Sale by Owner (FSBO).
List your homeWhat's special
Mini-split unitFlat-top rangeDining roomQuiet streetBrand new roofHalf-acre lotCovered front porch
Zillow last checked:
Listing updated:
Listed by:
Laurie Curran 610-585-2344,
BHHS Fox & Roach-Collegeville,
Co-Listing Agent: Edward G Curran 610-972-1493,
BHHS Fox & Roach-Collegeville
Bought with:
Eric Swarr, RS328276
Weichert, Realtors - Cornerstone
Source: Bright MLS,MLS#: PAMC2157254
Facts & features
Interior
Bedrooms & bathrooms
- Bedrooms: 4
- Bathrooms: 2
- Full bathrooms: 2
- Main level bathrooms: 1
- Main level bedrooms: 2
Rooms
- Room types: Living Room, Dining Room, Bedroom 2, Bedroom 3, Bedroom 4, Kitchen, Bedroom 1
Bedroom 1
- Features: Flooring - HardWood
- Level: Main
- Area: 154 Square Feet
- Dimensions: 14 x 11
Bedroom 2
- Features: Flooring - HardWood
- Level: Main
- Area: 140 Square Feet
- Dimensions: 14 x 10
Bedroom 3
- Features: Flooring - HardWood
- Level: Upper
- Area: 272 Square Feet
- Dimensions: 17 x 16
Bedroom 4
- Features: Flooring - HardWood
- Level: Upper
- Area: 240 Square Feet
- Dimensions: 16 x 15
Dining room
- Features: Flooring - HardWood
- Level: Main
- Area: 135 Square Feet
- Dimensions: 15 x 9
Kitchen
- Features: Flooring - Ceramic Tile, Kitchen Island, Kitchen - Electric Cooking, Pantry
- Level: Main
- Area: 168 Square Feet
- Dimensions: 14 x 12
Living room
- Features: Flooring - HardWood, Fireplace - Wood Burning
- Level: Main
- Area: 228 Square Feet
- Dimensions: 19 x 12
Heating
- Baseboard, Oil
Cooling
- Ductless, Electric
Appliances
- Included: Water Heater
Features
- Flooring: Hardwood, Ceramic Tile
- Basement: Walk-Out Access,Full
- Number of fireplaces: 1
Interior area
- Total structure area: 1,758
- Total interior livable area: 1,758 sqft
- Finished area above ground: 1,758
- Finished area below ground: 0
Property
Parking
- Total spaces: 6
- Parking features: Attached Carport, Driveway
- Carport spaces: 2
- Uncovered spaces: 4
Accessibility
- Accessibility features: None
Features
- Levels: Two
- Stories: 2
- Pool features: None
Lot
- Size: 0.45 Acres
- Dimensions: 100.00 x 0.00
Details
- Additional structures: Above Grade, Below Grade
- Parcel number: 600001603002
- Zoning: RESIDENTIAL
- Special conditions: Standard
Construction
Type & style
- Home type: SingleFamily
- Architectural style: Cape Cod
- Property subtype: Single Family Residence
Materials
- Brick
- Foundation: Block
- Roof: Pitched,Shingle
Condition
- New construction: No
- Year built: 1958
Utilities & green energy
- Electric: 100 Amp Service, Fuses
- Sewer: On Site Septic
- Water: Well
Community & HOA
Community
- Subdivision: None Available
HOA
- Has HOA: No
Location
- Region: Pottstown
- Municipality: UPPER POTTSGROVE TWP
Financial & listing details
- Price per square foot: $191/sqft
- Tax assessed value: $137,180
- Annual tax amount: $7,099
- Date on market: 10/9/2025
- Listing agreement: Exclusive Right To Sell
- Listing terms: Cash,Conventional
- Ownership: Fee Simple
Price history
| Date | Event | Price |
|---|---|---|
| 11/21/2025 | Sold | $335,000+0.3%$191/sqft |
Source:  Bright MLS #PAMC2157254 Report a problem Bright MLS #PAMC2157254 Report a problem | ||
| 10/29/2025 | Contingent | $334,000$190/sqft |
Source: Bright MLS #PAMC2157254 Report a problem | ||
| 10/24/2025 | Listed for sale | $334,000$190/sqft |
Source: Bright MLS #PAMC2157254 Report a problem | ||
| 10/13/2025 | Contingent | $334,000$190/sqft |
Source: Bright MLS #PAMC2157254 Report a problem | ||
| 10/9/2025 | Listed for sale | $334,000$190/sqft |
Source: Bright MLS #PAMC2157254 Report a problem | ||
Public tax history
| Year | Property taxes | Tax assessment |
|---|---|---|
| 2025 | $6,842 +2.9% | $137,180 |
| 2024 | $6,652 | $137,180 |
| 2023 | $6,652 +3.6% | $137,180 |
| 2022 | $6,419 +1.4% | $137,180 |
| 2021 | $6,328 +0.4% | $137,180 |
| 2020 | $6,305 +0.5% | $137,180 |
| 2019 | $6,272 -0.6% | $137,180 |
| 2018 | $6,313 +1.2% | $137,180 |
| 2017 | $6,239 +1.2% | $137,180 |
| 2016 | $6,167 +1.2% | $137,180 |
| 2015 | $6,096 +1.6% | $137,180 |
| 2014 | $6,000 +1.9% | $137,180 |
| 2013 | $5,886 +2.3% | $137,180 |
| 2012 | $5,751 +2.6% | $137,180 |
| 2011 | $5,604 +3.7% | $137,180 |
| 2010 | $5,404 +5.3% | $137,180 |
| 2009 | $5,130 +7.3% | $137,180 |
| 2008 | $4,781 +3.3% | -- |
| 2007 | $4,627 +4.5% | -- |
| 2006 | $4,427 +3.7% | -- |
| 2005 | $4,268 +4.8% | -- |
| 2004 | $4,074 +6.5% | -- |
| 2003 | $3,827 +8.6% | -- |
| 2002 | $3,525 +1.5% | -- |
| 2000 | $3,472 | -- |
| 1999 | $3,472 | -- |
Find assessor info on the county website
Neighborhood: 19464
Nearby homes
- $372,9003 bd1 ba1.9k sqft2252 Horseshoe Dr, Pottstown, PA 19464Off Market
- $414,2003 bd2 ba1.8k sqft2272 Horseshoe Dr, Pottstown, PA 19464Off Market
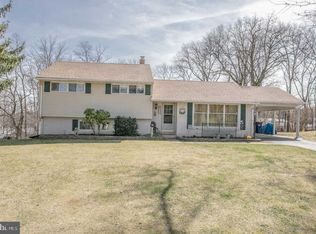
- $400,9003 bd2 ba1.6k sqft2165 Horseshoe Dr, Pottstown, PA 19464Off Market
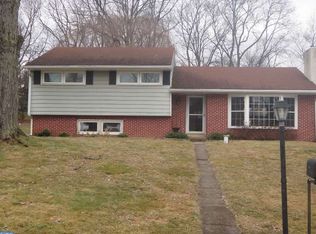
- $351,0003 bd2 ba1.5k sqft2219 Horseshoe Dr, Pottstown, PA 19464Off Market
- $328,6002 bd1 ba1.3k sqft2153 Horseshoe Dr, Pottstown, PA 19464Off Market
- $363,0003 bd2 ba1.9k sqft2175 Horseshoe Dr, Pottstown, PA 19464Sold
- $412,1003 bd2 ba1.8k sqft2263 Horseshoe Dr, Pottstown, PA 19464Off Market
- $290,0003 bd2 ba1.7k sqft2288 Horseshoe Dr, Pottstown, PA 19464Sold
Nearby schools
GreatSchools rating
- 5/10Lower Pottsgrove El SchoolGrades: 3-5Distance: 2.2 mi
- 5/10Pottsgrove Middle SchoolGrades: 6-8Distance: 1.5 mi
- 7/10Pottsgrove Senior High SchoolGrades: 9-12Distance: 1.7 mi
Schools provided by the listing agent
- District: Pottsgrove
Source: Bright MLS. This data may not be complete. We recommend contacting the local school district to confirm school assignments for this home.
Get a cash offer in 3 minutes
Find out how much your home could sell for in as little as 3 minutes with a no-obligation cash offer.
Estimated market value
$339,400
Get a cash offer in 3 minutes
Find out how much your home could sell for in as little as 3 minutes with a no-obligation cash offer.
Estimated market value
$339,400
- Pennsylvania
- Montgomery County
- Pottstown
- 19464
- 2264 Horseshoe Dr
Nearby cities
Nearby neighborhoods
Nearby zip codes
Other Pottstown Topics
