Must See! Located on a quiet street within the sought-after Ellis Walk community, this spacious and well-appointed 5-bedroom home offers a smart layout and quality finishes designed for comfortable everyday living. A welcoming entry foyer sets the stage, leading into a thoughtfully designed main level with room to gather, host, and relax. The kitchen is both stylish and functional, featuring modern gray cabinetry, sleek white countertops, stainless steel appliances, a designer tile backsplash, and a large center islandâ€''ideal for meal prep or casual dining. A generous walk-in pantry adds convenience with plenty of storage space. A first-floor bedroom with a full bath offers flexible options for guests, extended family, or a private home office. Upstairs, the primary suite stands out with a tray ceiling, great natural light, and sizeable walk-in closet. The ensuite bath includes dual vanities, a soaking tub, and a separate shower for a spa-like touch. Three additional bedrooms and a versatile loft complete the upper level, providing plenty of room for work, play, or relaxation. The screened-in back porch offers a quiet spot to enjoy the natural setting of the private, wooded backyard. As a resident of Ellis Walk, you'll enjoy access to outstanding community amenities, including a clubhouse, pool, tennis and basketball courts, dog parks, 9-hole disc golf course, and a soccer fieldâ€''making it easy to stay active and connected right in your neighborhood. Everyday convenience is just minutes away at Ellis Crossing at the Park, located at the front of the neighborhood. Enjoy quick access to a Publix grocery store, childcare facilities, restaurants, a Sheetz gas station, and moreâ€''all within easy reach of home. Don't miss out on this fantastic opportunity!
Sold for $565,000
$565,000
2264 Jollay St, Durham, NC 27703
5beds
2,979sqft
Single Family Residence, Residential
Built in 2023
4,791 Square Feet Lot
$563,800 Zestimate®
$190/sqft
$3,189 Estimated rent
Home value
$563,800
Estimated sales range
Not available
$3,189/mo
Zestimate® history
Owner options
List your home for rent
$3,189/mo
Rent Zestimate®
Find your next renter with Zillow Rental Manager. Plus, with online applications, you can quickly screen prospective tenants – for free.
$3,189/mo
Rent Zestimate®
Refinance and save
$3,665/mo
Est. payment
Refinancing to a lower rate could help reduce your monthly payments and save thousands over the life of the loan.
$3,665/mo
Est. payment
Explore your selling options
Work with a Zillow partner agent
Leverage their expertise and Zillow's premium Showcase listings to get your home seen by more buyers.
Get startedList with your own agent
Get your home in front of millions of buyers by listing it on Zillow.
Learn how to do itSell it yourself
Take full control of how buyers see your home on Zillow by listing For Sale by Owner (FSBO).
List your homeWhat's special
Quality finishesVersatile loftSeparate showerPrivate wooded backyardSleek white countertopsLarge center islandQuiet street
Zillow last checked:
Listing updated:
Listed by:
Debbie Everly 919-943-6432,
Coldwell Banker Advantage
Bought with:
Becca Meschio, 324134
Compass -- Cary
Source: Doorify MLS,MLS#: 10111805
Facts & features
Interior
Bedrooms & bathrooms
- Bedrooms: 5
- Bathrooms: 4
- Full bathrooms: 4
Heating
- Central, Natural Gas
Cooling
- Central Air
Appliances
- Included: Dishwasher, Gas Range, Microwave, Range Hood, Stainless Steel Appliance(s)
Features
- Flooring: Carpet, Vinyl, Tile
- Basement: Crawl Space
- Has fireplace: No
Interior area
- Total structure area: 2,979
- Total interior livable area: 2,979 sqft
- Finished area above ground: 2,979
- Finished area below ground: 0
Property
Parking
- Total spaces: 4
- Parking features: Garage - Attached, Open
- Attached garage spaces: 2
- Uncovered spaces: 2
Features
- Levels: Two
- Stories: 2
- Has view: Yes
Lot
- Size: 4,791 Square Feet
Details
- Parcel number: 0840312644
- Special conditions: Seller Not Owner of Record
Construction
Type & style
- Home type: SingleFamily
- Architectural style: Transitional
- Property subtype: Single Family Residence, Residential
Materials
- Stone Veneer
- Foundation: Permanent
- Roof: Shingle
Condition
- New construction: No
- Year built: 2023
Details
- Builder name: Lennar
Utilities & green energy
- Sewer: Public Sewer
- Water: Public
Community & HOA
Community
- Subdivision: Ellis Walk
HOA
- Has HOA: Yes
- Amenities included: Basketball Court, Clubhouse, Dog Park, Fitness Center, Insurance, Playground, Pool, Other
- Services included: Insurance
- HOA fee: $189 quarterly
Location
- Region: Durham
Financial & listing details
- Price per square foot: $190/sqft
- Tax assessed value: $574,830
- Annual tax amount: $5,175
- Date on market: 7/25/2025
Price history
| Date | Event | Price |
|---|---|---|
| 11/6/2025 | Sold | $565,000-2.6%$190/sqft |
Source:  Doorify MLS #10111805 Report a problem Doorify MLS #10111805 Report a problem | ||
| 10/14/2025 | Pending sale | $579,900$195/sqft |
Source: Doorify MLS #10111805 Report a problem | ||
| 8/10/2025 | Price change | $579,900-0.9%$195/sqft |
Source: Doorify MLS #10111805 Report a problem | ||
| 7/25/2025 | Listed for sale | $584,9000%$196/sqft |
Source: Doorify MLS #10111805 Report a problem | ||
| 7/24/2025 | Listing removed | $585,000$196/sqft |
Source: Doorify MLS #10100615 Report a problem | ||
| 7/21/2025 | Listed for sale | $585,000$196/sqft |
Source: Doorify MLS #10100615 Report a problem | ||
| 7/8/2025 | Pending sale | $585,000$196/sqft |
Source: Doorify MLS #10100615 Report a problem | ||
| 6/4/2025 | Listed for sale | $585,000+6.8%$196/sqft |
Source: Doorify MLS #10100615 Report a problem | ||
| 8/8/2023 | Sold | $548,000+0.2%$184/sqft |
Source: Public Record Report a problem | ||
| 4/11/2023 | Listing removed | -- |
Source:  Lennar Homes Report a problem Lennar Homes Report a problem | ||
| 4/8/2023 | Price change | $547,145+0.6%$184/sqft |
Source: Lennar Homes Report a problem | ||
| 3/26/2023 | Listed for sale | $544,145$183/sqft |
Source: Lennar Homes Report a problem | ||
Public tax history
| Year | Property taxes | Tax assessment |
|---|---|---|
| 2025 | $5,698 +10.1% | $574,830 +54.9% |
| 2024 | $5,175 +359.3% | $371,026 +331.3% |
| 2023 | $1,127 | $86,025 |
Find assessor info on the county website
Neighborhood: 27703
Nearby homes
- $539,0004 bd3 ba2.6k sqft2268 Jollay St, Durham, NC 27703Sold
- $538,7804 bd3 ba2.7k sqft2268 Jollay Street Winstead E #246, Durham, NC 27703Sold
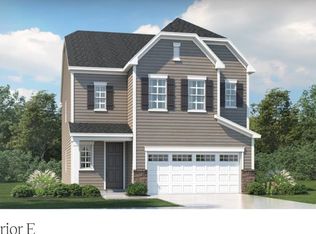
- $552,5904 bd3 ba2.7k sqft2260 Jollay St #244, Durham, NC 27703Sold
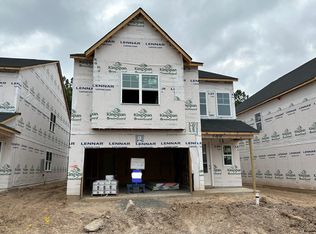
- $534,7804 bd3 ba2.5k sqft2272 Jollay St #247, Durham, NC 27703Sold
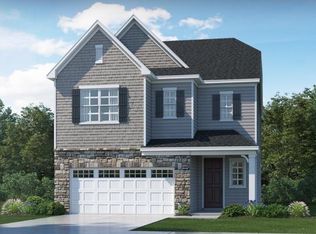
- $537,2304 bd3 ba2.7k sqft2256 Jollay St #243, Durham, NC 27703Sold
- $545,0004 bd3 ba2.5k sqft2252 Jollay St, Durham, NC 27703Sold
- $554,0205 bd4 ba2.9k sqft2261 Jollay St #299, Durham, NC 27703Sold
- $542,5904 bd3 ba2.7k sqft2253 Jollay Street Winstead E #301, Durham, NC 27703Sold
Nearby schools
GreatSchools rating
- 4/10Bethesda ElementaryGrades: PK-5Distance: 1.2 mi
- 5/10Neal MiddleGrades: 6-8Distance: 4.4 mi
- 2/10Southern School of Energy and SustainabilityGrades: 9-12Distance: 3.6 mi
Schools provided by the listing agent
- Elementary: Durham - Bethesda
- Middle: Durham - Neal
- High: Durham - Southern
Source: Doorify MLS. This data may not be complete. We recommend contacting the local school district to confirm school assignments for this home.
Get a cash offer in 3 minutes
Find out how much your home could sell for in as little as 3 minutes with a no-obligation cash offer.
Estimated market value
$563,800
Get a cash offer in 3 minutes
Find out how much your home could sell for in as little as 3 minutes with a no-obligation cash offer.
Estimated market value
$563,800
- North Carolina
- Durham County
- Durham
- 27703
- 2264 Jollay St
Nearby cities
Nearby neighborhoods
Nearby zip codes
Other Durham Topics
