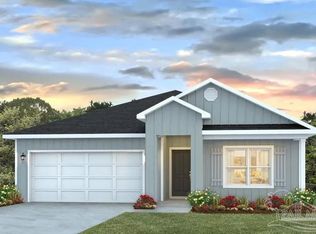
Welcome to the Beau Plan in Sanctuary! Just over 1,700 square feet, this beautiful single-story home offers 4 bedrooms with 2 bathrooms, a 2-car garage, and an impressive 9 ft ceilings. As you enter the home, you are met with an inviting foyer with storage, a full guest bathroom, and a hall leading to the 2nd and 3rd secondary bedrooms. Further down the hall provides access to the 2-car garage, storage, and your laundry room. Privately tucked away in this area is also the additional 4th bedroom, ideal for guest stays or a private office. Further into the home, you will find the open layout of the living area and beautiful kitchen. The kitchen includes quartz countertops, stainless steel appliances, stylish shaker cabinetry, and center island. With natural light and nearby covered patio access, the living and dining area are integrated perfectly to complete this relaxing atmosphere. The primary bedroom is tucked away off the living area and includes an ensuite bath and large walk-in closet. The spa-like ensuite bath includes a separate garden tub, relaxing shower, and double vanity sink. In addition to all the features and amenities our Beau Plan offers, this home is built with our Smart Home technology package, designed to bring the ease and convenience of life right to your fingertips. As a most popular favorite, this plan is ideal for any size family. Call to schedule your tour of the Beau plan today!
Pending
Price cut: $2K (9/29)
$322,900
2264 Kildeer St, Cantonment, FL 32533
4beds
1,856sqft
Single Family Residence
Built in 2026
6,263 Square Feet Lot
$-- Zestimate®
$174/sqft
$42/mo HOA
What's special
Stylish shaker cabinetryCenter islandFull guest bathroomQuartz countertopsEnsuite bathSeparate garden tubBeautiful kitchen
- 106 days
- 49
- 3
Zillow last checked:
Listing updated:
Listed by:
Whitney Johnston,
D R Horton Realty of NW Florida, LLC
Source: PAR,MLS#: 685221
Facts & features
Interior
Bedrooms & bathrooms
- Bedrooms: 4
- Bathrooms: 2
- Full bathrooms: 2
Primary bedroom
- Level: First
- Area: 180
- Dimensions: 12 x 15
Dining room
- Level: First
- Area: 84.33
- Dimensions: 7.67 x 11
Living room
- Level: First
- Area: 233.69
- Dimensions: 14.92 x 15.67
Heating
- Central
Cooling
- Central Air
Appliances
- Included: Electric Water Heater, Built In Microwave, Dishwasher
- Laundry: Inside, W/D Hookups
Features
- Baseboards, High Ceilings
- Flooring: Carpet
- Windows: Double Pane Windows, Storm Window(s), Shutters
- Has basement: No
Interior area
- Total structure area: 1,856
- Total interior livable area: 1,856 sqft
Property
Parking
- Total spaces: 2
- Parking features: 2 Car Garage, Front Entrance, Garage Door Opener
- Garage spaces: 2
Features
- Levels: One
- Stories: 1
- Patio & porch: Covered, Porch
- Pool features: None, Community
Lot
- Size: 6,263 Square Feet
- Features: Interior Lot
Details
- Parcel number: 352n312105009009
- Zoning description: Res Single
Construction
Type & style
- Home type: SingleFamily
- Architectural style: Craftsman
- Property subtype: Single Family Residence
Materials
- Frame
- Foundation: Slab
- Roof: Shingle
Condition
- New Construction
- New construction: Yes
- Year built: 2026
Details
- Warranty included: Yes
Utilities & green energy
- Electric: Circuit Breakers, Copper Wiring
- Sewer: Public Sewer
- Water: Public
Community & HOA
Community
- Security: Smoke Detector(s)
- Subdivision: Sanctuary
HOA
- Has HOA: Yes
- Services included: Association
- HOA fee: $506 annually
Location
- Region: Cantonment
Financial & listing details
- Price per square foot: $174/sqft
- Price range: $322.9K - $322.9K
- Date on market: 6/30/2026
- Cumulative days on market: 107 days
- Road surface type: Paved
Estimated market value
Not available
Estimated sales range
Not available
Not available
Price history
| Date | Event | Price |
|---|---|---|
| 9/30/2026 | Pending sale | $322,900$174/sqft |
Source:  PAR #685221 Report a problem PAR #685221 Report a problem | ||
| 9/29/2026 | Price change | $322,900-0.6%$174/sqft |
Source: PAR #685221 Report a problem | ||
| 9/23/2026 | Price change | $324,900-1.5%$175/sqft |
Source: PAR #685221 Report a problem | ||
| 8/19/2026 | Price change | $329,900-1.5%$178/sqft |
Source: PAR #685221 Report a problem | ||
| 8/18/2026 | Price change | $334,900-1.5%$180/sqft |
Source: PAR #685221 Report a problem | ||
| 8/7/2026 | Price change | $339,900-3.1%$183/sqft |
Source: PAR #685221 Report a problem | ||
| 6/30/2026 | Listed for sale | $350,900$189/sqft |
Source: PAR #685221 Report a problem | ||
Public tax history
Tax history is unavailable.
Monthly payment
Est. payment
Payment breakdown
Explore the cost of this home by adjusting the details. Changes won't be saved.Climate risks
Neighborhood: 32533
Nearby schools
Schools provided by the listing agent
- Elementary: Jim Allen
- Middle: RANSOM
- High: Tate
Source: PAR. This data may not be complete. We recommend contacting the local school district to confirm school assignments for this home.
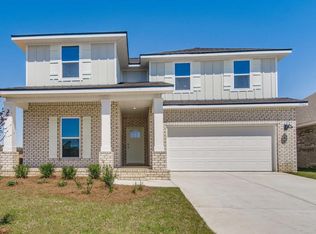
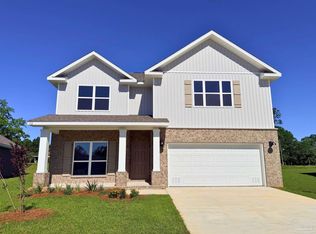
Similar homes
- $319,9004 bd2 ba1.8k sqft2268 Kildeer St, Cantonment, FL 32533New Construction
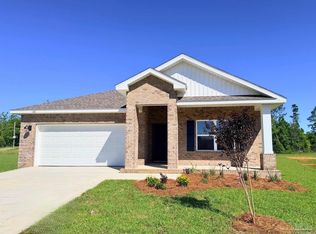 PAR
PAR - from $325,9005 bd3 ba2k sqftThe Lakeside Plan, Sanctuary, Cantonment, FL 32533New Construction
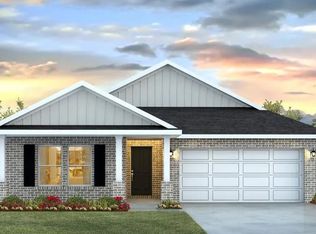 DR Horton
 - $344,9004 bd2 ba1.8k sqft2280 Kildeer St, Cantonment, FL 32533New ConstructionMLS ID #688416, Whitney Johnston, D R Horton Realty of NW Florida, LLC. PAR
- $313,9004 bd2 ba1.7k sqft1957 Caracara St, Cantonment, FL 32533New Construction
 MLS ID #688948, Whitney Johnston, D R Horton Realty of NW Florida, LLC. PAR
